
2027 Lance SQ805
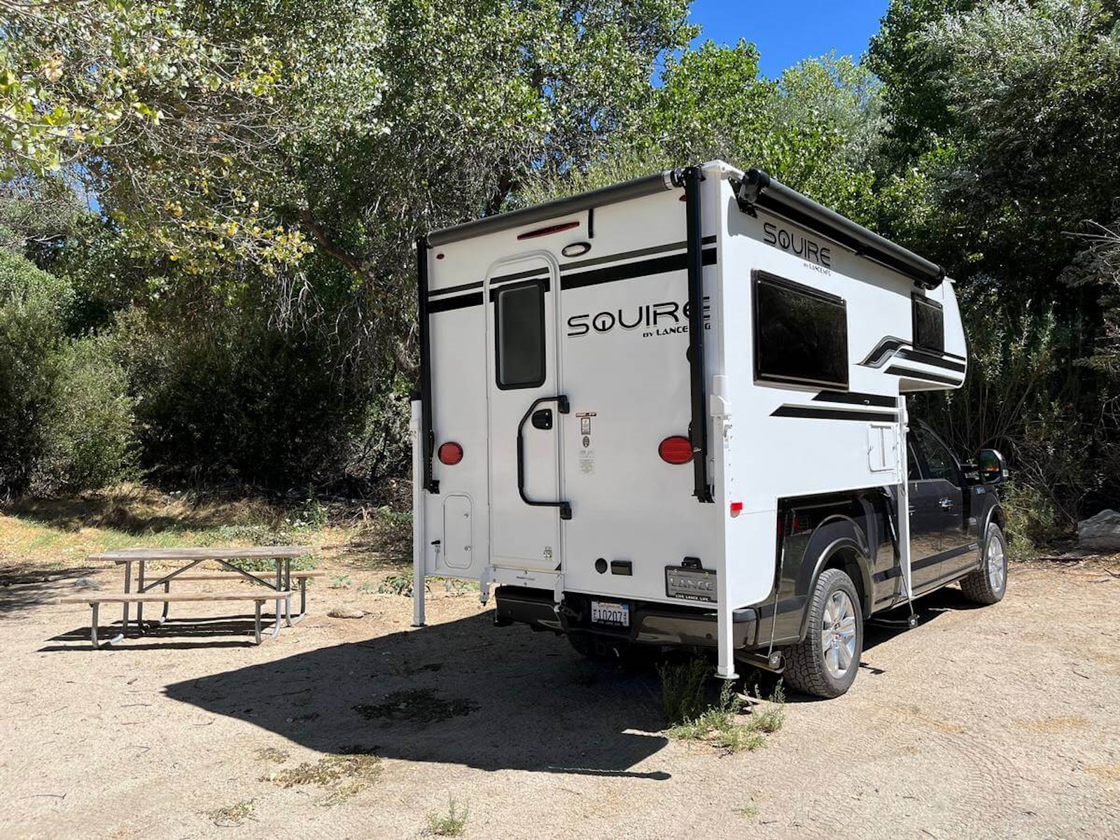
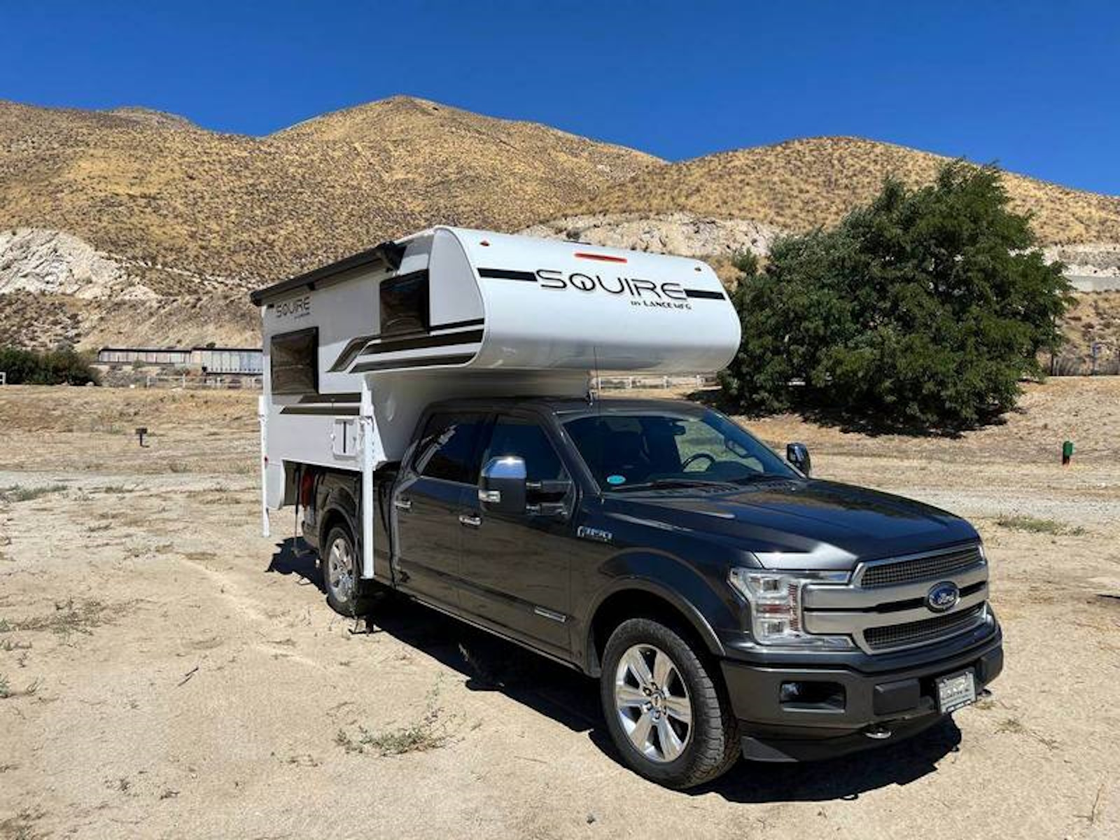
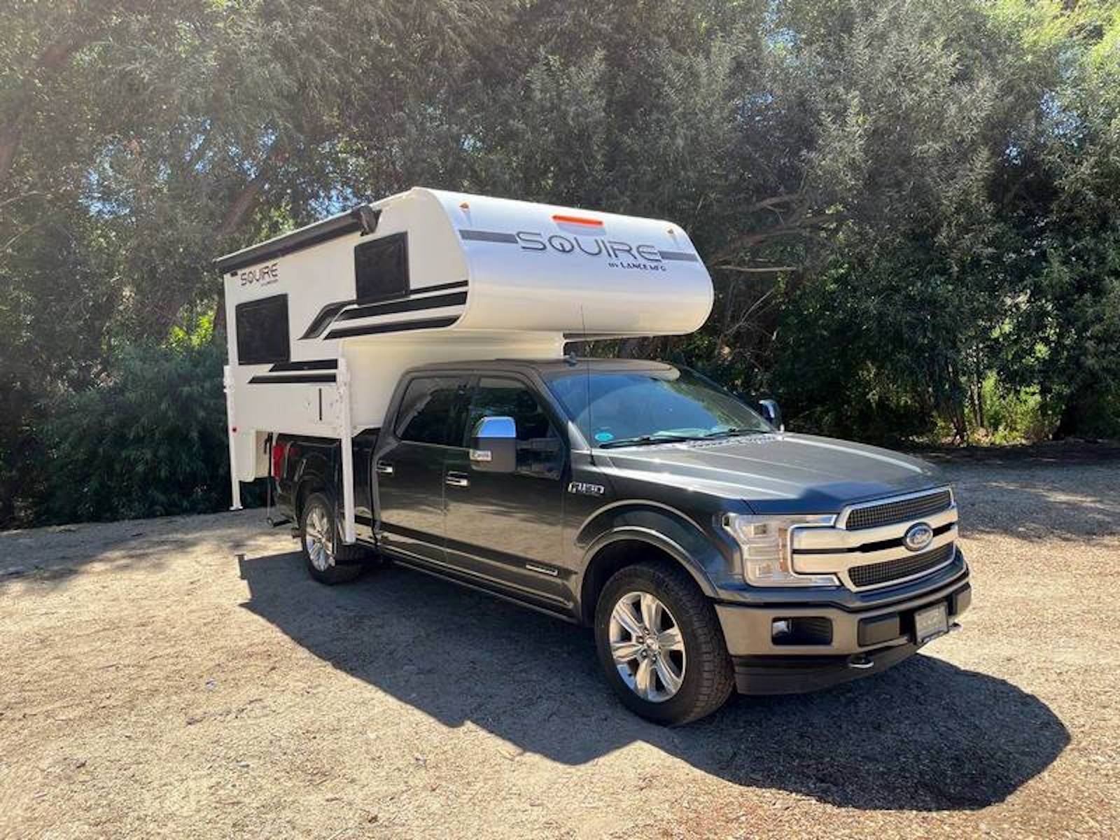
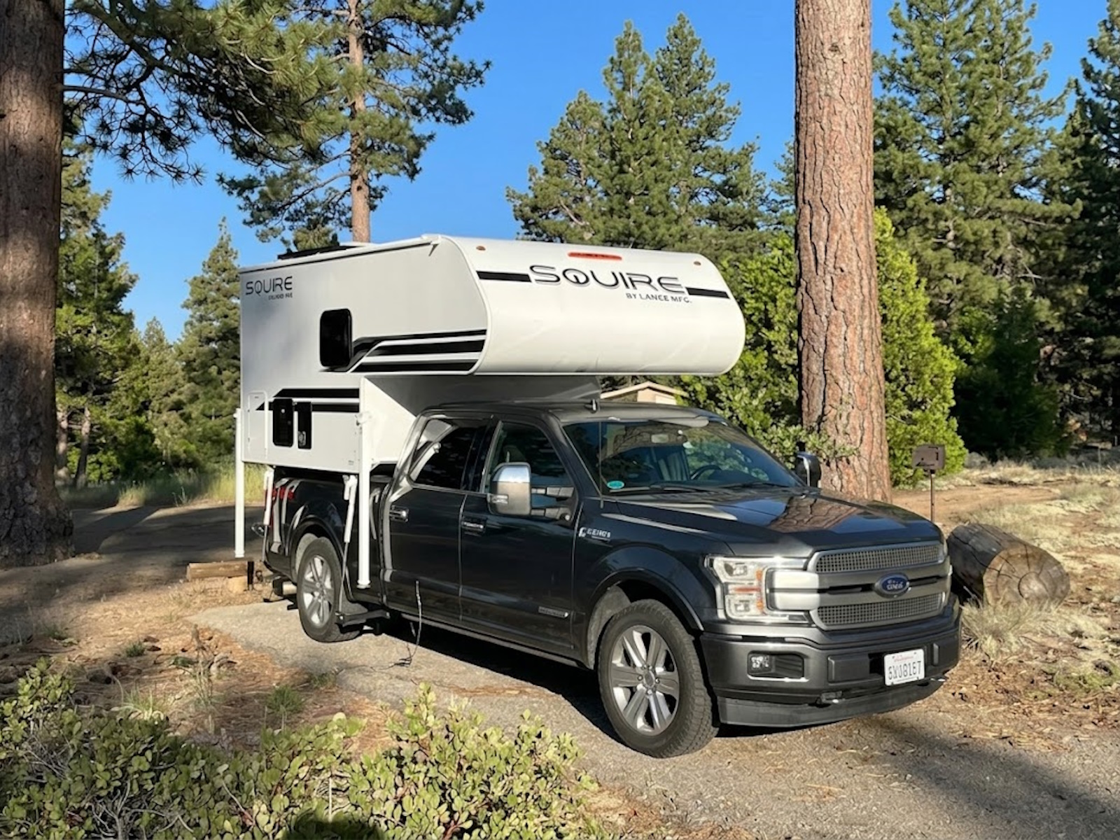
Get in Touch
Description
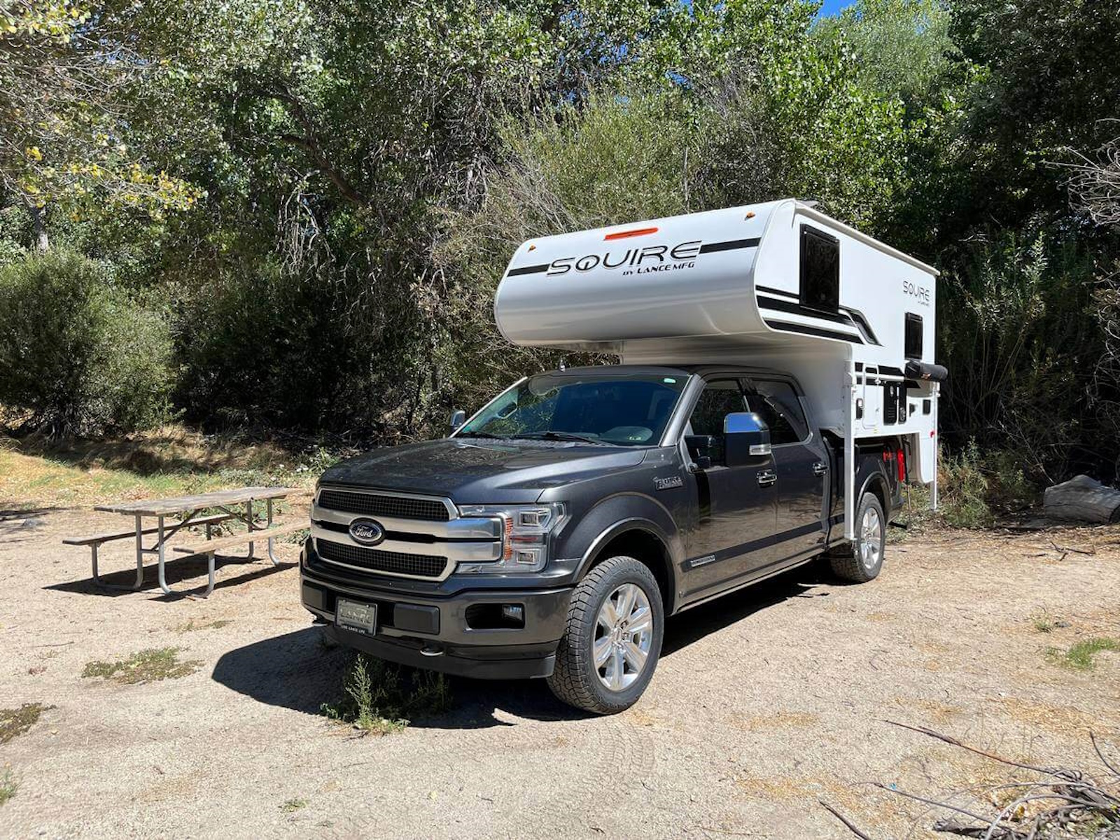
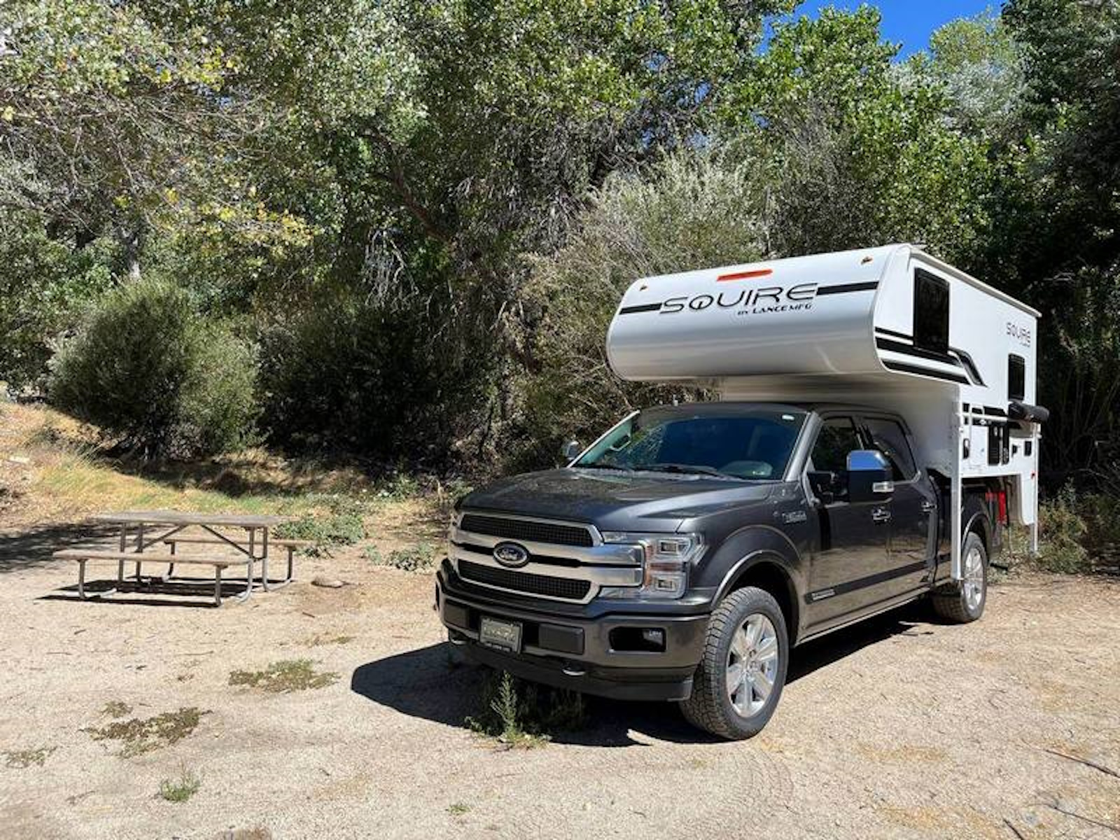
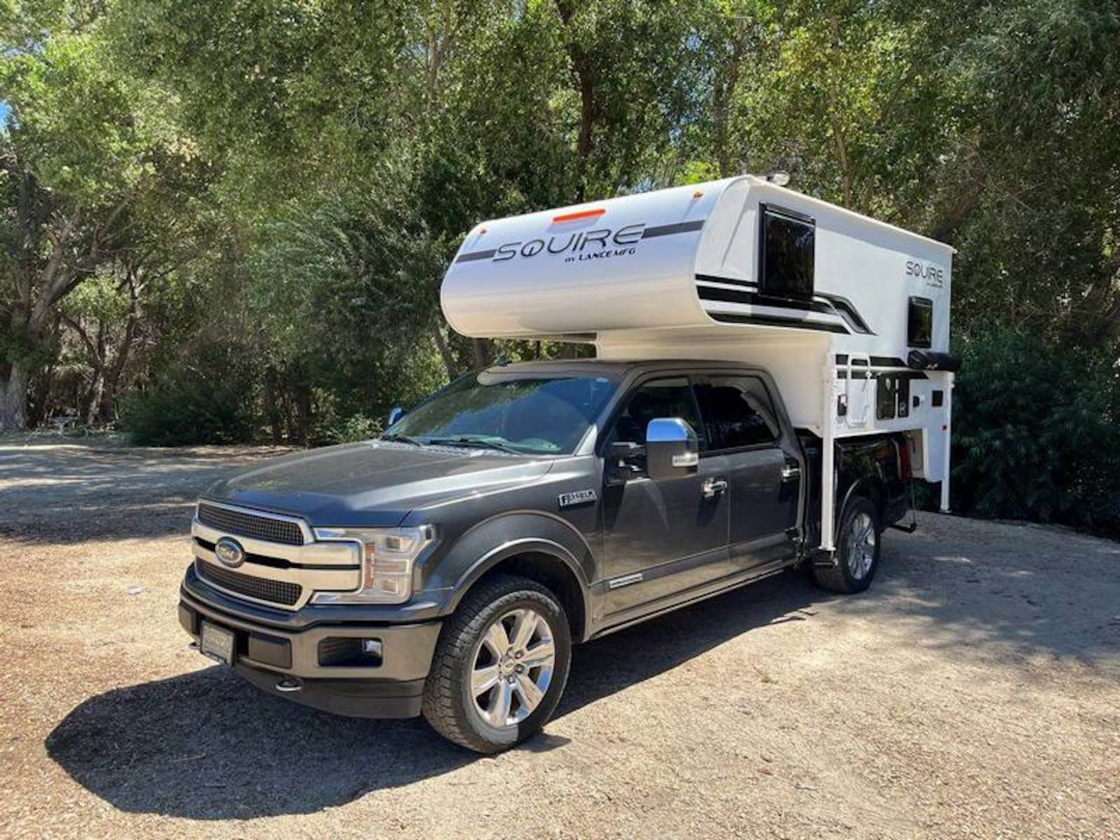
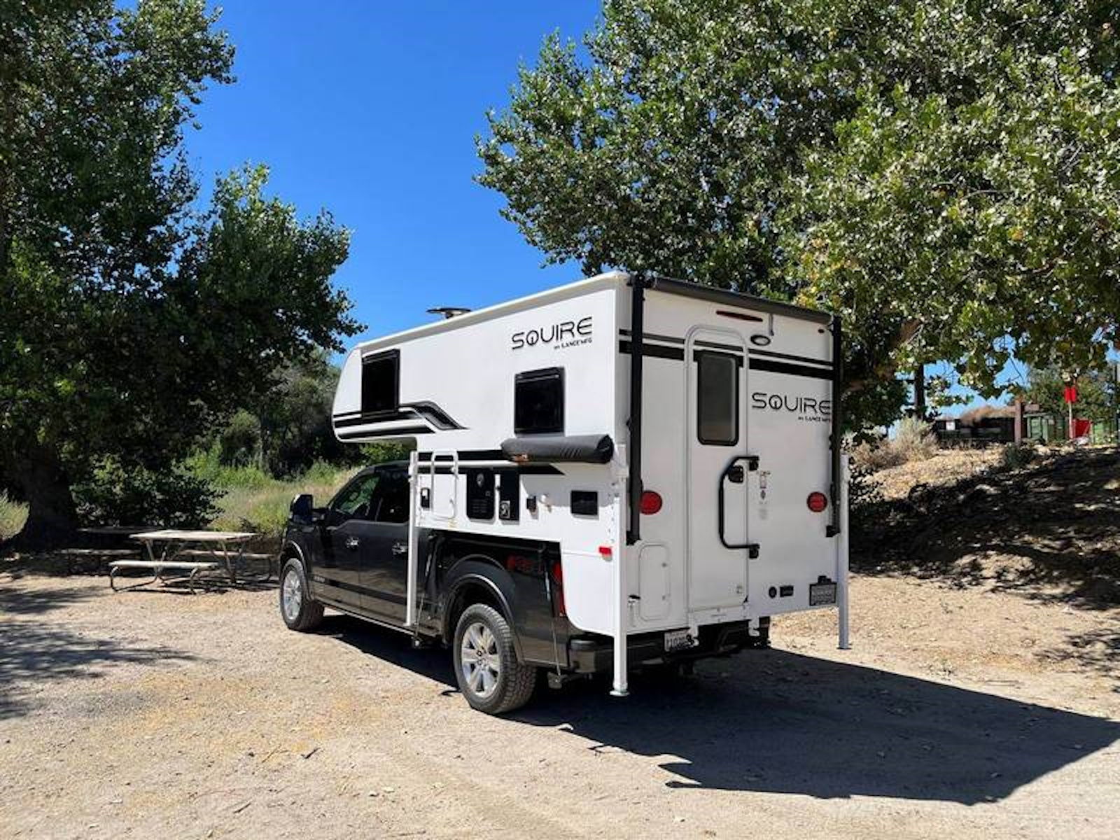
2027 Lance SQ805
Squire SQ805 Truck Camper
A truck camper from our roots. A heritage floorplan. Designed to fit a huge range of trucks at a value.
The SQ805 harkens back to an easier time. The original layout dates back to the Lance model 200 from the 1960s. We built iterations of the SQ805 fairly consistently up until 2008. The new configuration has evolved from hundreds, if not thousands, of truck campers before it. A true truck campers, truck camper updated with our most current materials and innovations including fully laminated and CNC cut components with an all-aluminum frame and dual layer Azdel walls.
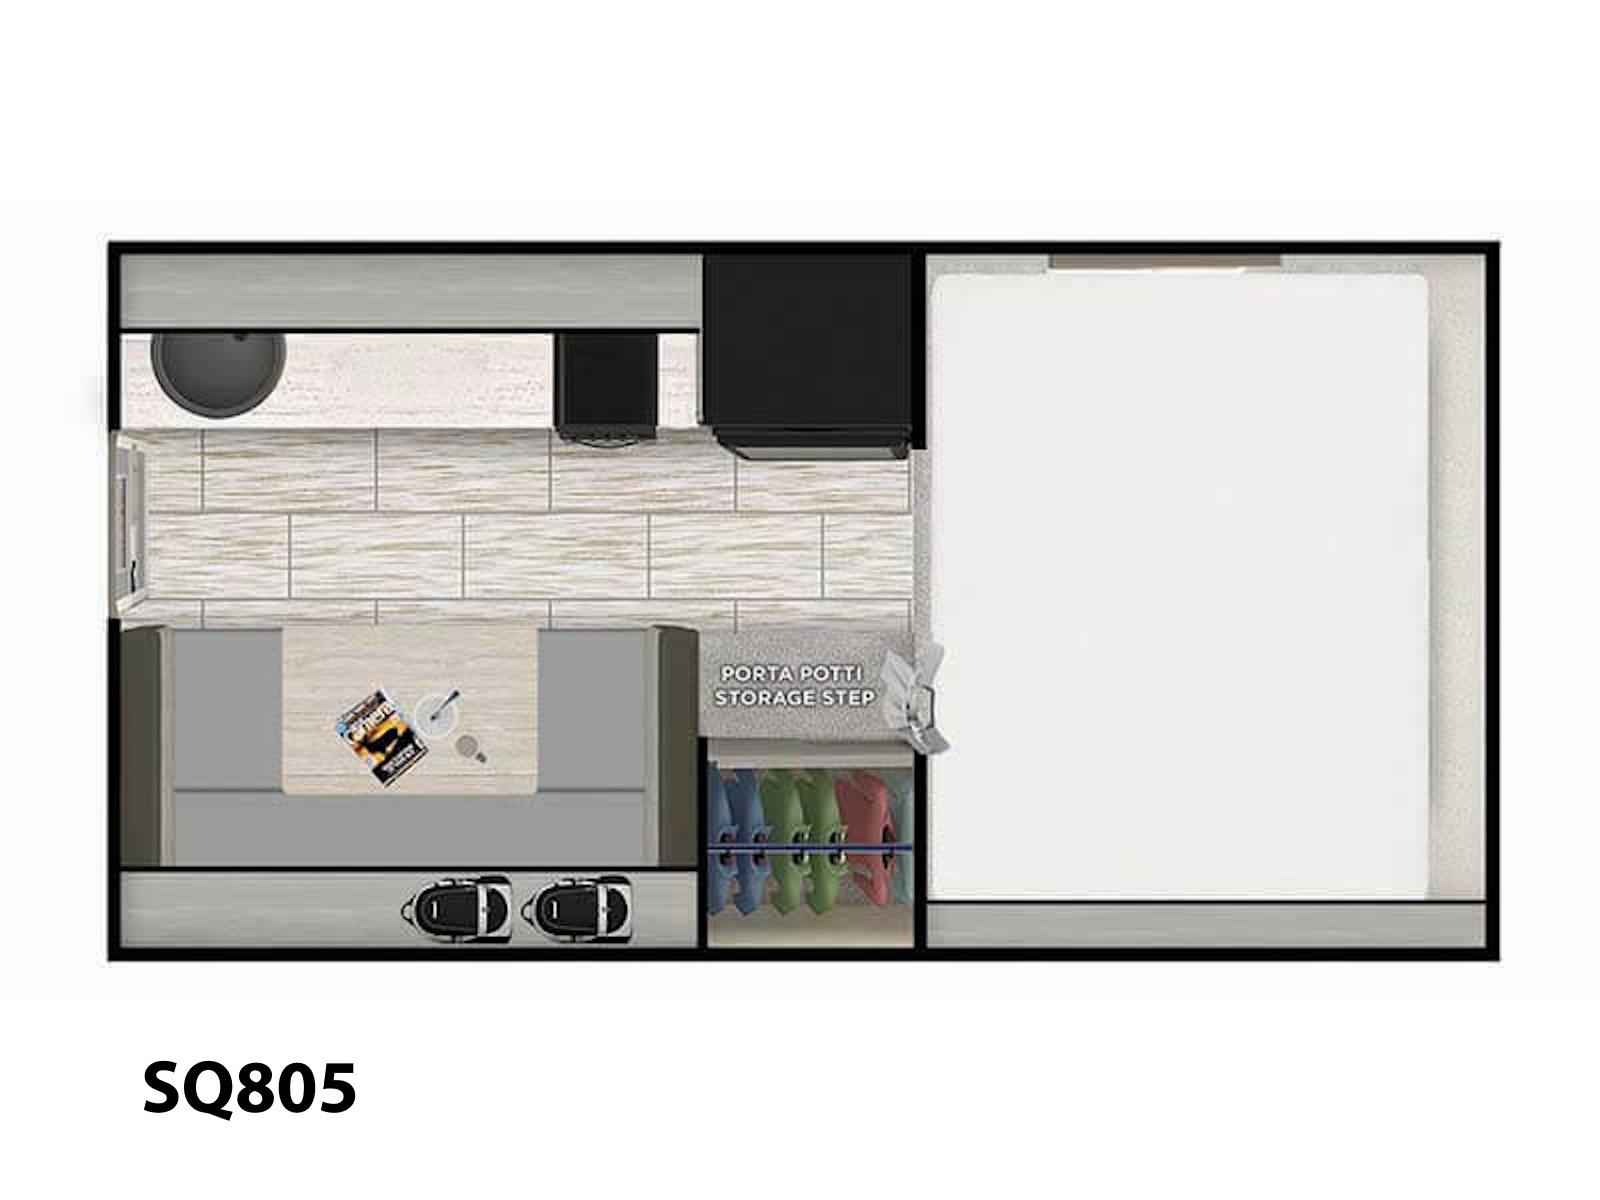
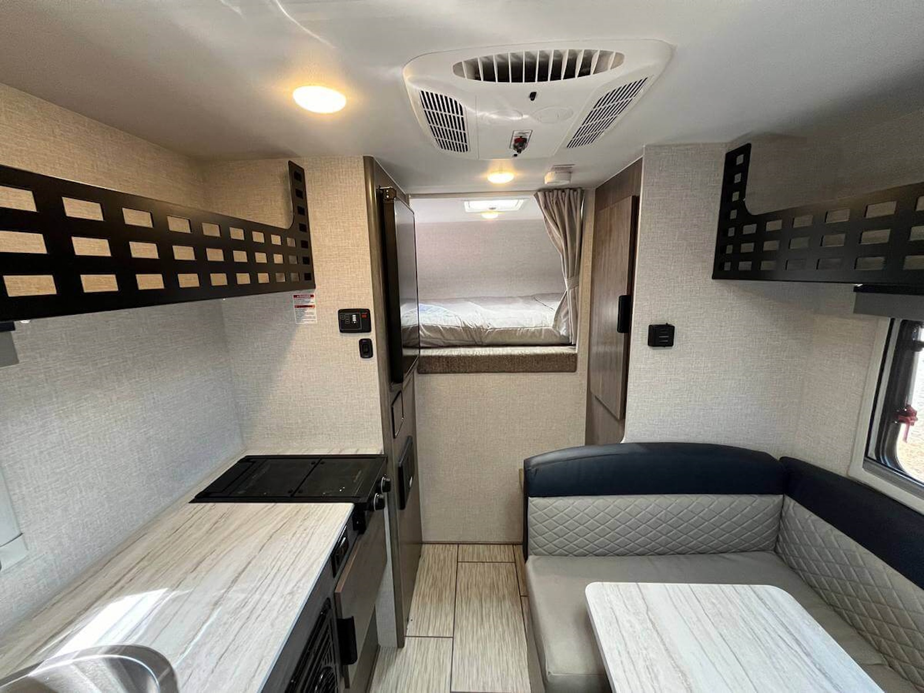
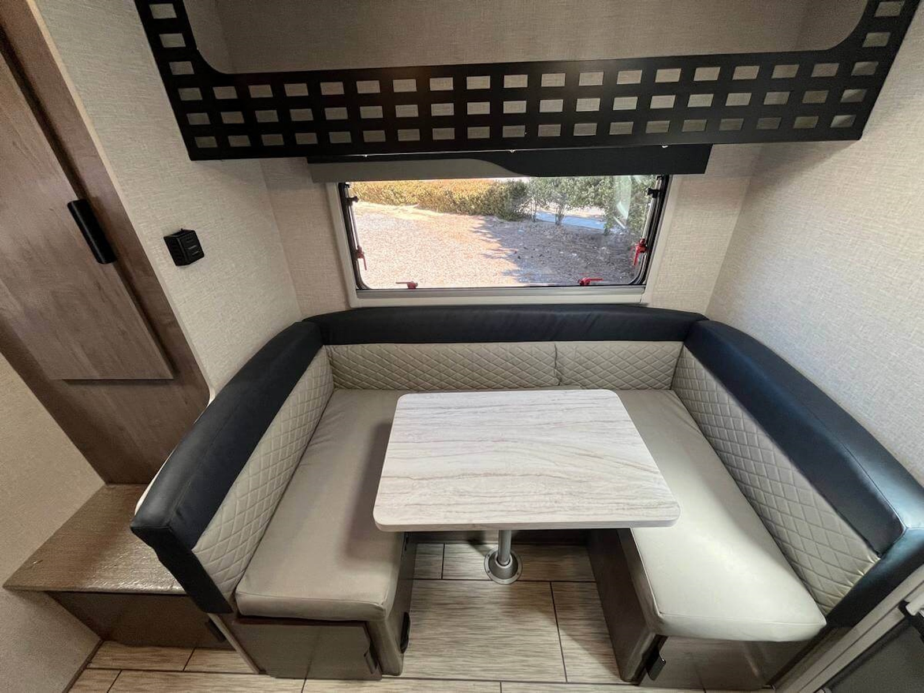
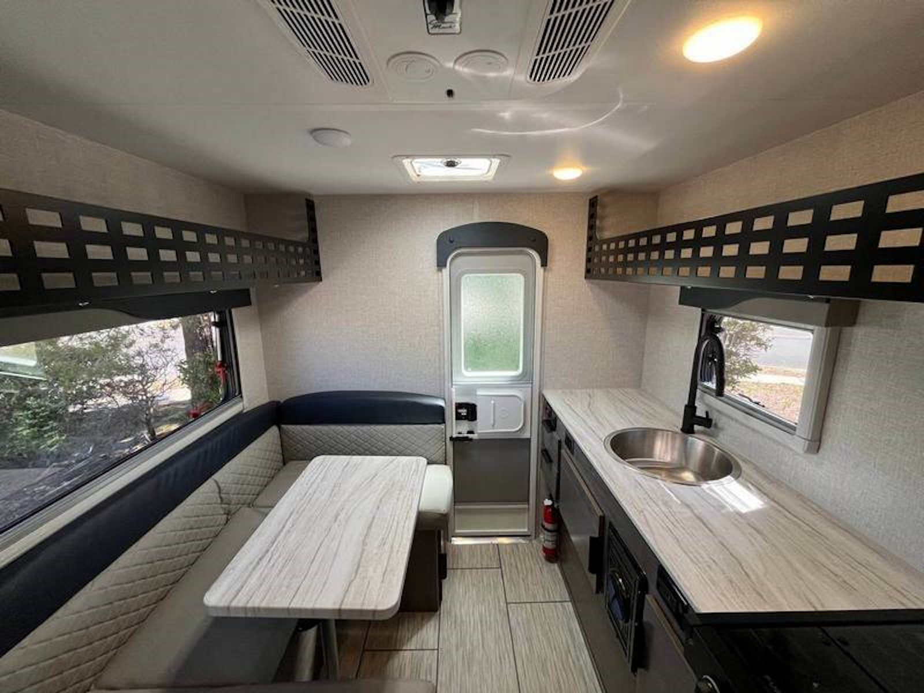
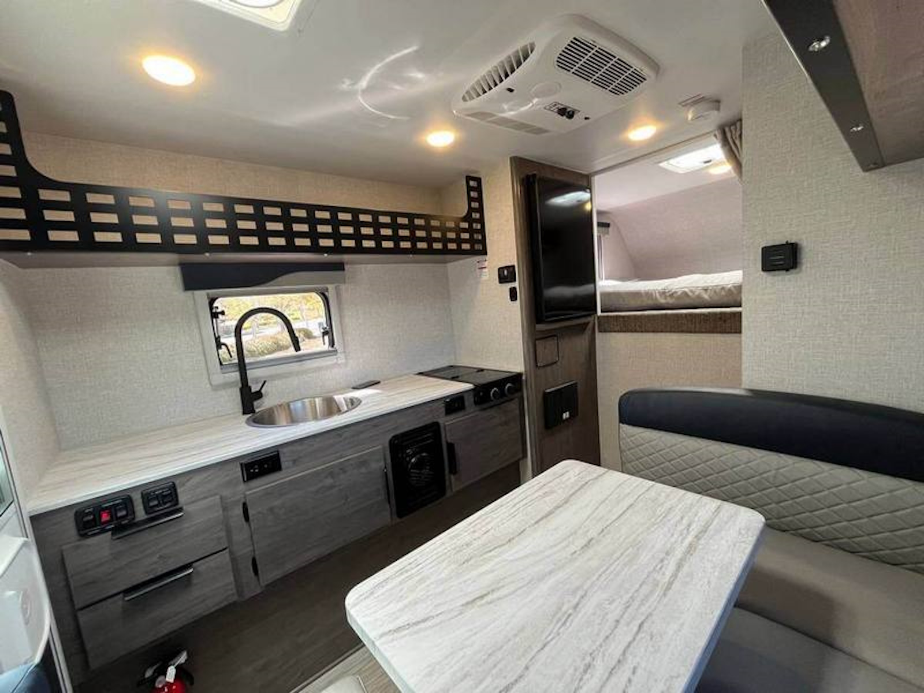
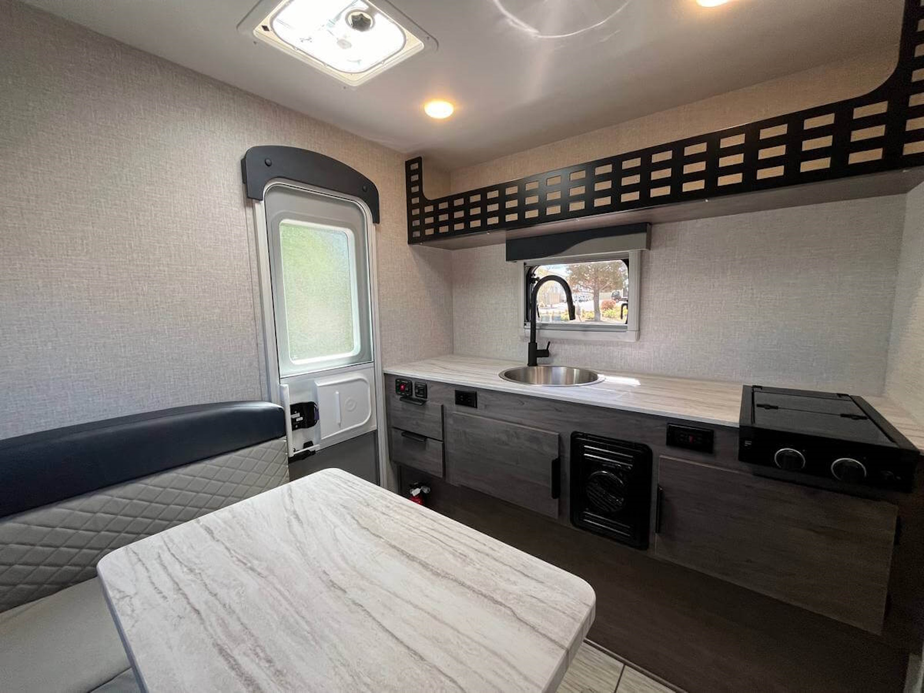
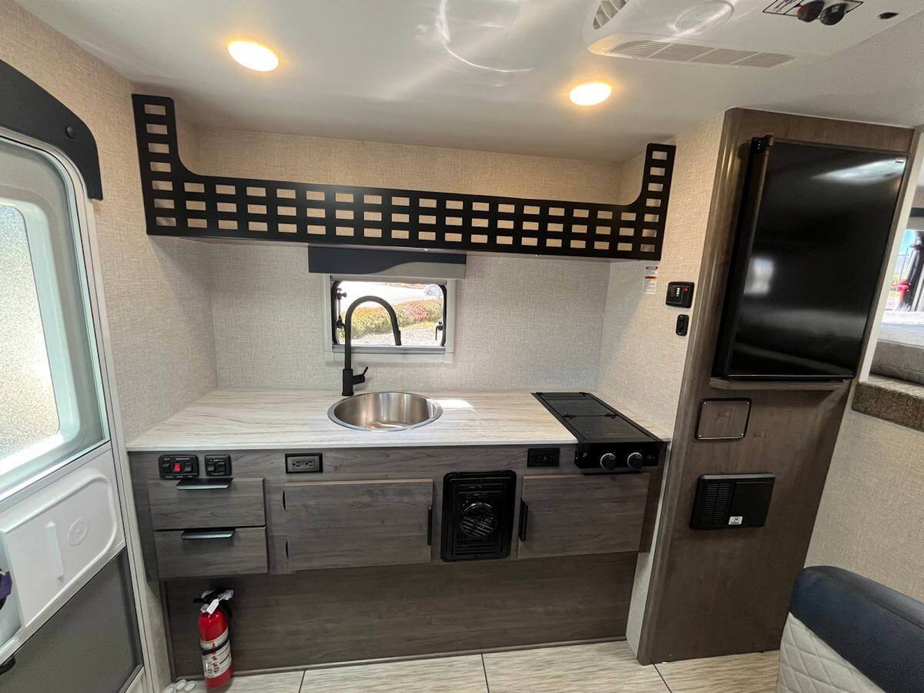
The goal we achieved with this model was to make a more minimalist space that still has all the necessities while staying super lightweight and with dimensions that allow owners of many different trucks and interests the ability to safely load up and hit the road. It boasts the longest countertop of any of our campers at 6' with a built-in sink and a two-burner cooktop, two drawers and two under sink cabinets. Galley and storage space in any camper is at a premium and instead of building walls and fully faced cabinets and cramming in accents we focused on open space and large windows. Across from the massive countertop you find a large u-shaped dinette to match, above that you find on either side equal length MOLLE (Modular Lightweight Load-carrying Equipment) panels which serve as structure for the cabinet and also offers a huge grid to clip and fasten gear to which allows the owner big possibilities.
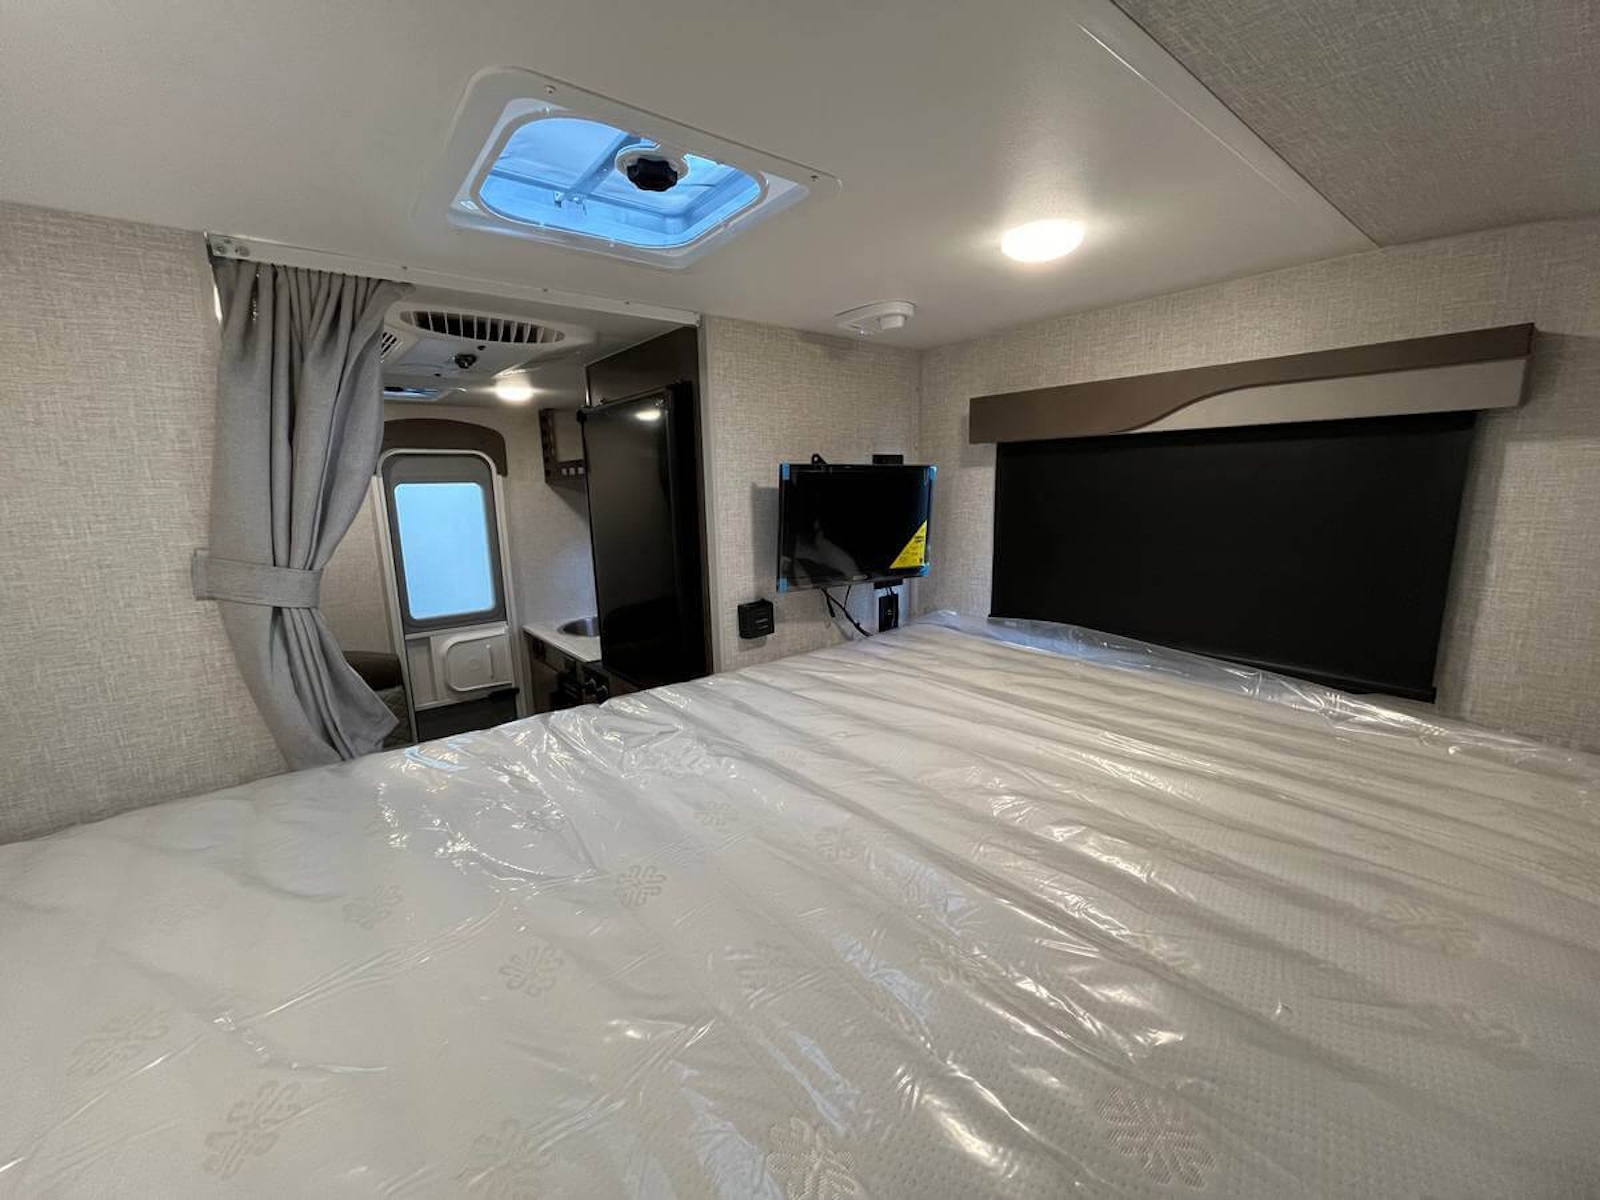
Highlights include a 12v refrigerator, real 60"x80" queen size east/ west bed, porta potti and 23Zero exterior shower enclosure.
Features May Include:
Standard Features
CABOVER
- Carpeted Bed Base (Insulated)
- Privacy Curtain
- Queen (Marine) Mattress W/Pillow Top (60 x 80)
CONSTRUCTION/INSULATION
- Aluminum Framed Walls/Floor/Cabover/Roof
- Azdel Interior Walls
- Block Foam Insulation Throughout
- Laminated, Insulated Floor, Cab-Over Bed and Roof
- One-Piece Roof (TPO)
ELECTRICAL
- 12V/USB Charging Port in Dinette and Cab-Over Areas
- Battery Separator
- Dual Battery Compartment w/Battery Disconnect
- Exterior 110V Patio Outlet
- LED Interior Lighting
- LED Patio Light - Switched
- Overhead Molle Panel Storage
- Pre-Wired for MaxxFan Roof Vent
- Systems Monitor Panel w/Battery Status - LED
EXTERIOR
- Acme Screw Camper Jacks
- Exterior Propane Connection
- Exterior Wash Station
- Fiberglass Wrapped Aerodynamic Nose
- Keyed-Alike Entry and Storage Compartment Doors
- Laminated Fiberglass Bonded Exterior
- Lance-Lok Basement Truss, Wing and Siderails
- LED Tail/Running/License Plate Lights
- Radius Acrylic Tinted Thermopane Euro Windows
- Radius Cornered Storage Compartment Doors
- Radius Entry Door W/Window
- Roof Vent in Cab-Over
- Swing-Out Entry Assist Handle
FRESH AND WASTE WATER SYSTEMS
- Water Heater (Girard)
- Water Pump W/In-Line Filter
GALLEY/APPLIANCES & EQUIPMENT
- 2-Burner Cooktop W/Folding Glass Cover
- Heating (Dometic 18M BTU)
- High Spout Galley Faucet
- Propane Tank (1 each/5 Gallon)
- Refrigerator (3 Cu Ft) DC
- Silverware Organizer
- Single Sink (Round)
INTERIOR/DECOR
- Euro Window Treatment W/Combo Screen/Shade
- Lite-Ply Cabinet Construction
- Surf-X Suedo Solid Surface Lightweight Countertops
Optional Features
Bathroom
- Porta-Potti
Colors - Interior
- Interior - Bronzite
- Interior - Grayson
- Interior - Lapis
Electrical
- Air Conditioner Furrion 8K BTU
- Backup Camera W/Monitor Wireless
- Dual Lithium Batteries
- Lithium Battery
- MaxxFan Roof Vent
- Smart TV
- Solar Panel 1 each - 100 Watt
- Solar Panels 2 Each - 200 Watts Total
Exterior
- Awning Rear Door-Rollout
- Electric Side Awning
- Entry Step - Aluminum 4 step Scissor
- Jack Swingout Brackets - Dually
- Jacks Electric Wireless Remote
- Zero Shower
Info
Industry
RV
Make
Lance
Model
SQ805
Trim
Base
Year
2027
MSRP
N/A
Category
Truck Camper
Subcategory
General
Specs
Length
Floor: 8 ft | Overall: 14 ft
Width (Ext)
86 in
Interior
Height: 80 in | Bronzite | Grayson | Lapis
Height (Ext)
8 ft 1 in
Weight (Dry)
1691 Lbs.
Weight
1877 Lbs.
Fresh Water
20 Gal
Grey Water
10 Gal
Propane (LP) Tanks
1
Propane (LP)
5 Gal
Refrigerator
3 Cu. Ft.
Sleeps
4
Beds
Queen (Marine) Mattress W/Pillow Top (60 x 80)
Storage
Radius Cornered Storage Compartment Doors | Keyed-Alike Entry and Storage Compartment Doors
Furnace
Water Heater
Girard
Cooktop
2-Burner Cooktop W/Folding Glass Cover
Floorplan
SQ805