
2027 Lance 1062
Get in Touch
Description
2027 Lance 1062
Lance 1062 Truck Camper
Shortest double slide, dry bath on the market, now with even more room!
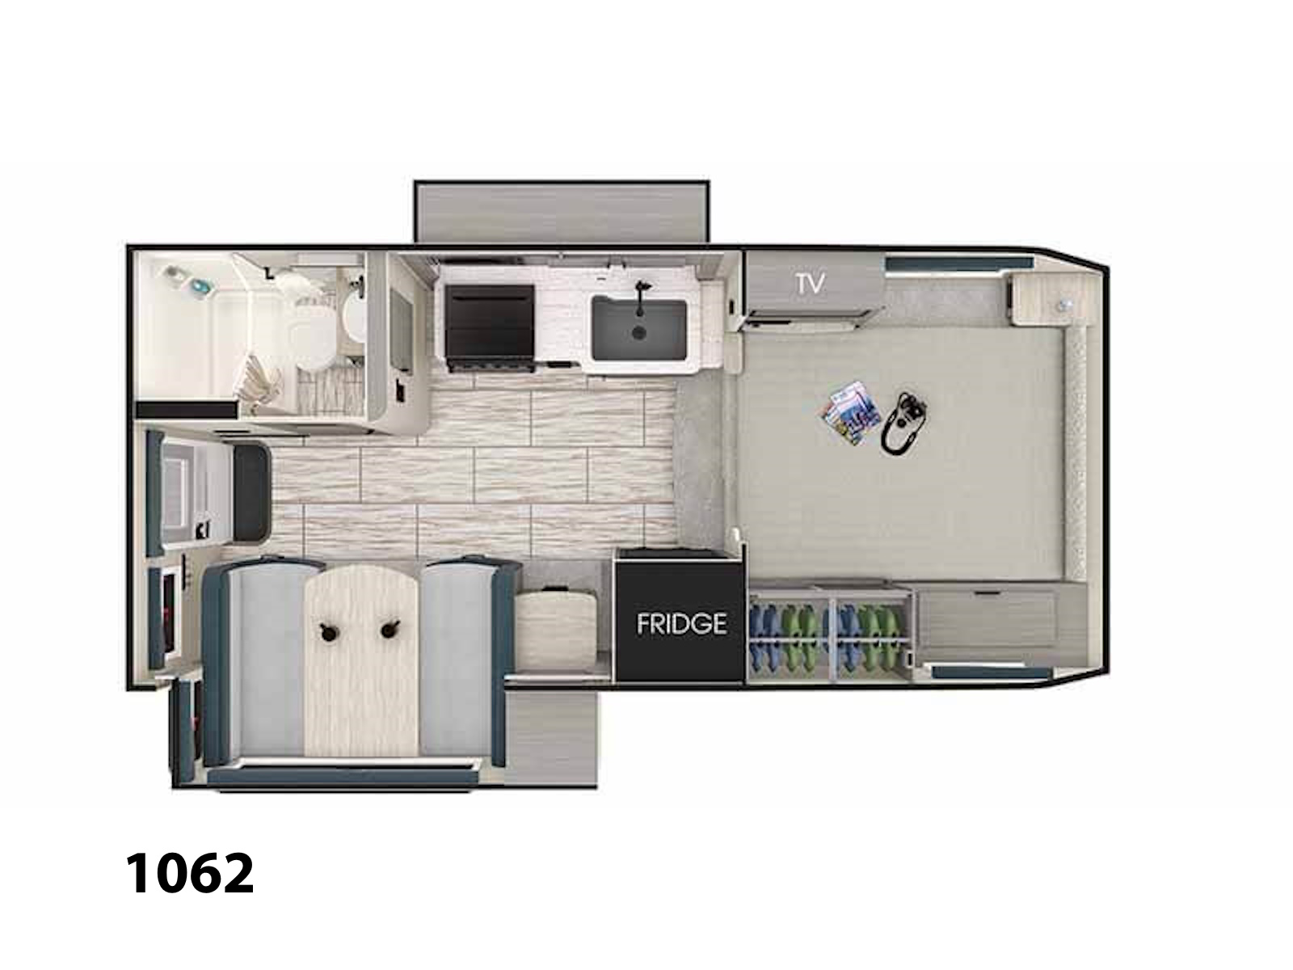
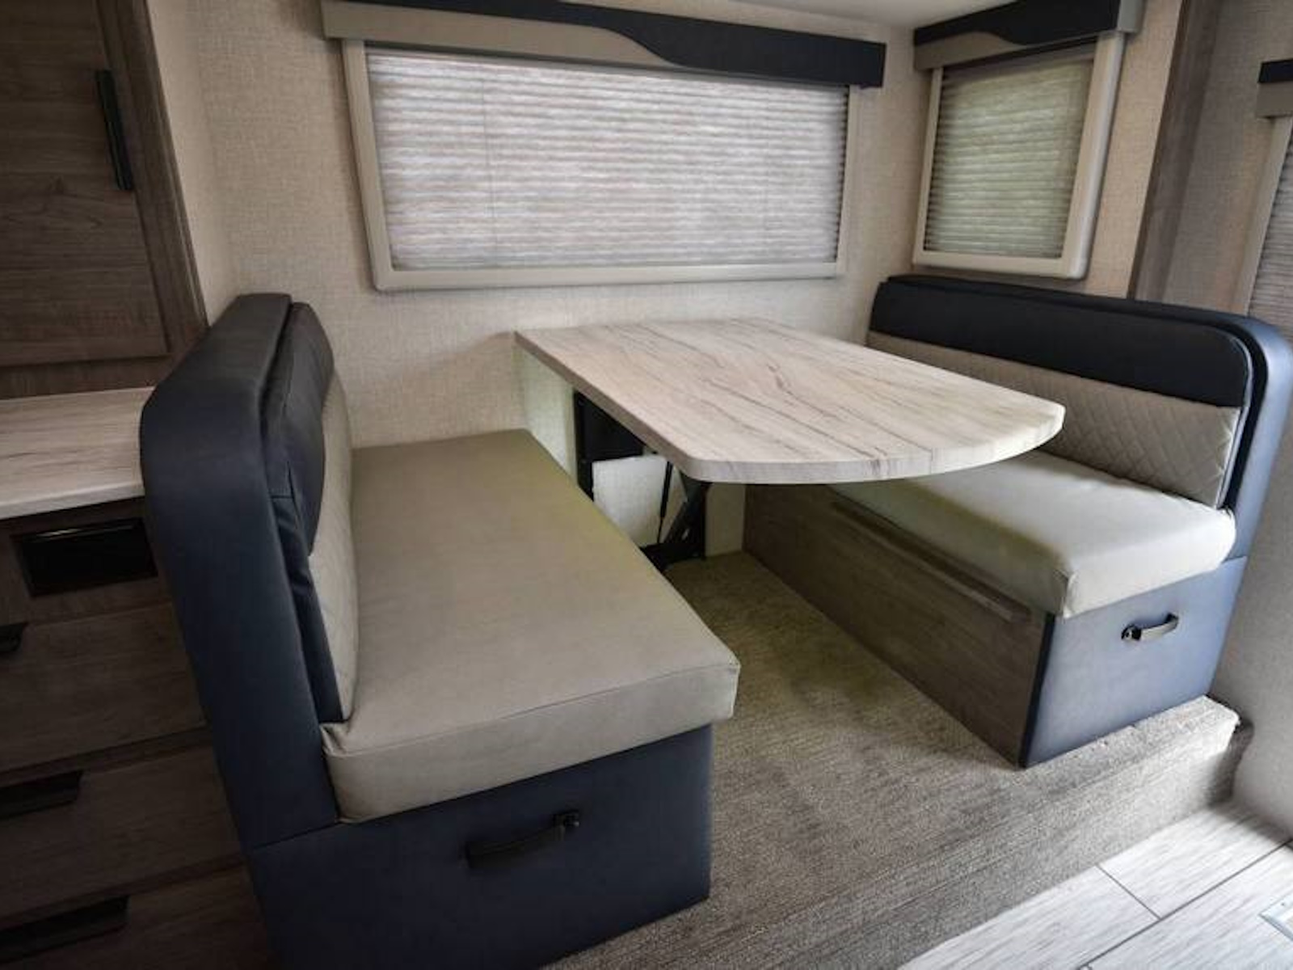
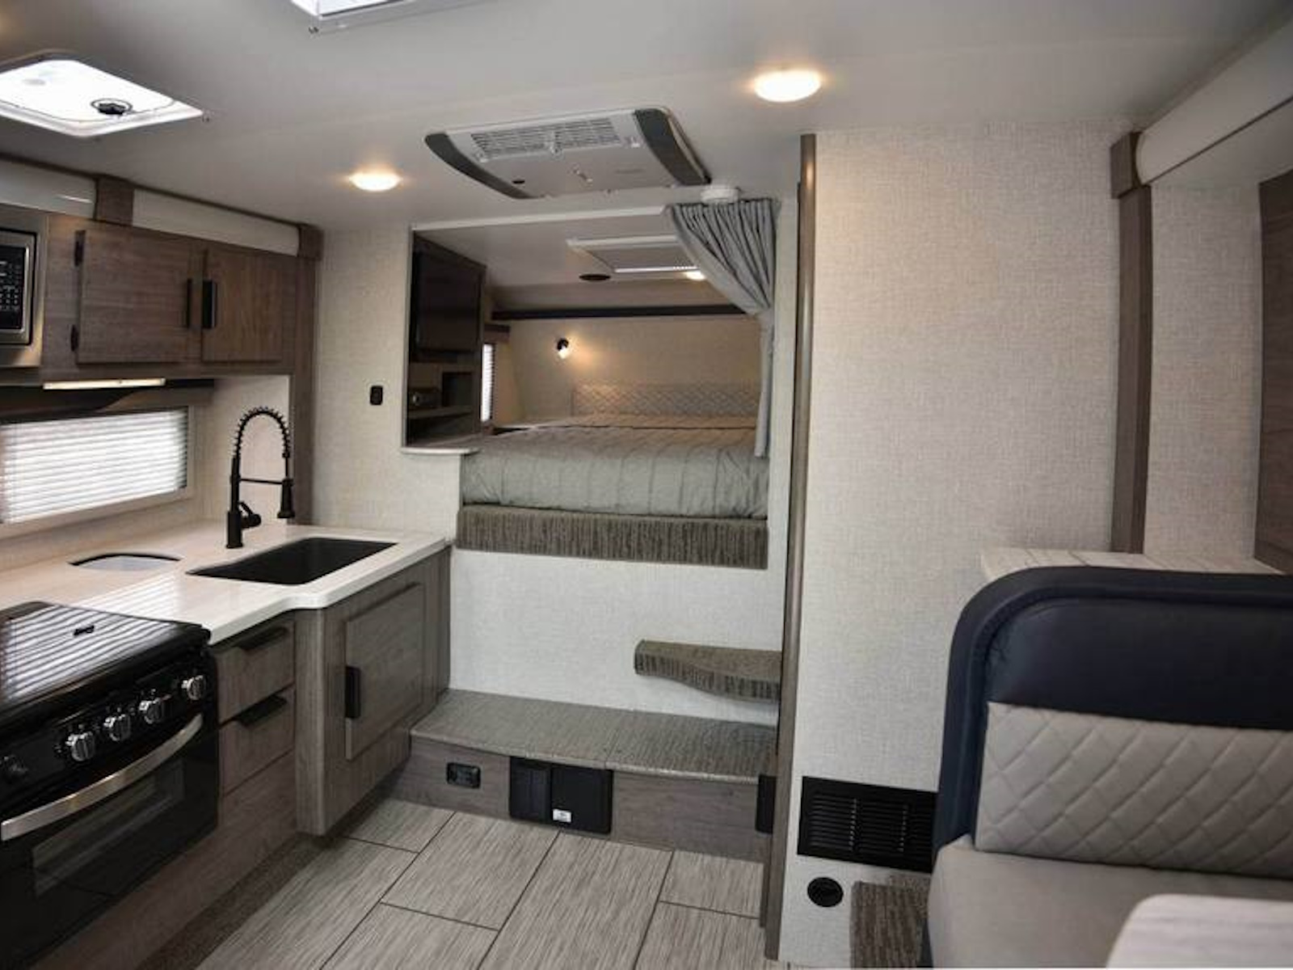
With over fifty-two inches (4'-4") of main floor width, you have more than enough space for daily tasks and activities. No more waiting on your companion to get dressed before you can lace up your shoes! The raised floor also makes room for a sizeable slide out storage tray while reducing the height of the step up into both the dinette and cabover areas.
Other key enhancements included as standard equipment include; full view tinted thermopane euro windows that open nearly horizontal for maximum airflow, Bluetooth audio system with app control, solid surface galley countertop, Four Season Comfort Technology package, EuroPly cabinet construction, and a choice of three beautiful decors!
Features May Include:
Standard Features
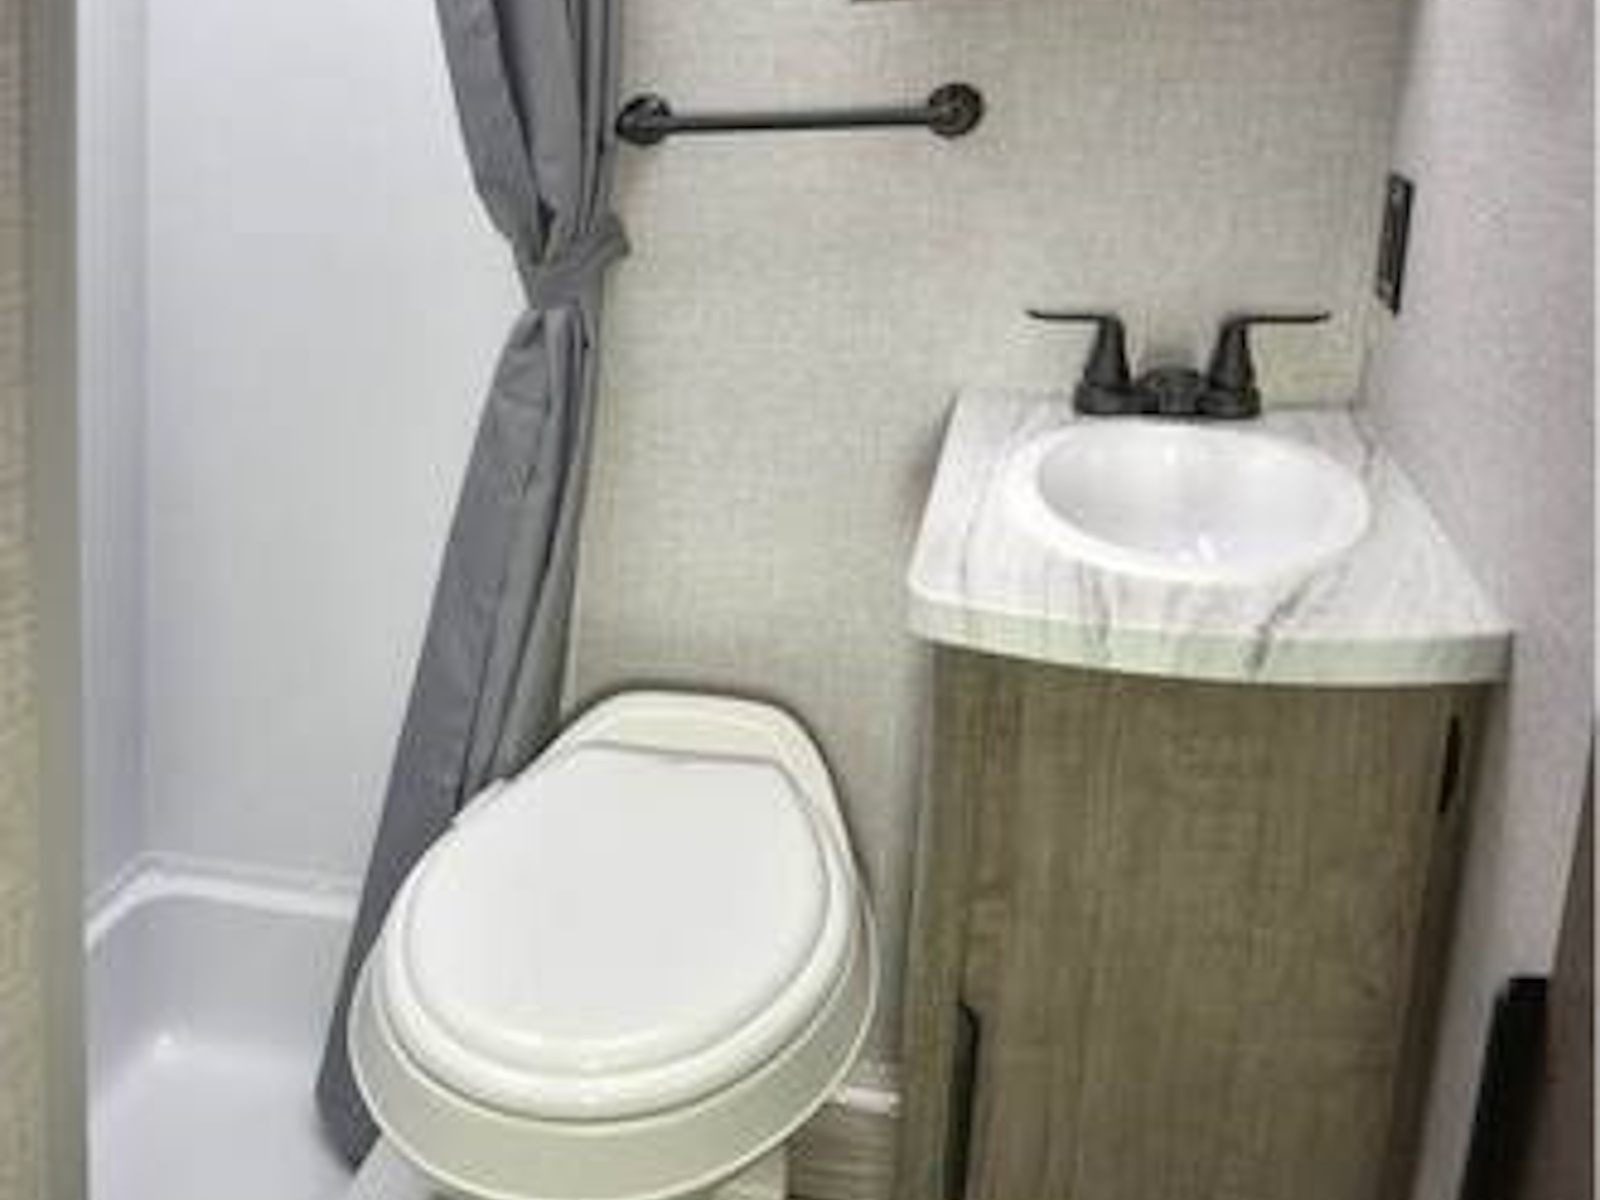
BATHROOM
- Black Tank Flush
- Ducted Heat
- Hinged Bath Door
- Marine Toilet - Foot Pedal - Plastic
- Medicine Cabinet W/Mirror Door
- Removable Clothes Rod
- Skylight - Dual Pane
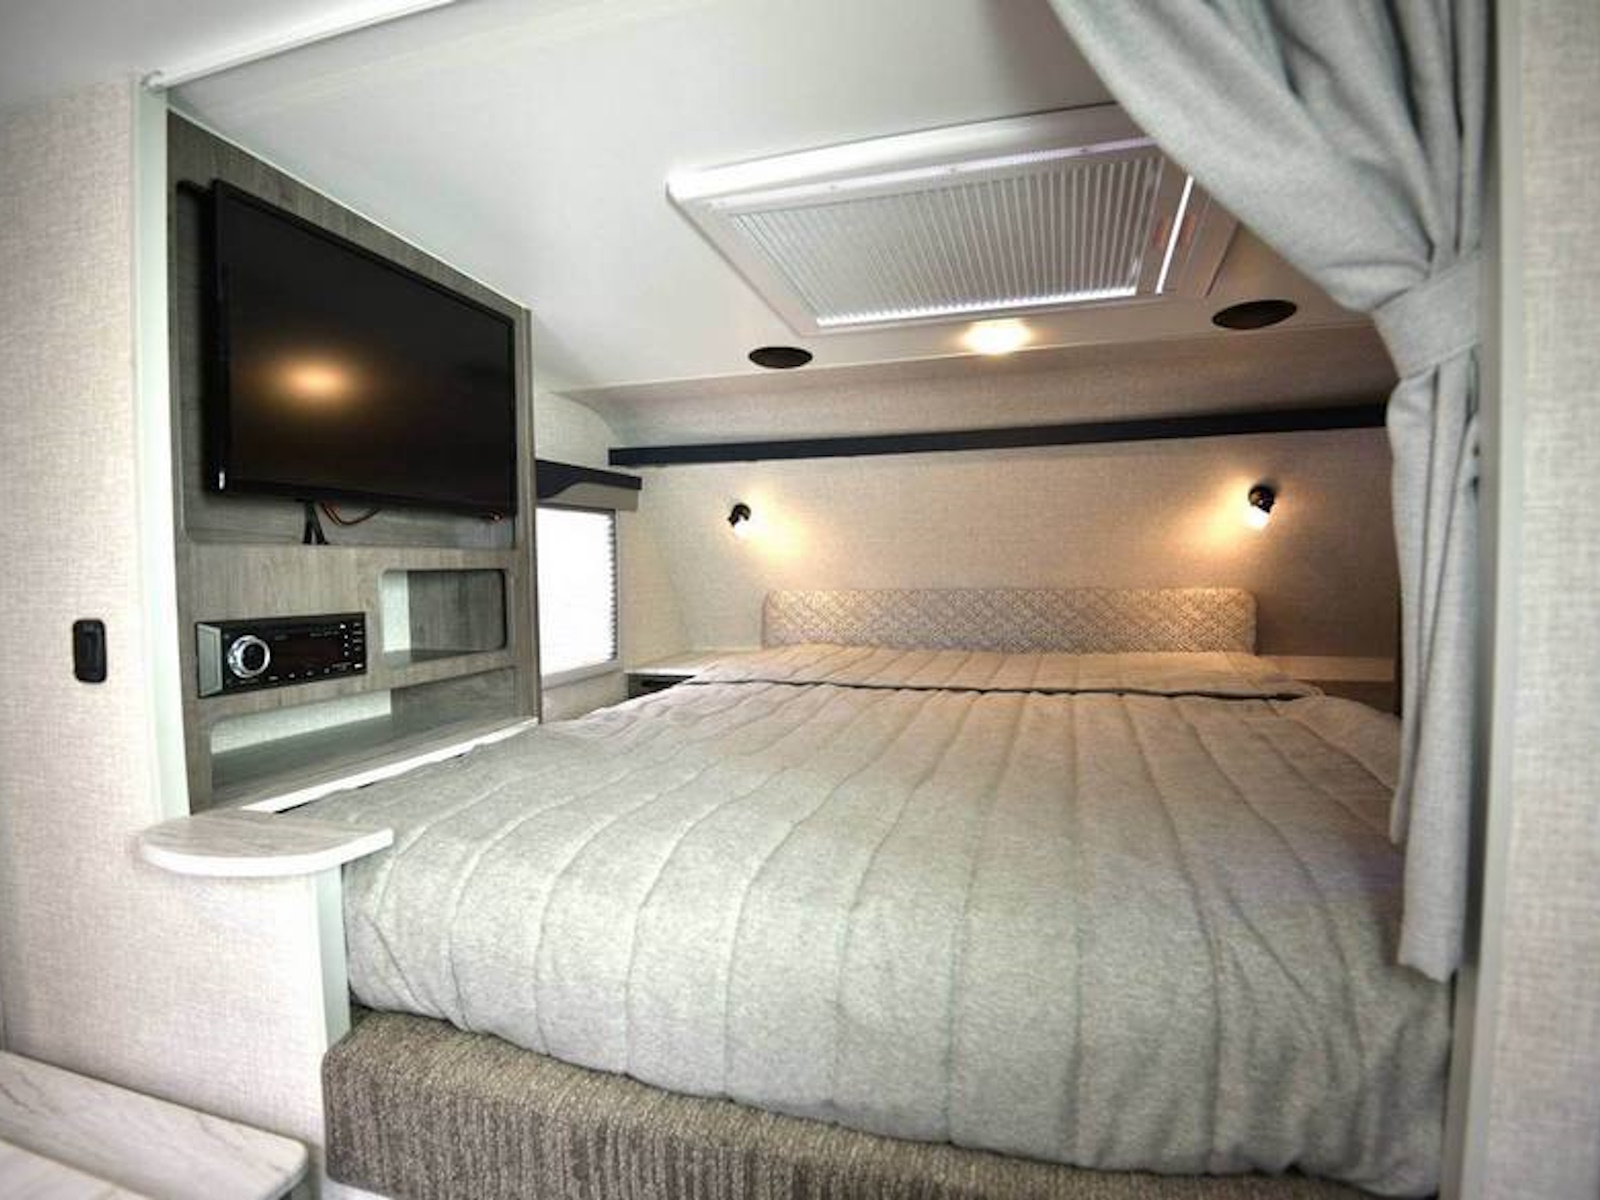
CABOVER
- Bedspread
- C/S Wardrobe Cabinet W/Window, Hamper and Ent. Cabinet
- Carpeted Bed Base (Insulated)
- Ducted Heat
- LED Reading Lights
- Privacy Curtain
- Residential Queen Mattress W/Pillow Top (60 x 80)
CONSTRUCTION/INSULATION
- All Weather Package
- Aluminum Framed Walls/Floor/Cabover/Roof
- Azdel Interior Walls
- Block Foam Insulation Throughout
- Laminated, Insulated Floor, Cab-Over Bed and Roof
- One-Piece Roof (TPO)
DINETTE
- Facing Dinette Slide-Out
- Locking Pull-Out Storage Drawers
ELECTRICAL
- 12V/USB Charging Port in Dinette and Cab-Over Areas
- AM/FM Stereo W/Int & Ext Speakers (Bluetooth)
- Battery Separator
- Cell Phone Charging Pad (Bedroom)
- Dual Battery Compartment w/Battery Disconnect
- Exterior 110V Patio Outlet
- Generator Ready W/Automatic Transfer Switch
- LED Interior Lighting
- LED Patio Light - Switched
- LED Side Patio & Docking Lights
- LED Wardrobe Light
- Power Roof Vent in Bath
- Pre-Wired for MaxxFan Roof Vent
- Pre-Wired for Sat Dish/Park Cable
- Systems Monitor Panel w/Battery Status - LED
- TV Antenna HD
- Wall Switched Lighting
- Wireless Remote Slide-Out Control
EXTERIOR
- Aluminum Rear Bumper W/Deluxe Bumper Trim
- Electric Remote Acme Screw Camper Jacks
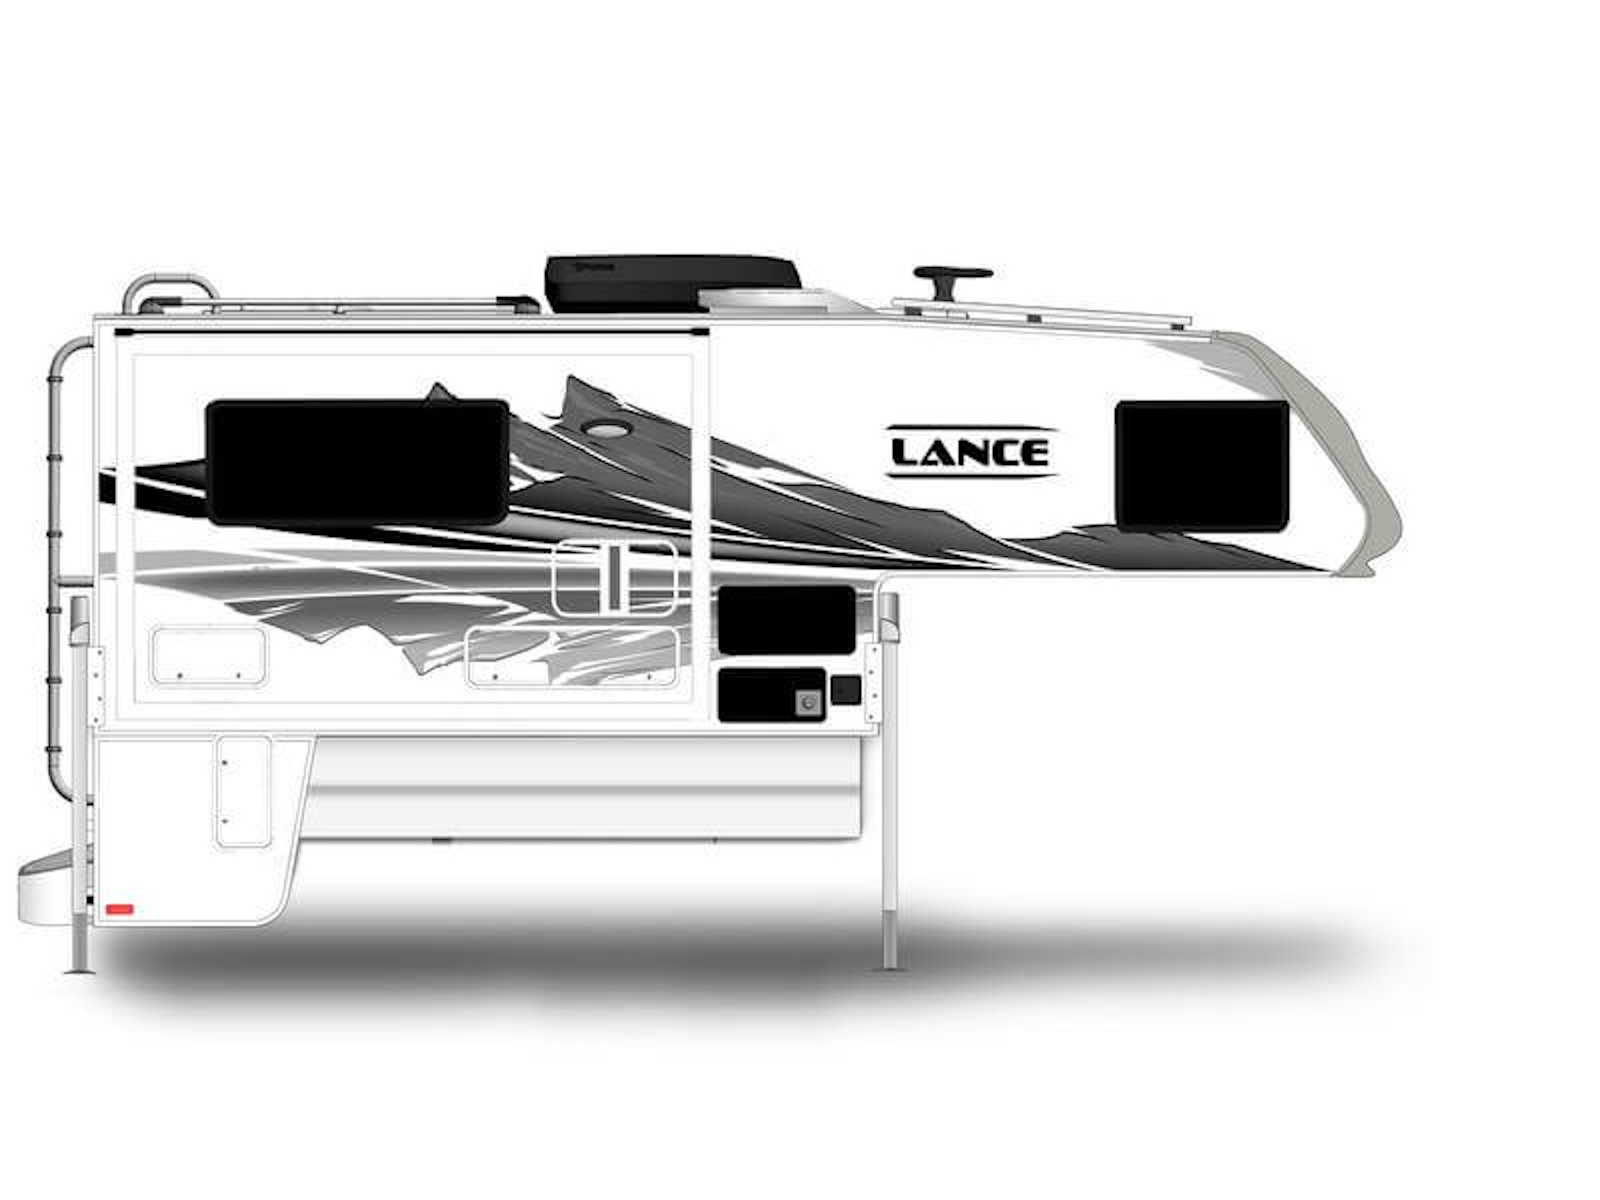
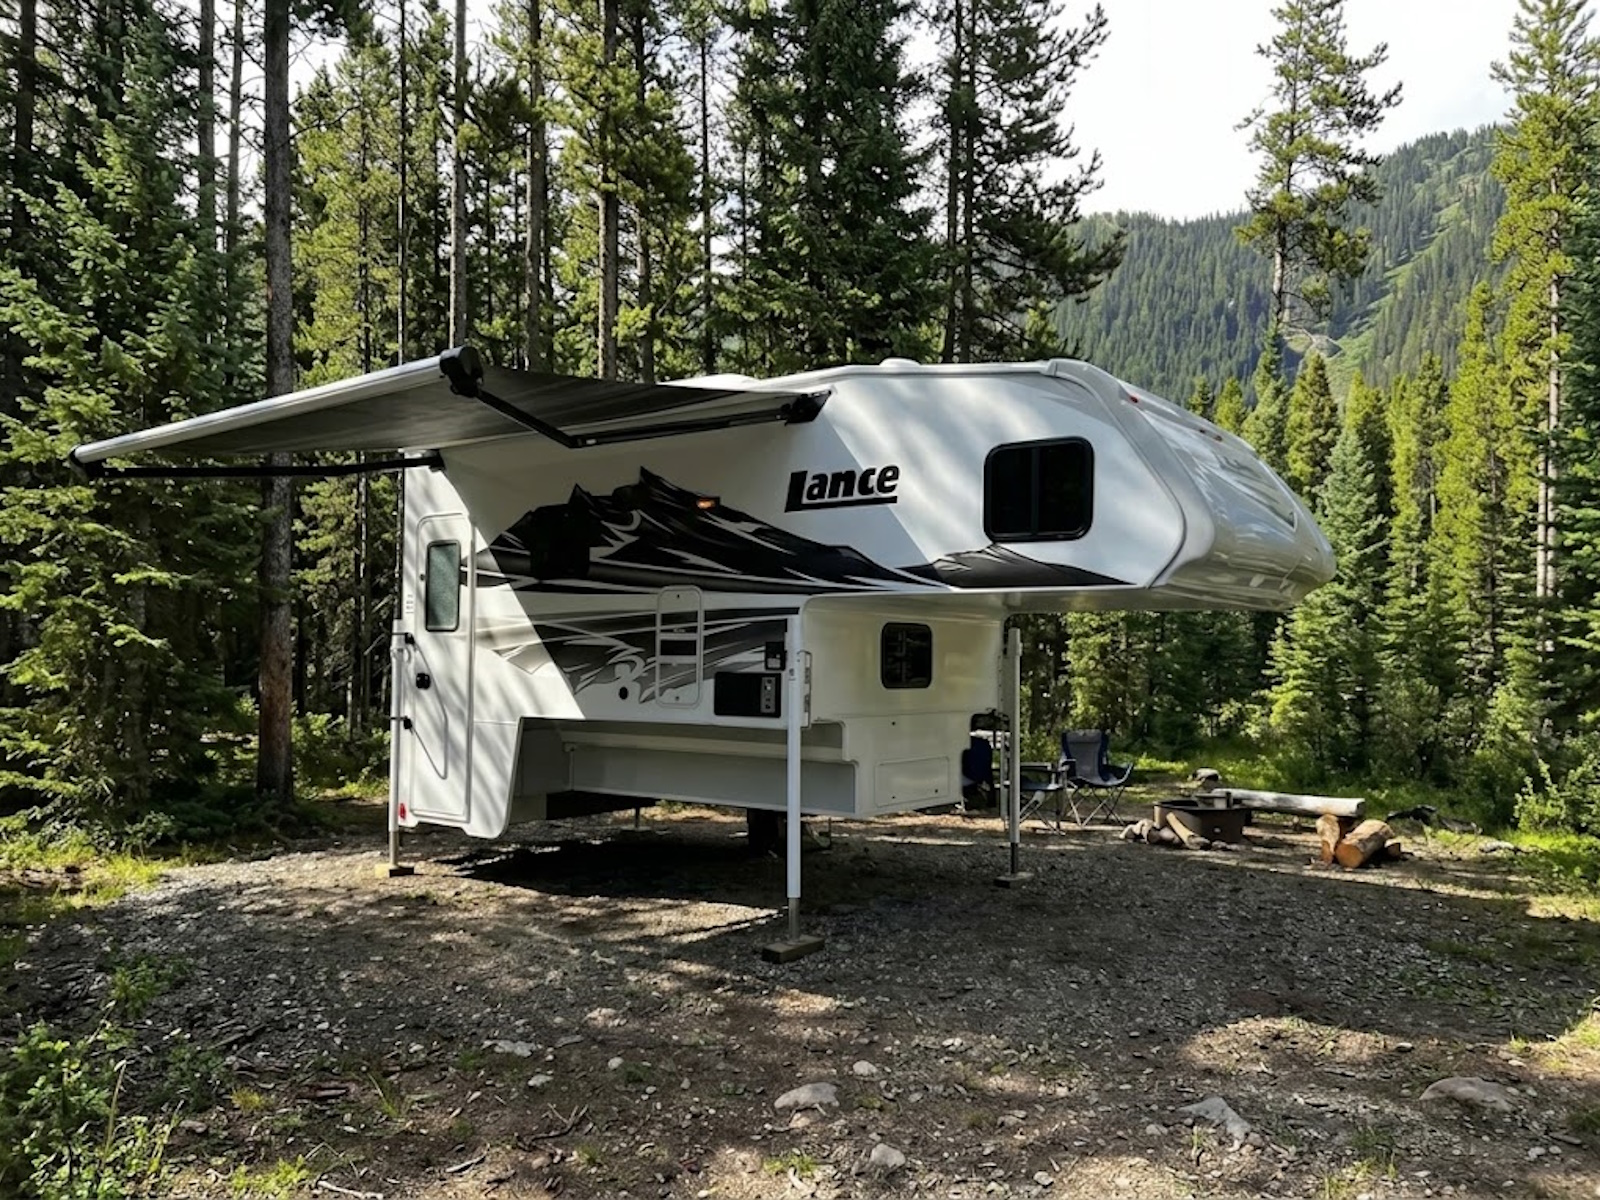
- Exterior Mountain Graphics
- Exterior Propane Connection
- Exterior Wash Station
- Fold-Over Step - Dual Position
- Keyed-Alike Entry and Storage Compartment Doors
- Keyless Entry
- Laminated Fiberglass Bonded Exterior
- Lance-Lok Basement Truss, Wing and Siderails
- LED Back-Up Lights
- LED Tail/Running/License Plate Lights
- One-Piece Formed TPO Cab-Over Front Cap
- Radius Acrylic Tinted Thermopane Euro Windows
- Radius Cornered Storage Compartment Doors
- Radius Entry Door W/Window
- Skylight - Dual Pane Over Galley
- SkyMaxx Skylight Vent in Cab-Over
- Swing-Out Entry Assist Handle
FRESH AND WASTE WATER SYSTEMS
- Water Heater (Truma AquaGo)
- Water Pump W/In-Line Filter
GALLEY/APPLIANCES & EQUIPMENT
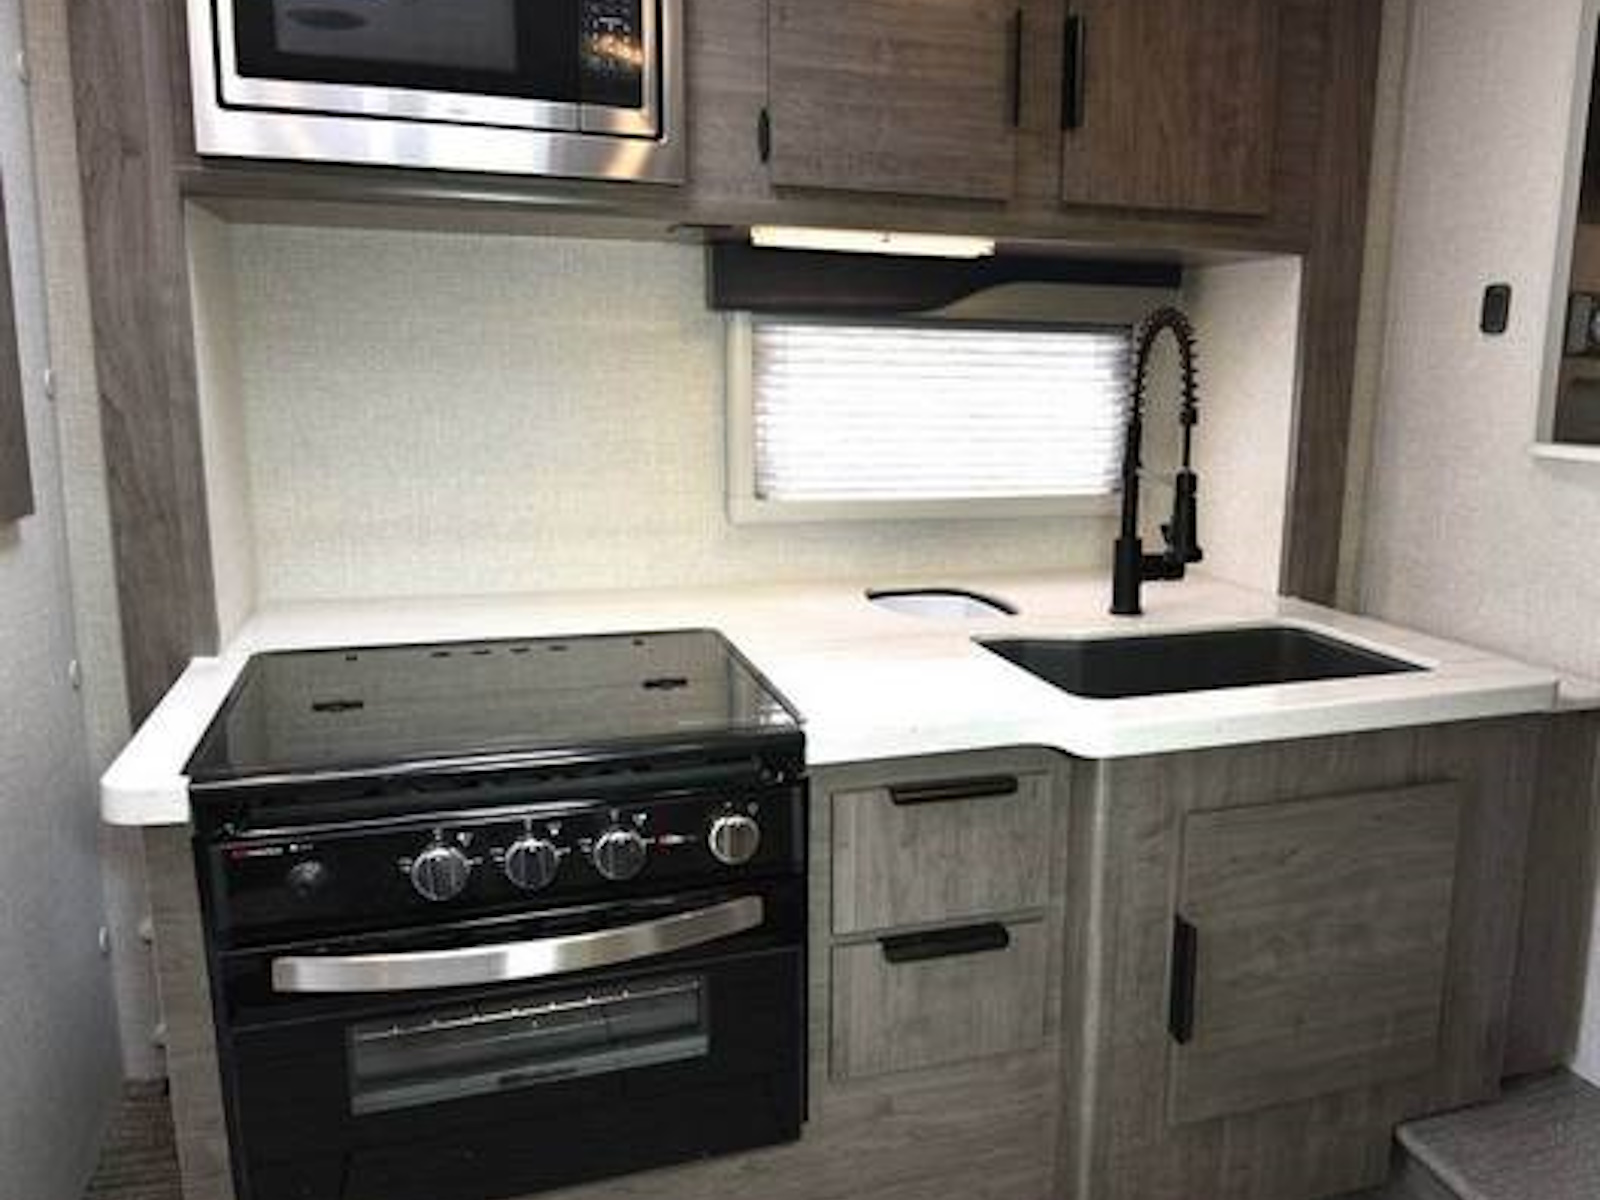
- 3-Burner Cooktop W/Folding Glass Cover
- Heating (Truma VarioHeat)
- Propane Tank (2 each/5 gallon)
- Refrigerator (8 Cu Ft) Furrion Black Glass
- Residential Single Lever Galley Faucet W/Pull-Out Spray
- Residential Undermount Large Single Sink
- Silverware Organizer
- Sink Cover
- Spice Rack (Varies By Model)
INTERIOR/DECOR
- Entry Door Pull Shade
- Euro Window Treatment W/Combo Screen/Shade
- Key Hanger/Wall Clock
- Lite-Ply Cabinet Construction
- Pull-Out Basement Storage Tray
- Solid Surface Galley Area Countertop
- Surf-X Suedo Solid Surface Lightweight Countertops
Optional Features
Colors - Interior
- Interior - Bronzite
- Interior - Grayson
- Interior - Lapis
Dinette
- Bunk Bed W/Child Restraint & Bunk Pads
Electrical
- Air Conditioner Furrion 13.5K BTU Low Profile
- Air Conditioner Truma 13.5K BTU
- Backup Camera W/Monitor Wireless
- Dual Lithium Batteries
- Generator Onan 2500 Watt Propane
- Lithium Battery
- MaxxFan Roof Vent
- Smart TV
- Solar Panel 1 each - 100 Watt
- Solar Panels 2 Each - 200 Watts Total
- Solar Panels 3 Each - 300 Watts Total
- Starlink
Exterior
- Awning Rear 7 foot 3 inch - Power w/LED Lighting
- Awning Slideout Cover(2 Each)
- Jack Swingout Brackets - Dually
- Lance Landing
- Lance Load Roof Rack System
- Phat Ladder
Galley/Appliances & Equipment
- 3 Burner Range Oven
- Convection/Micro-Air Fryer
Info
Industry
RV
Make
Lance
Model
1062
Trim
Base
Year
2027
MSRP
N/A
Category
Truck Camper
Subcategory
General
Specs
Cooktop
3-Burner Cooktop W/Folding Glass Cover
Floorplan
1062
Water Heater
Truma AquaGo)
Beds
Residential Queen Mattress W/Pillow Top (60 x 80)
Interior
Height: 79 in | Bronzite | Grayson | Lapis
TVs
1
Length
Floor: 10 ft 11 in | Overall: 20 ft
Width (Ext)
96 in
Height (Ext)
9 ft
Weight (Dry)
3424 Lbs.
Weight
3884 Lbs.
Grey Water
27 Gal
Propane (LP)
5 Gal
Propane (LP) Tanks
2
Power Inverter
Refrigerator
7 Cu. Ft.
Sleeps
4
Black Water
22 Gal
Fresh Water
45 Gal