
2027 Grand Design Imagine 2970RL
Get in Touch
Description
2027 Grand Design Imagine 2970RL
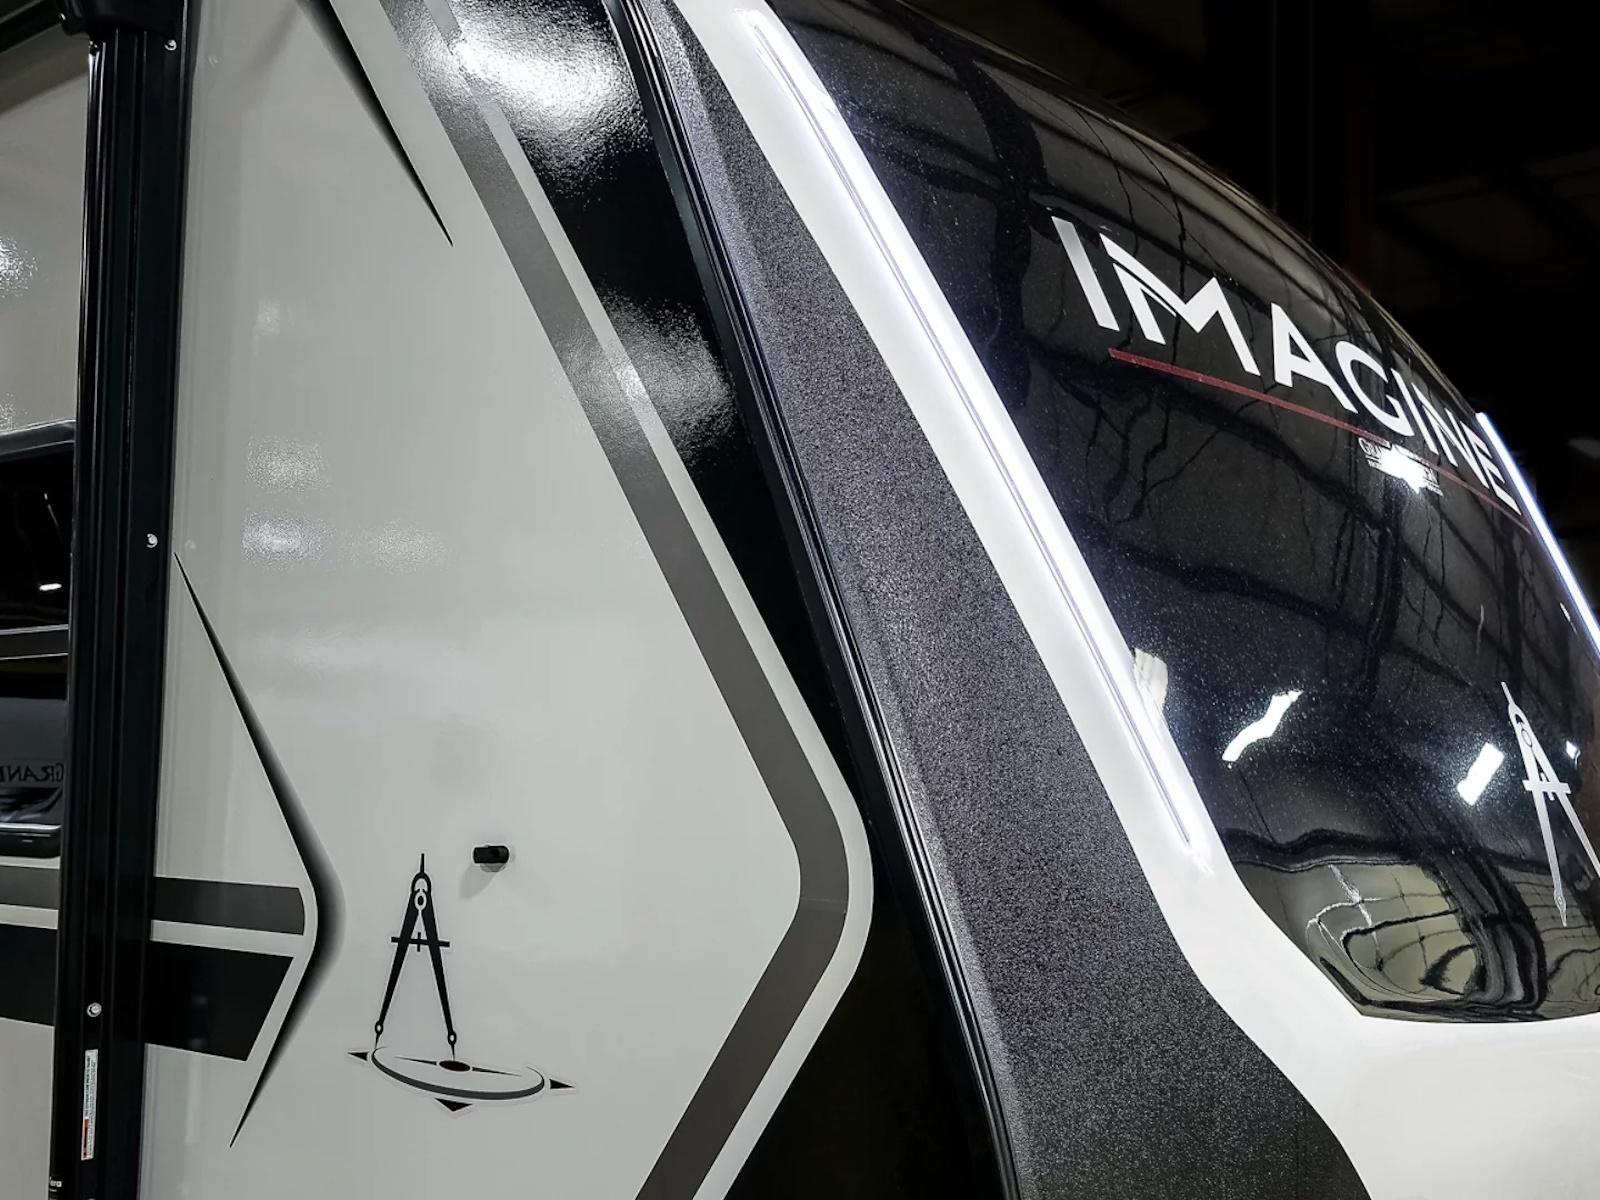
Painted Fiberglass Front Cap w/ Rockguard
Protect your RV from road debris with a sleek, painted fiberglass front cap featuring a built-in rock guard for long-lasting durability and curb appeal.
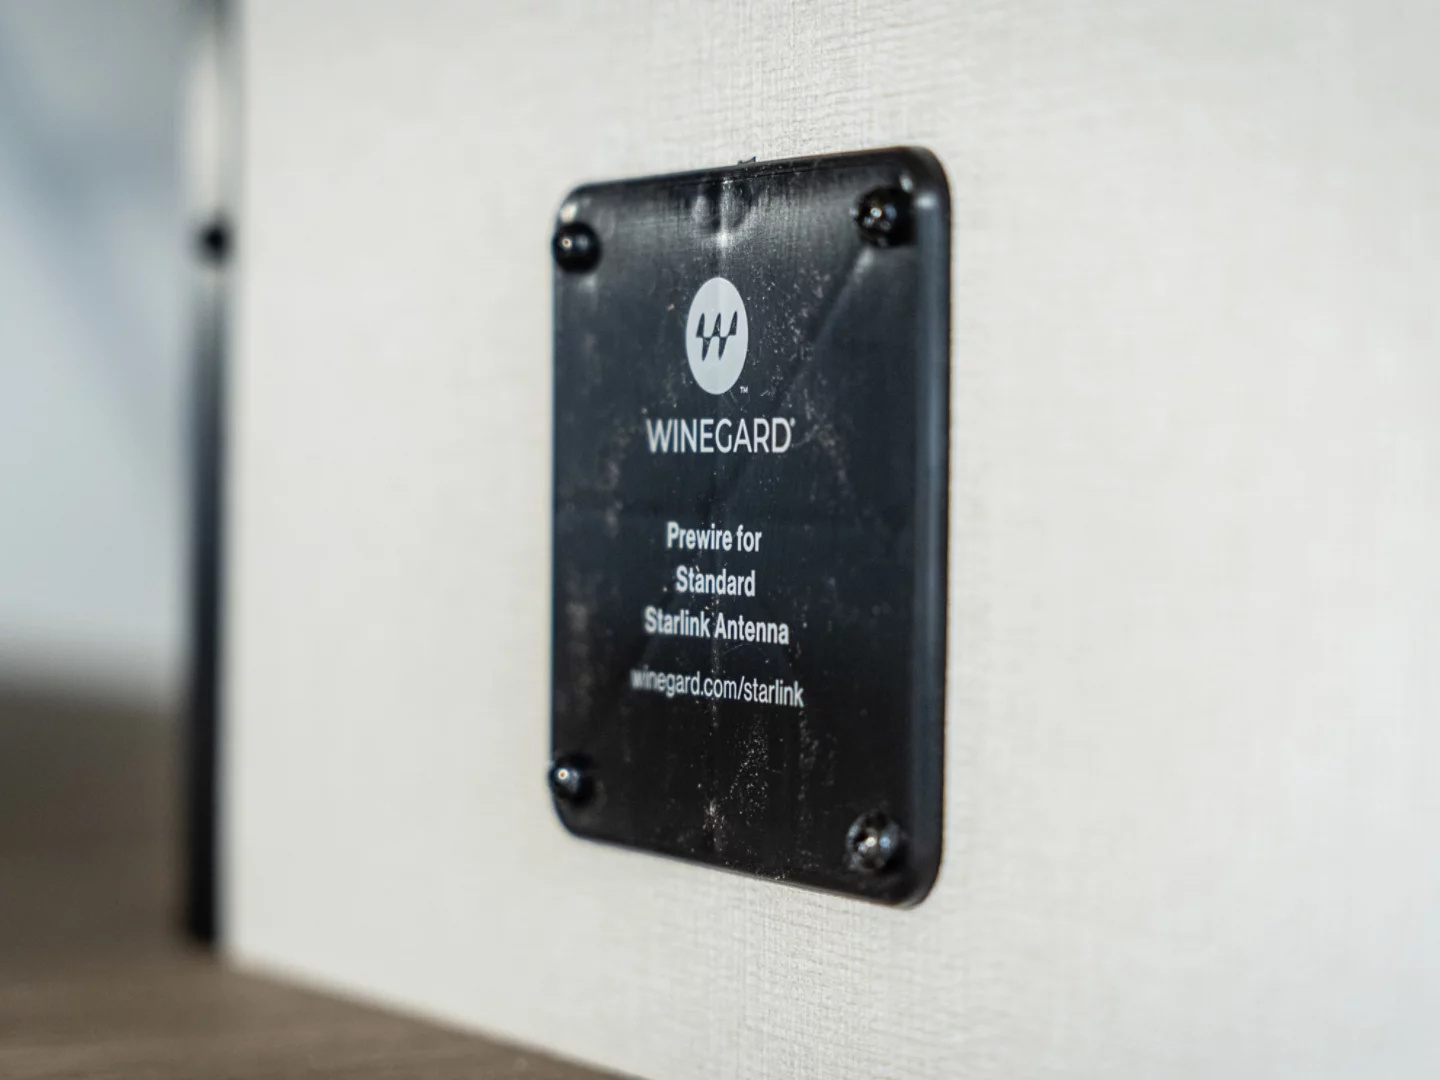
Starlink Prep
Stay connected anywhere with pre-installed Starlink prep, giving you access to reliable high-speed internet wherever your travels take you.
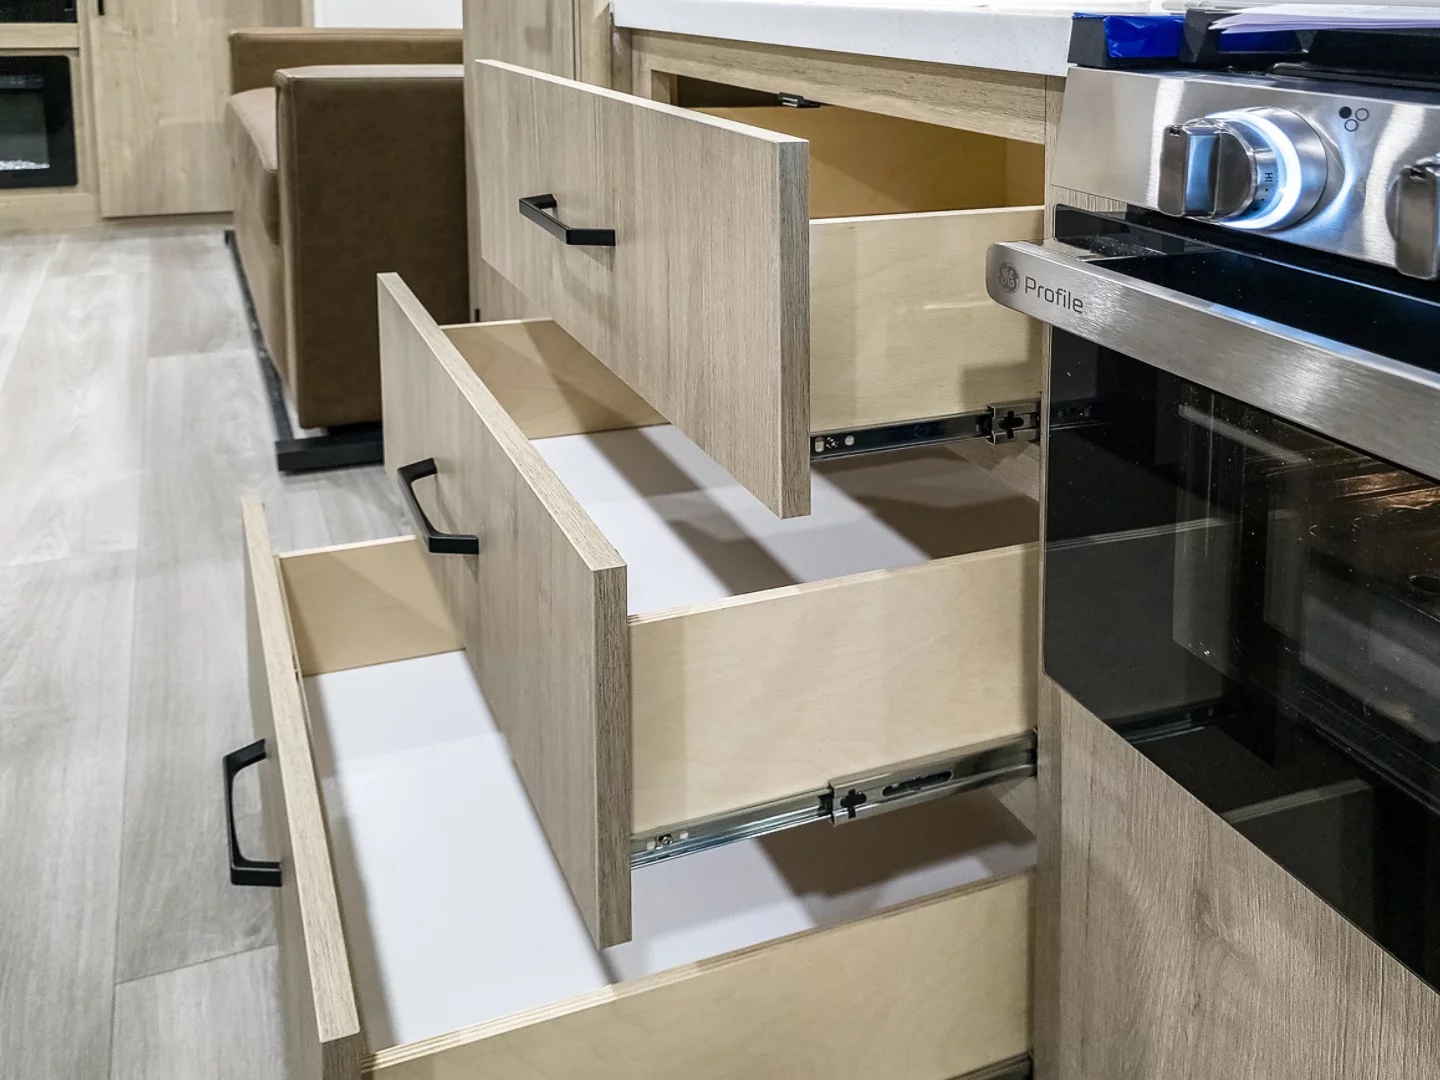
Pullout Storage Drawers
Access your storage effortlessly with pullout drawers built for keeping dining essentials close and organized.
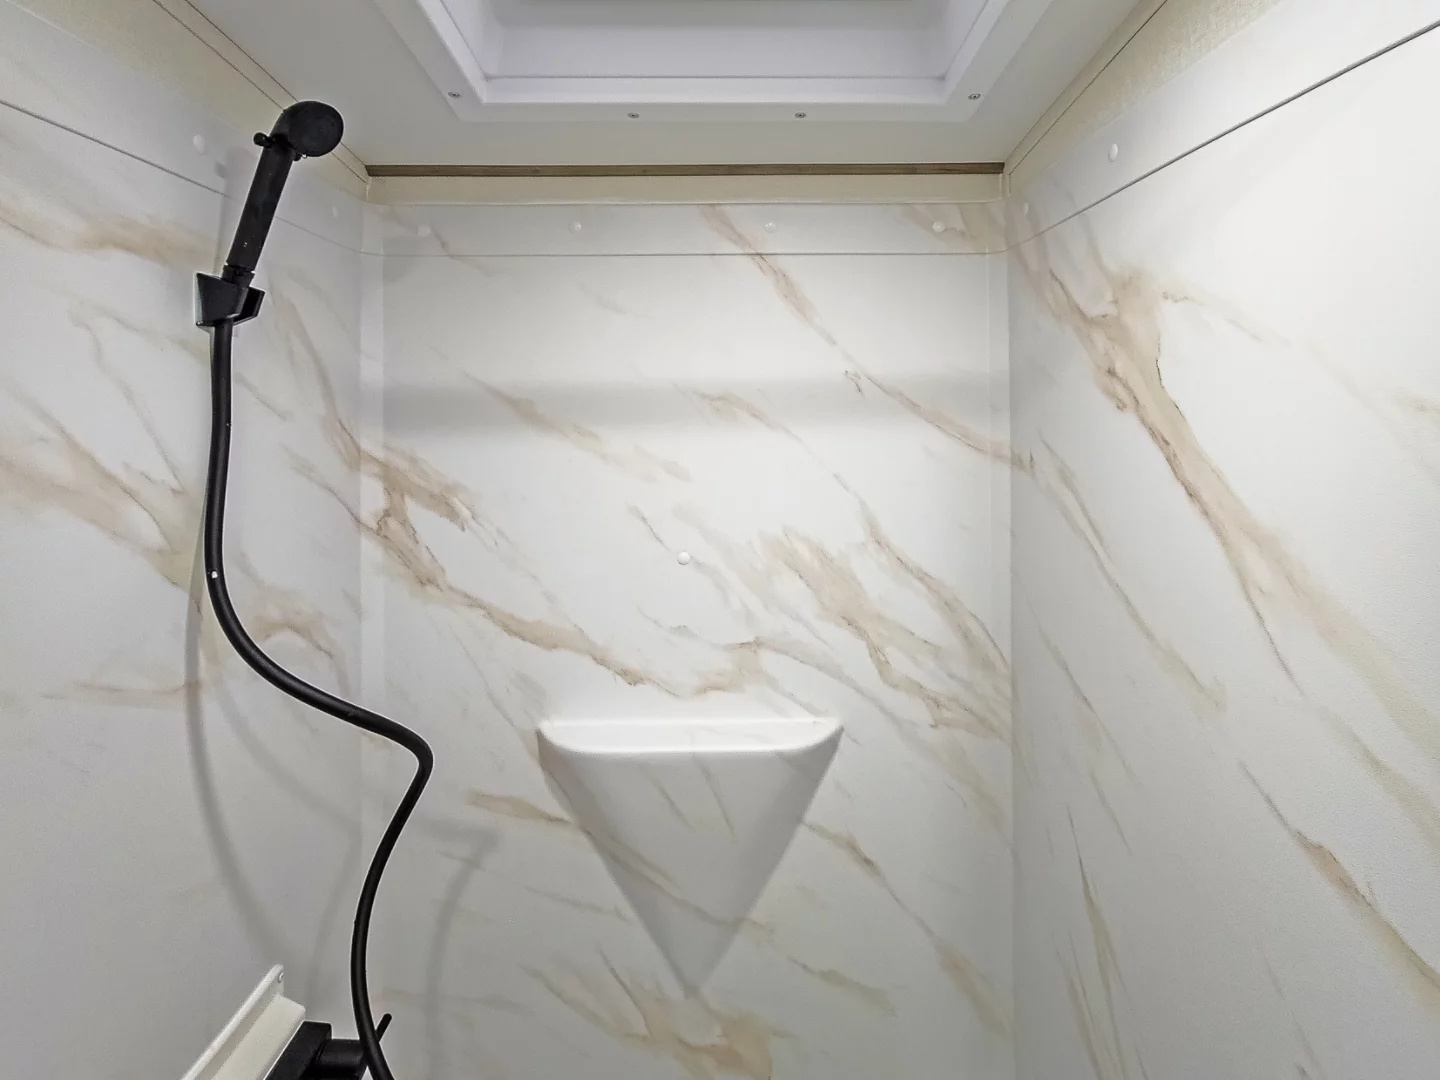
Enhanced Shower Surround
Step into a residential-style shower with built-in shelving for toiletries and a molded footrest for added comfort and convenience.
Dimming Flush Mount LED Ceiling Lighting
Create the perfect ambiance with flush-mounted LED lighting that’s dimmable for both bright task lighting and relaxed evenings.
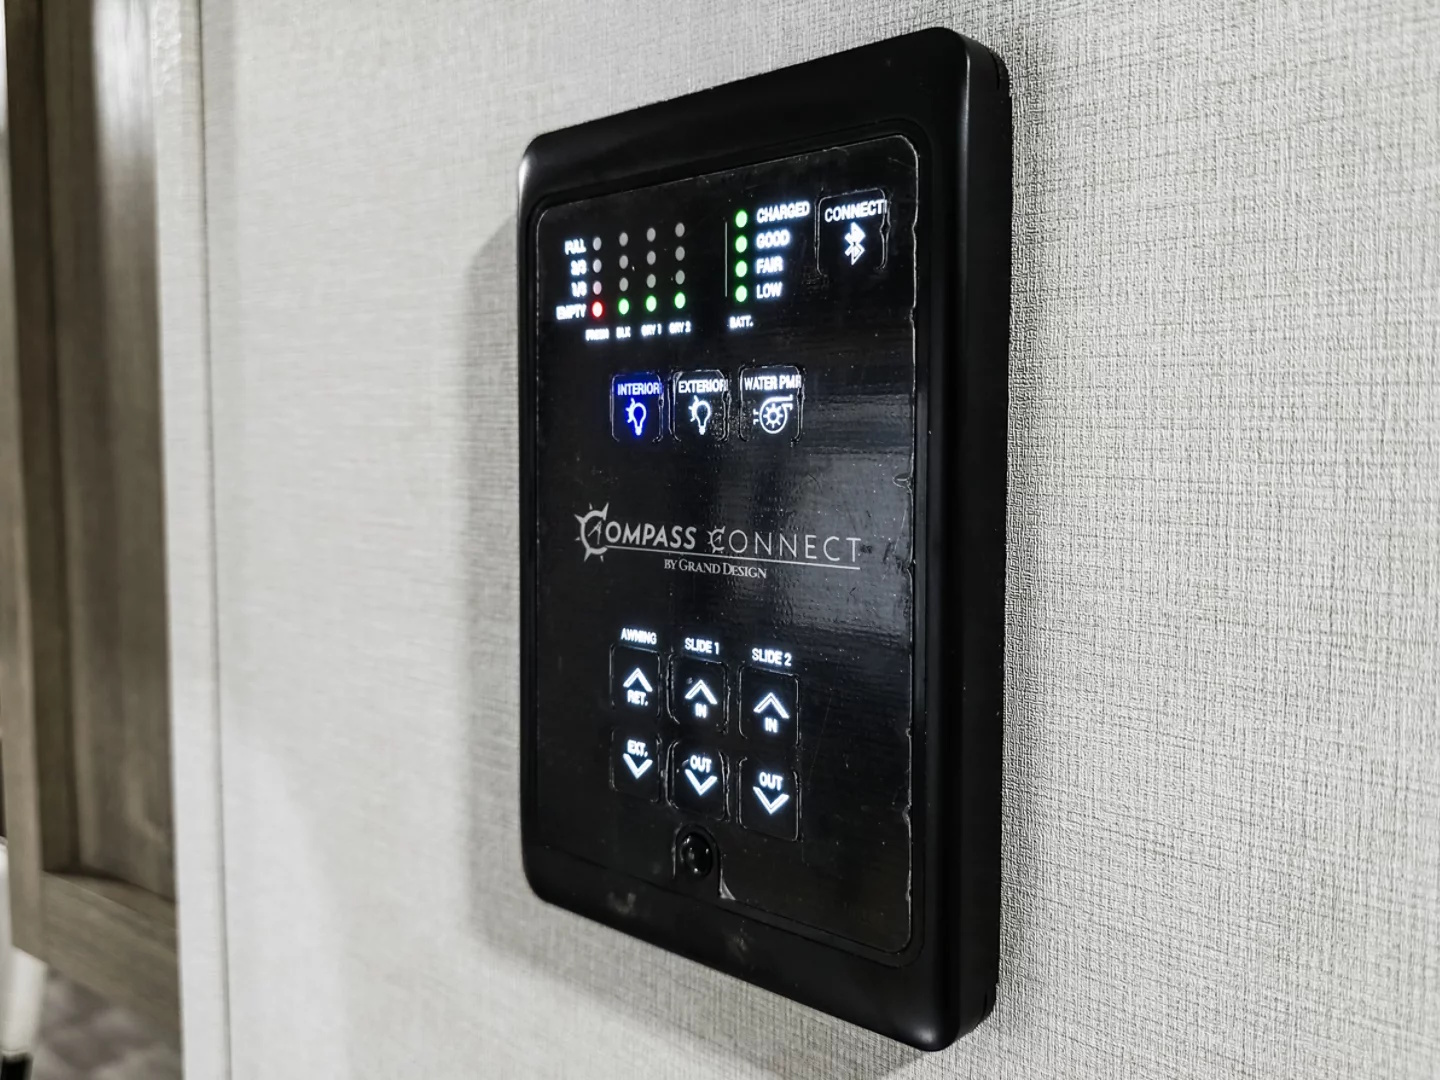
Manual & App Based Controls
Manage key RV functions your way through onboard controls or right from your apps for modern, easy operation.
Exterior Accessory Hitch
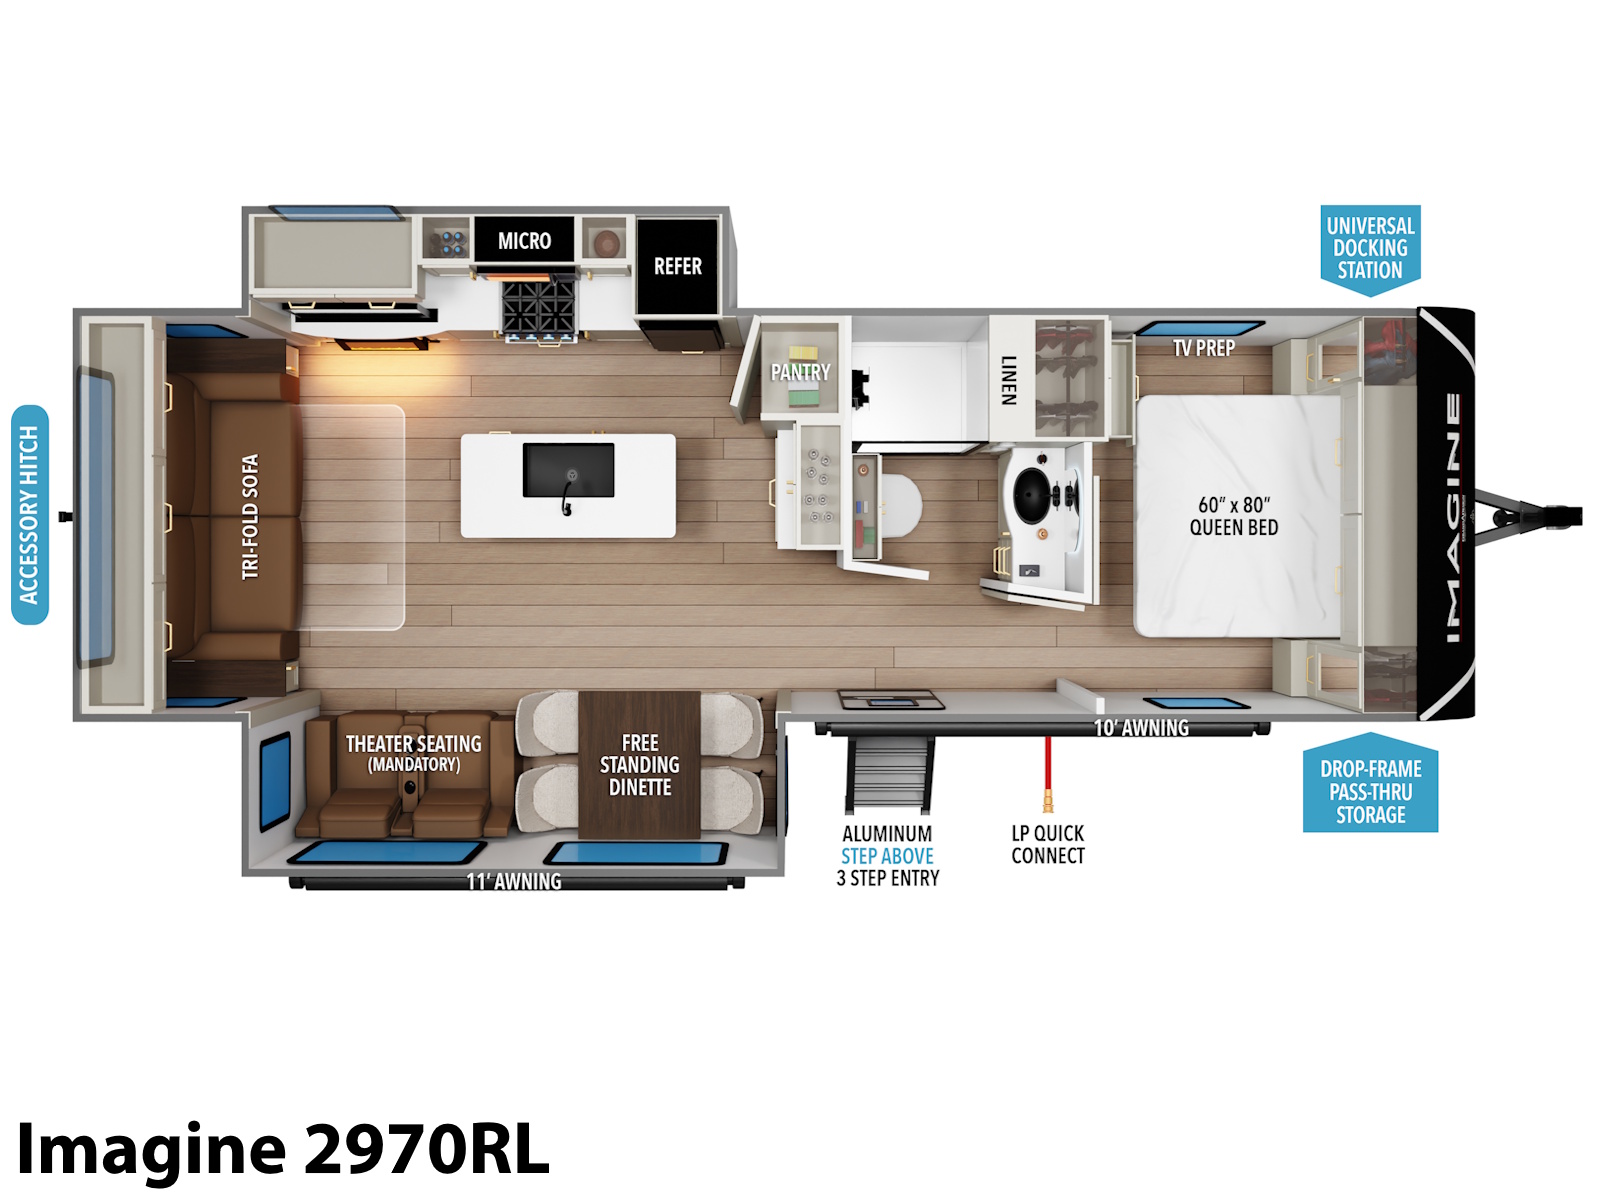
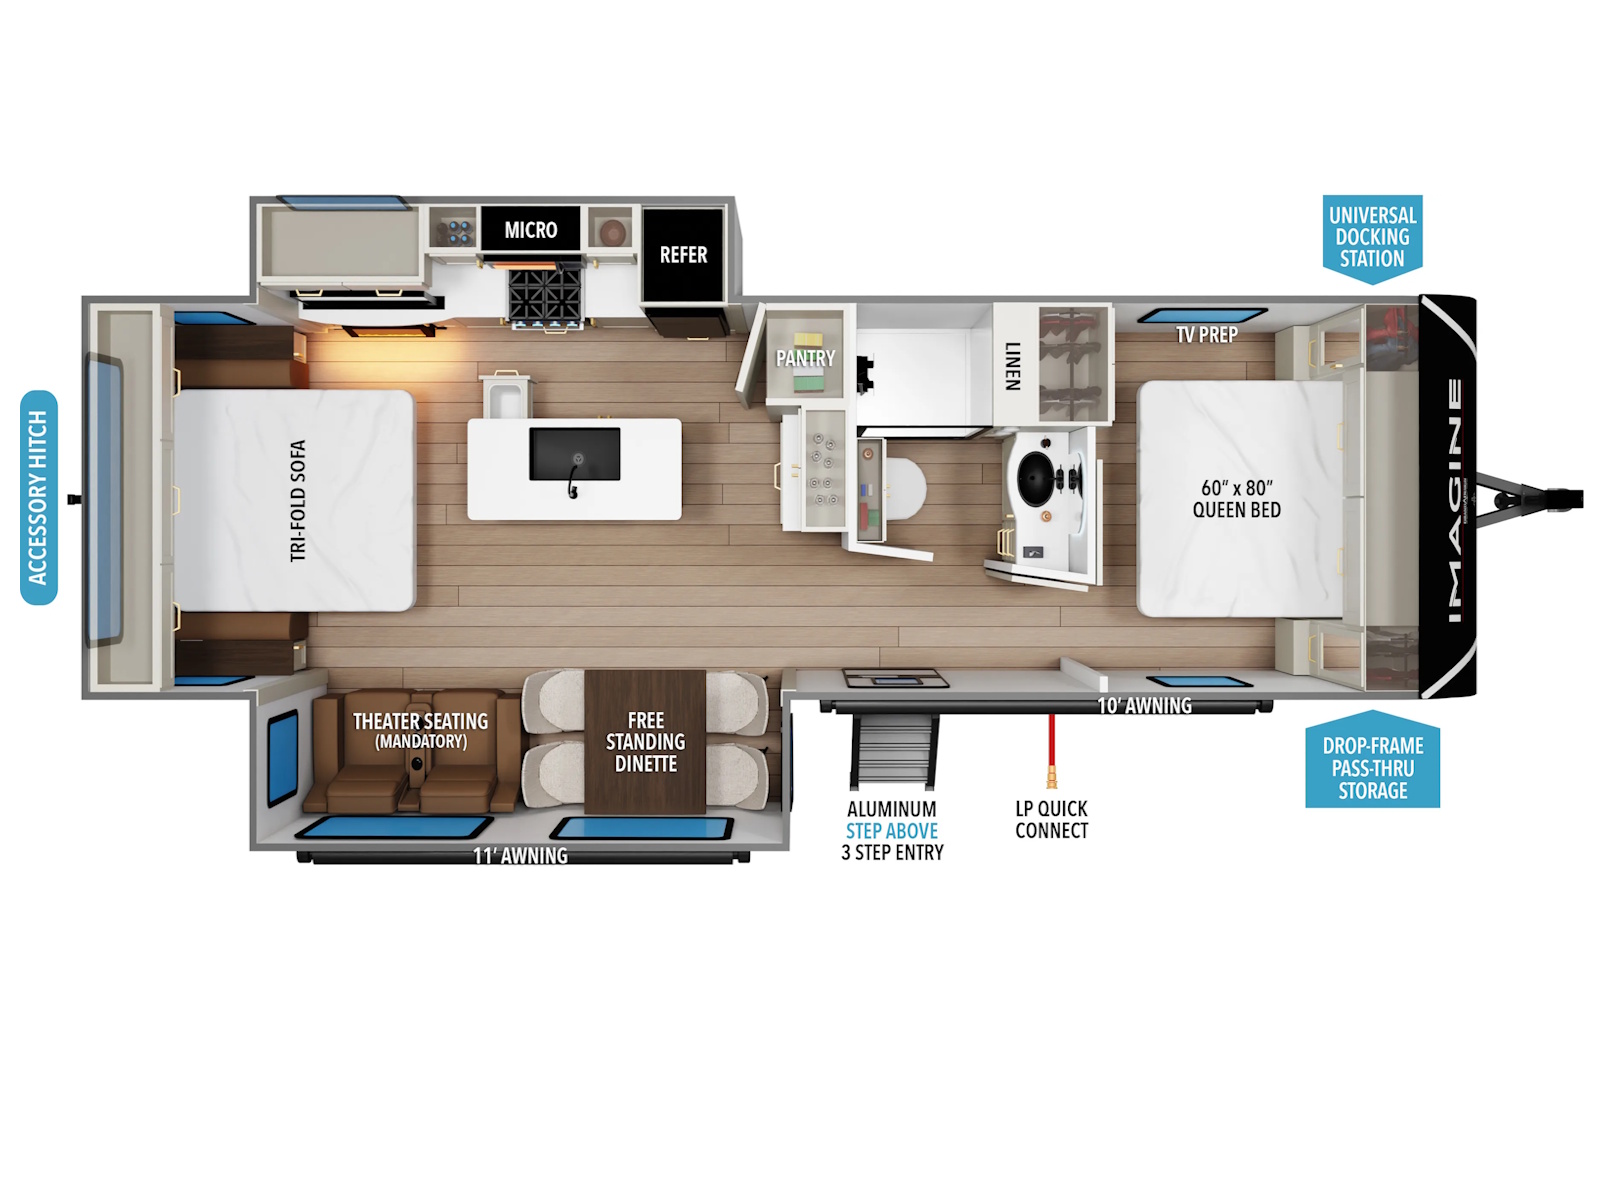
Bring extra adventure gear along with a sturdy exterior accessory hitch ideal for bikes, cargo racks, or outdoor equipment.
Universal Docking Station
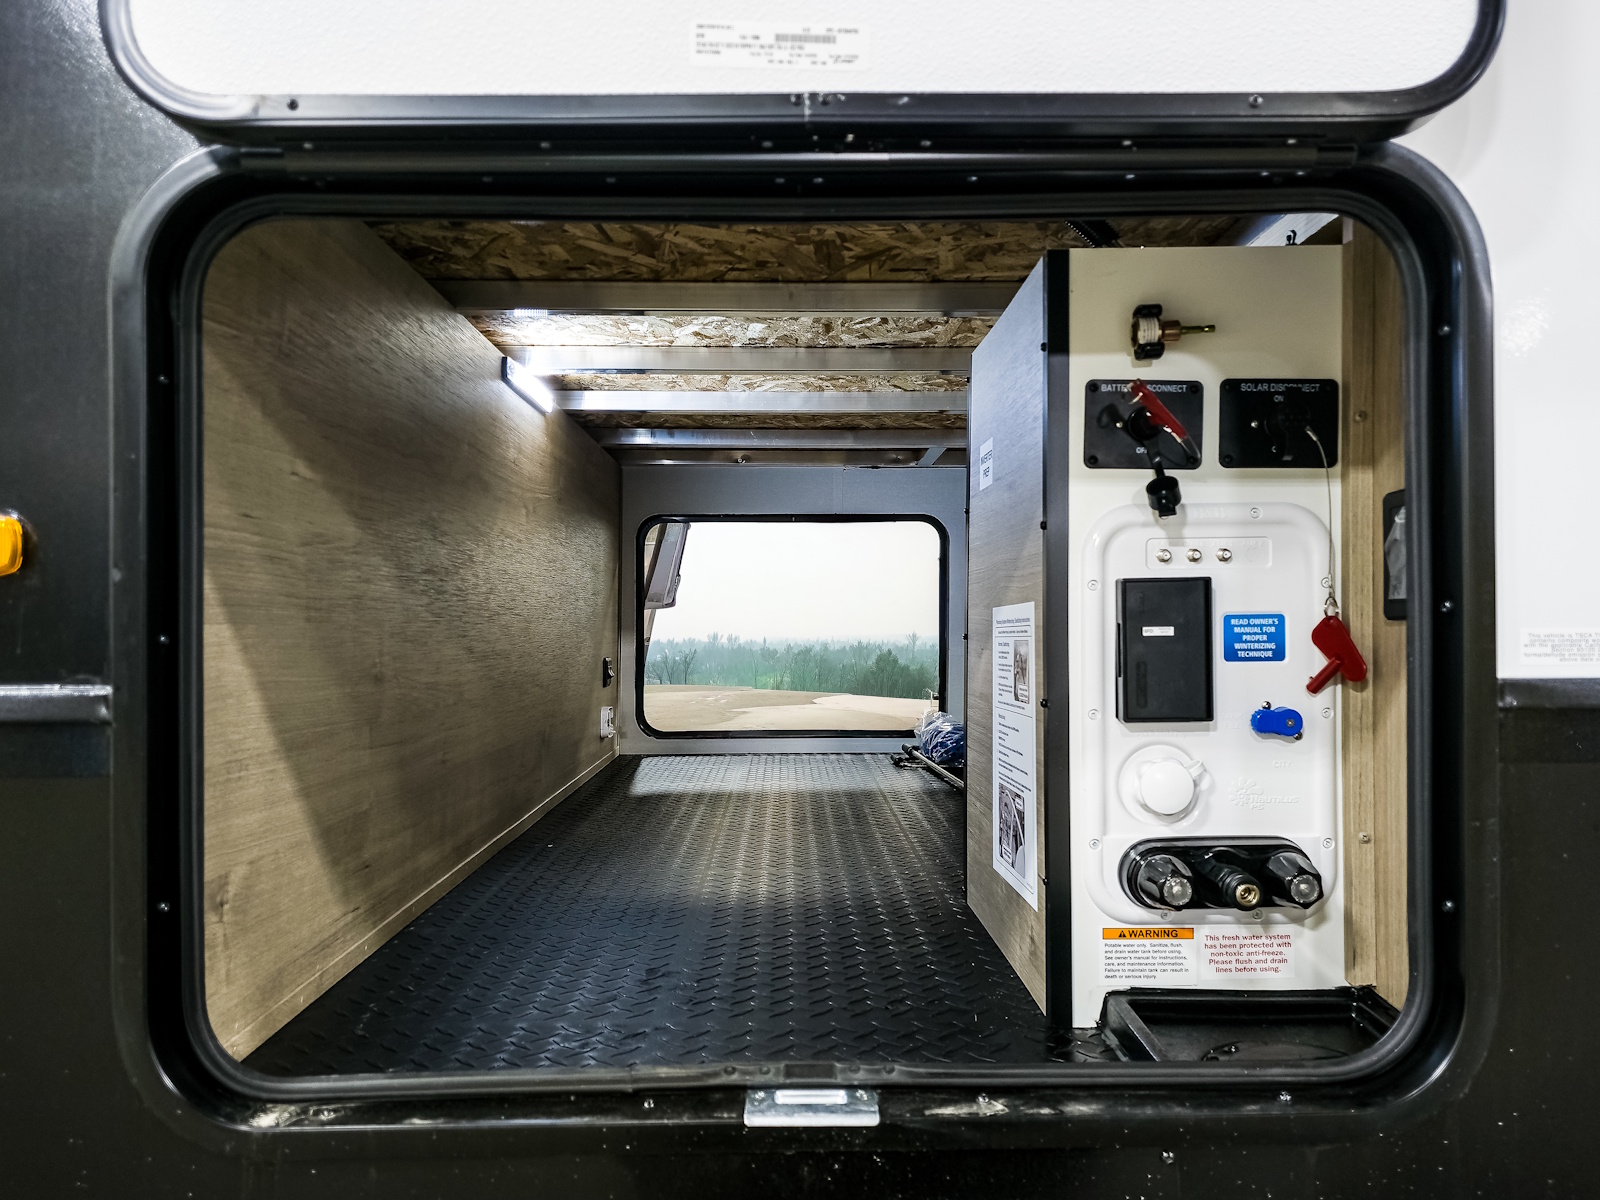
Simplify setup and teardown with a universal docking station that consolidates your water, cable, and electrical connections into one convenient, easy-access location.
Evenflow Heating System
Stay comfortable in any weather with the EvenFlow heating system, designed to distribute warm air evenly throughout your RV for consistent comfort.
Solar Amenities
Stay powered on the go.
Features May Include:
KITCHEN
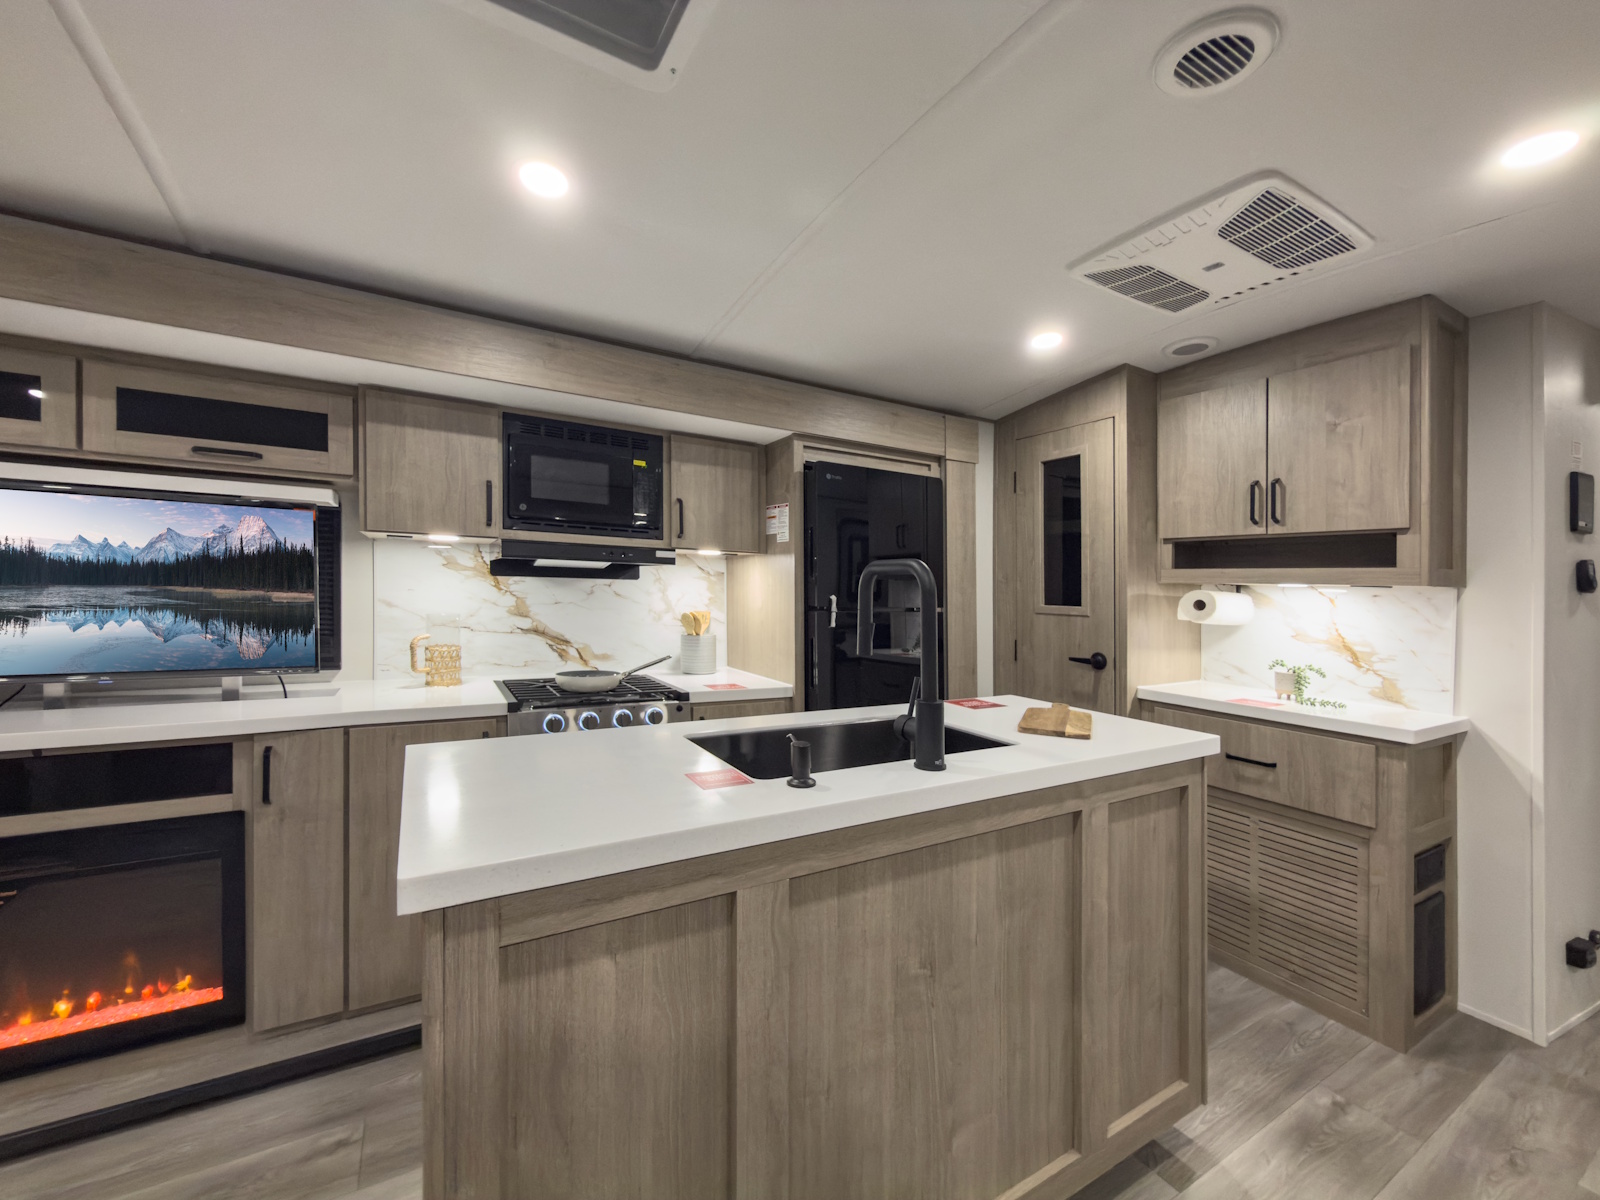
- Sink Cover
- Stainless Steel Sink
- Solid Surface Countertops
- Built In Soap Dispenser
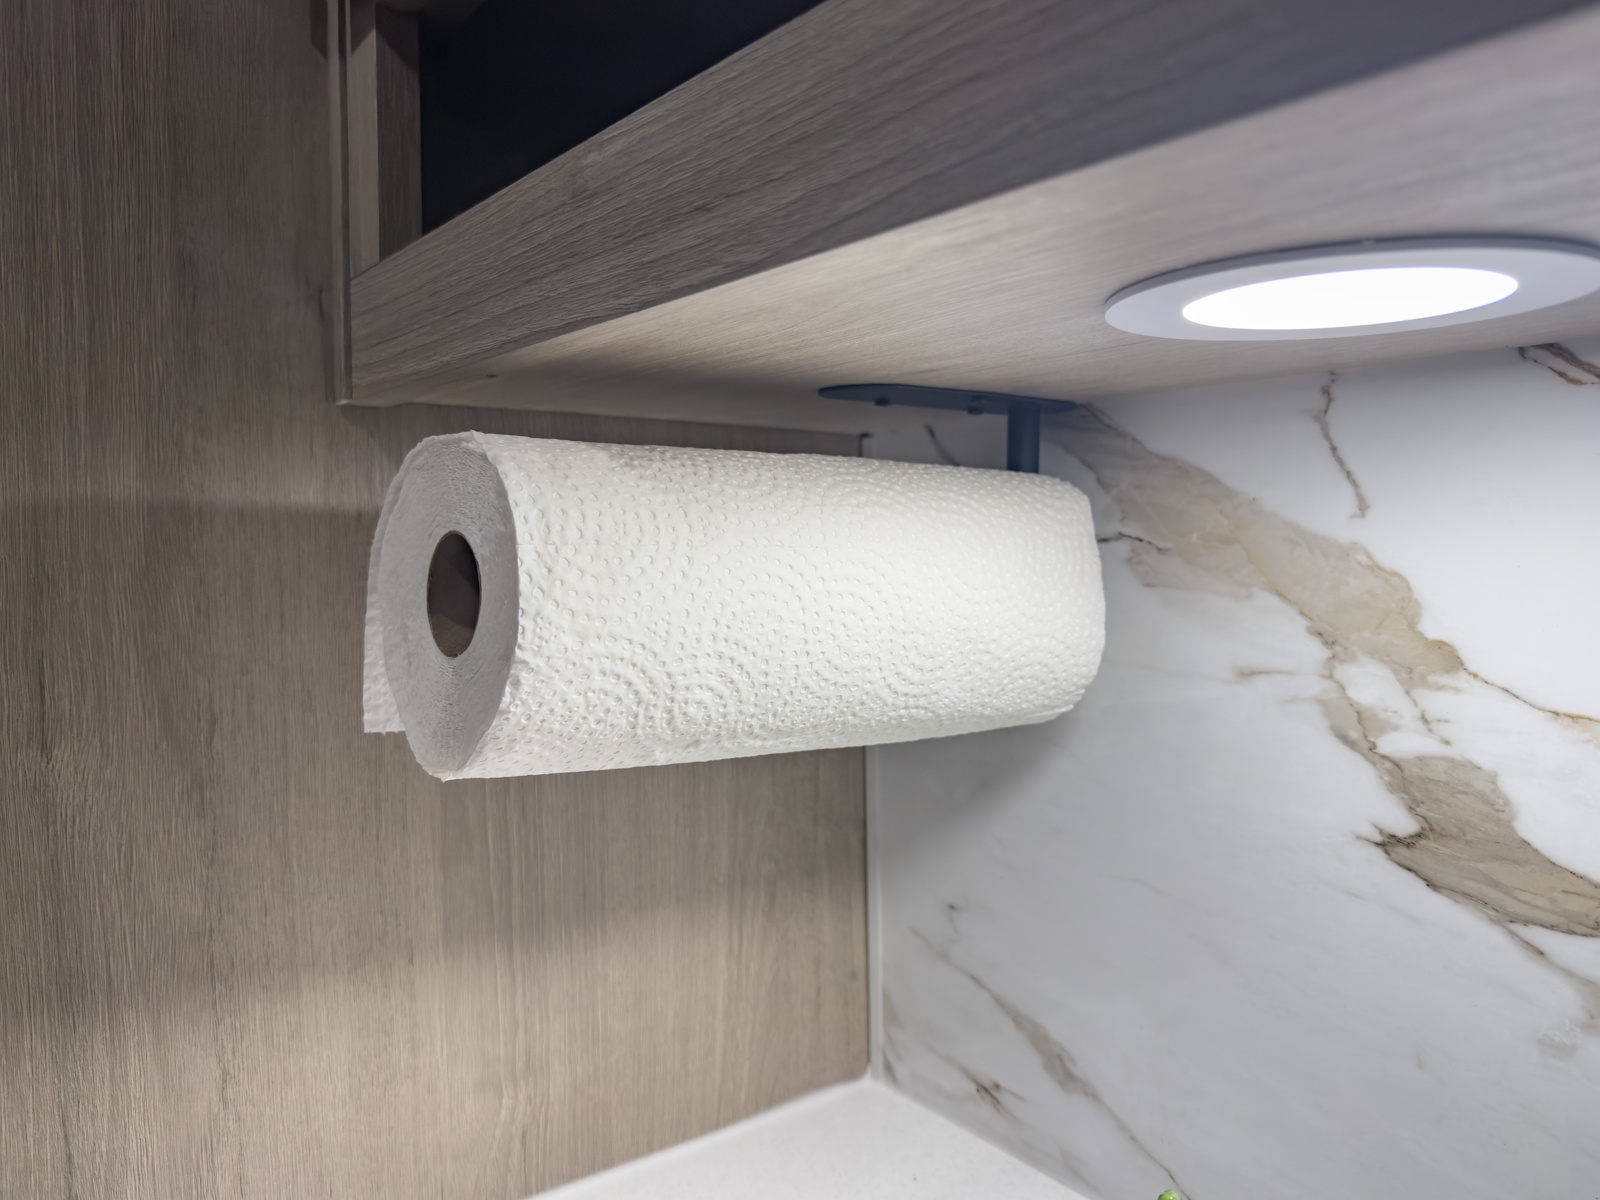
- Paper Towel Holder
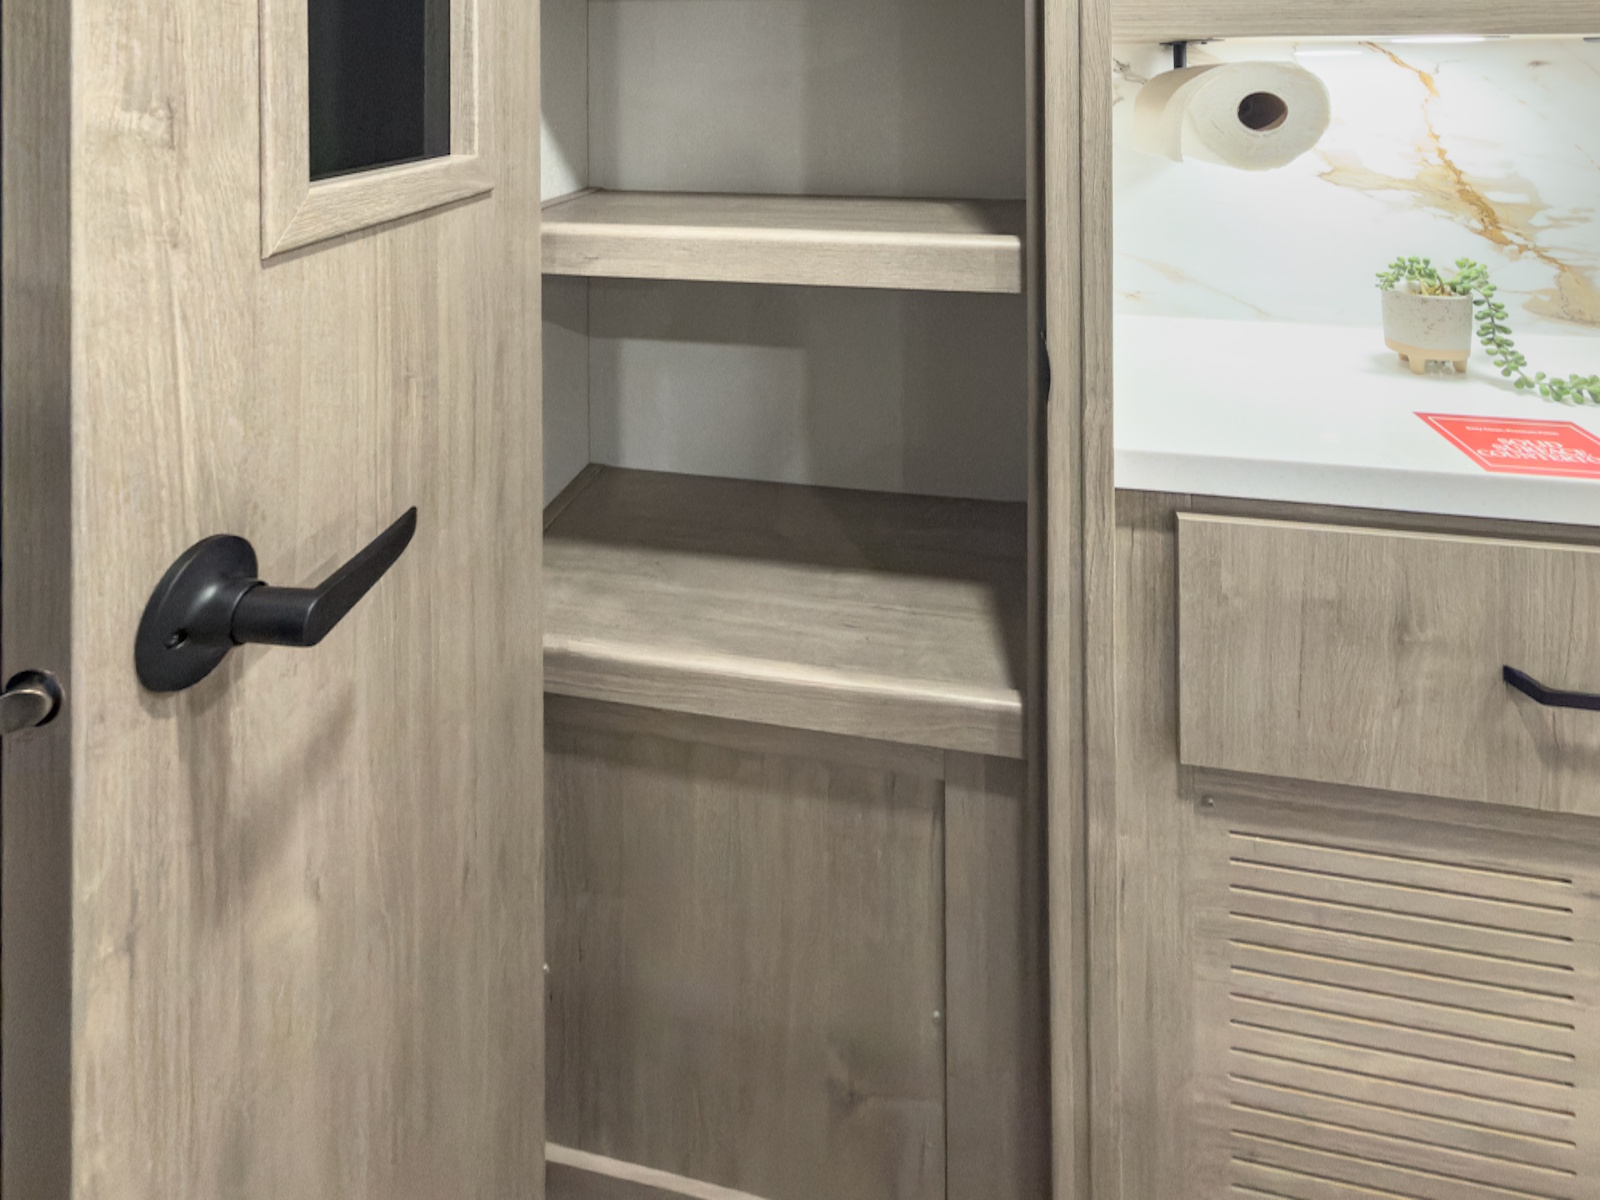
- Dedicated Trashcan Cabinet
APPLIANCE
- 3-Burner Range with Oven
- Microwave
- 12V 10 cu. ft. Refrigerator
AV
- Backup Camera Prep
- TV and Cable Prep
- Hi Definition LED TV
- Exterior Cable Hookup
- JBL Bluetooth Audio System
HVAC
- Ducted Main A/C
- Optional 2nd Ducted A/C
- High Capacity Furnace
- Residential Heating System Throughout (Ductless)
RUNNING-GEAR
- Tire Linc TPMS Prep
- MorRyde CRE-3000
- Wet Bolts & Brass Bushings
FRAME-CHASSIS
- Accessory Hitch Receiver
- Drop Frame Pass-Through Storage
EXTERIOR
- Roof Ladder
- Power Tongue Jack
- 80% Tint Radius Safety Glass Windows
- 20# LP Bottles (2) with Level Gauges
- 28" Radius Entry Door
- 6' Coily Hose Breakaway Cable
- Adjustable Power Awning with LED Lights
- Motion Sensor Entry LED Lighting
- Spare Tire & Carrier
- Tuff-Ply Pass-Through Flooring
- Sewer Hose Carrier
- STEPABOVE Entry Step
- Integrated Entry Door Privacy Shade
CONSTRUCTION
- Gel Coated Fiberglass Exterior
- One-Piece Roof Membrane with Limited Lifetime Warranty
- Easy Access Low Point Drain Valves
- Insulated Slam Latch Baggage Doors
- Magnetic Storage and Entry Door Latches
- Laminated Aluminum Framed Rear Wall (R-7)
- Laminated Aluminum Framed Roof and End Walls in Slide Rooms (R-7)
- Laminated Aluminum Framed Side Walls (R-7)
- Laminated Aluminum Framed Main Floor (R-30)
- 5" Radius Wood Framed Roof (R-40)
- Laminated Aluminum Framed Roof & End Walls in Slide Rooms & Slide Floor (R-23)
- Heated and Enclosed Underbelly with Suspended Tanks
- Double Insulated Roof and Front Cap
- Heated and Enclosed Dump Valves
- Designated Heat Duct to Subfloor
- High Density Roof Insulation with Attic Vent
- Moisture Barrier Floor Enclosure
BATHROOM
- 30" x 36" Residential Walk-In Shower with Skylight
- Power Vent Fan
- Medicine Cabinet with Mirror
- Solid Surface Countertop with Undermount Sink
- Soft Close Porcelain Toilet Seat Lid
BEDROOM
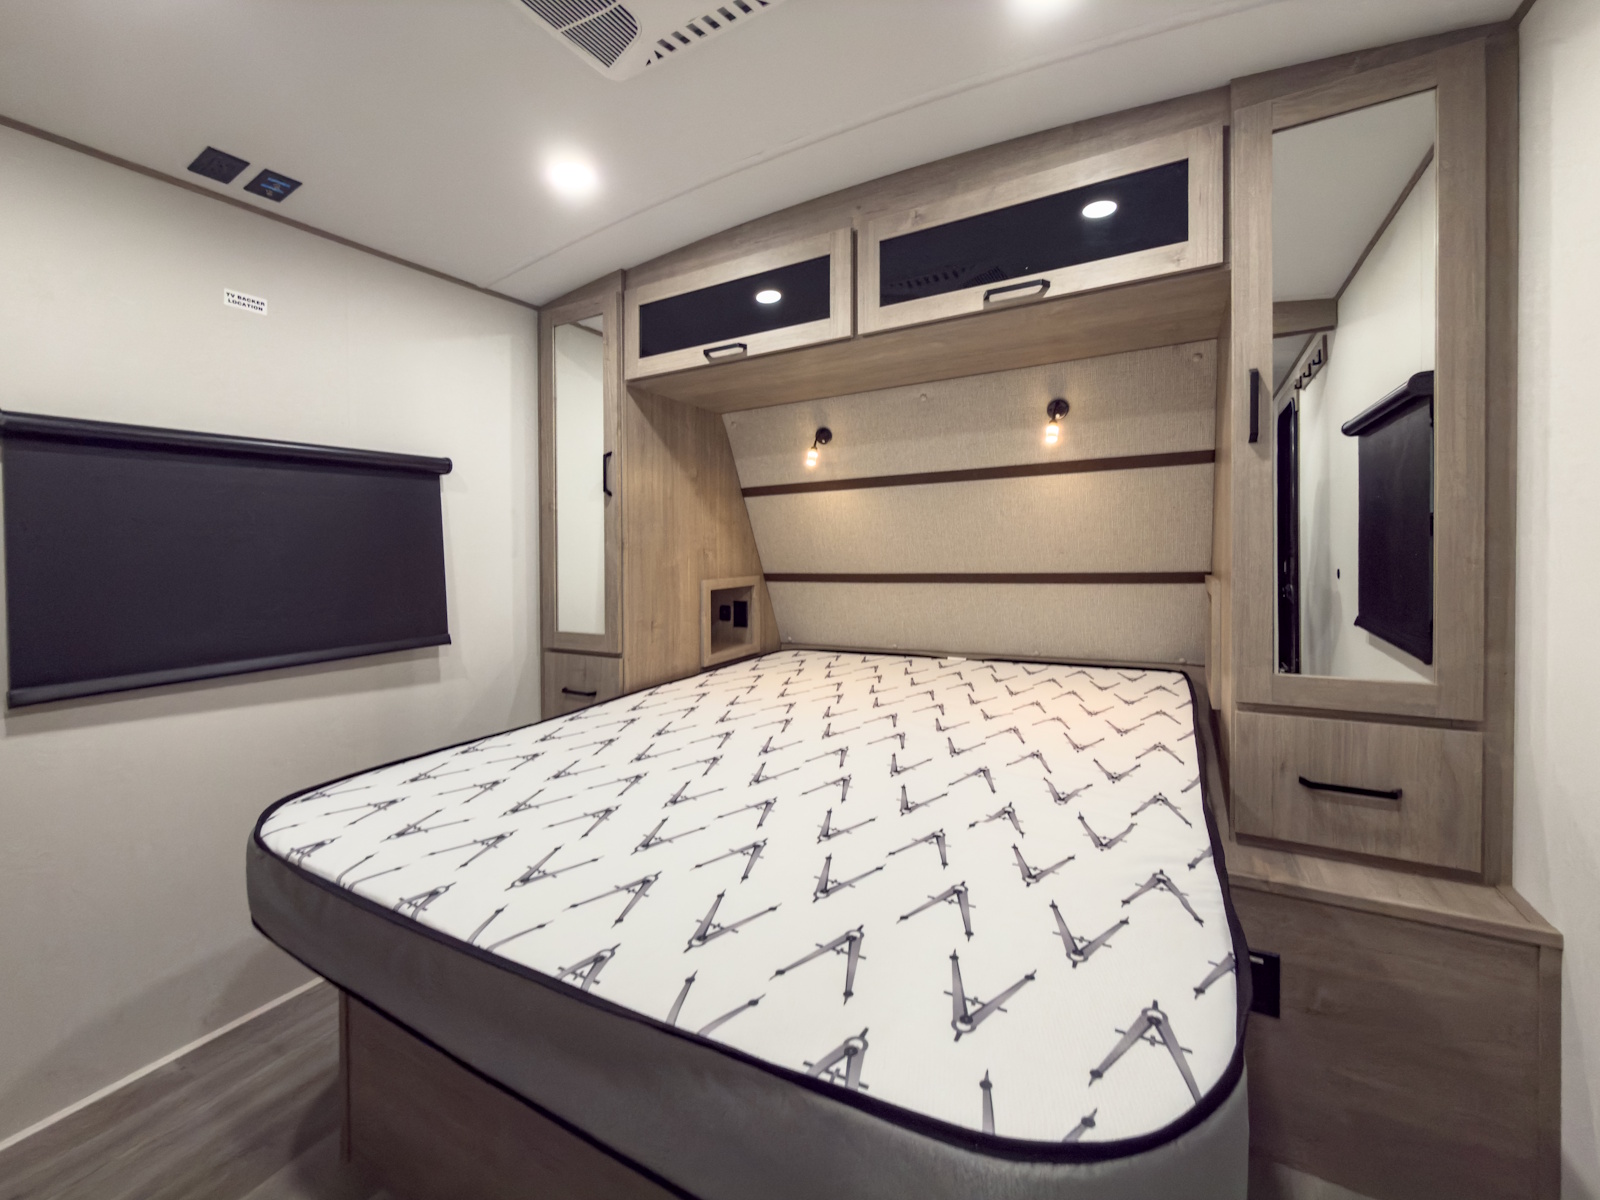
- Master Suite with 60" x 80" Queen Bed
- Solid Bedroom Door (Master Suite)
- Oversized Underbed Storage with Sliding Cargo Tray
- Residential Headboard
- Built-in Wardrobe Cubby Storage with USB-C Charging Station and 110V Outlet
PLUMBING
- Black Tank Flush
- High-Capacity Water Pump
- Extra Large 2” Fresh Water Drain Valve
- Oversized Tank Capacities
- On Demand Tankless Water Heater
- Shutoff Valves
ELECTRICAL
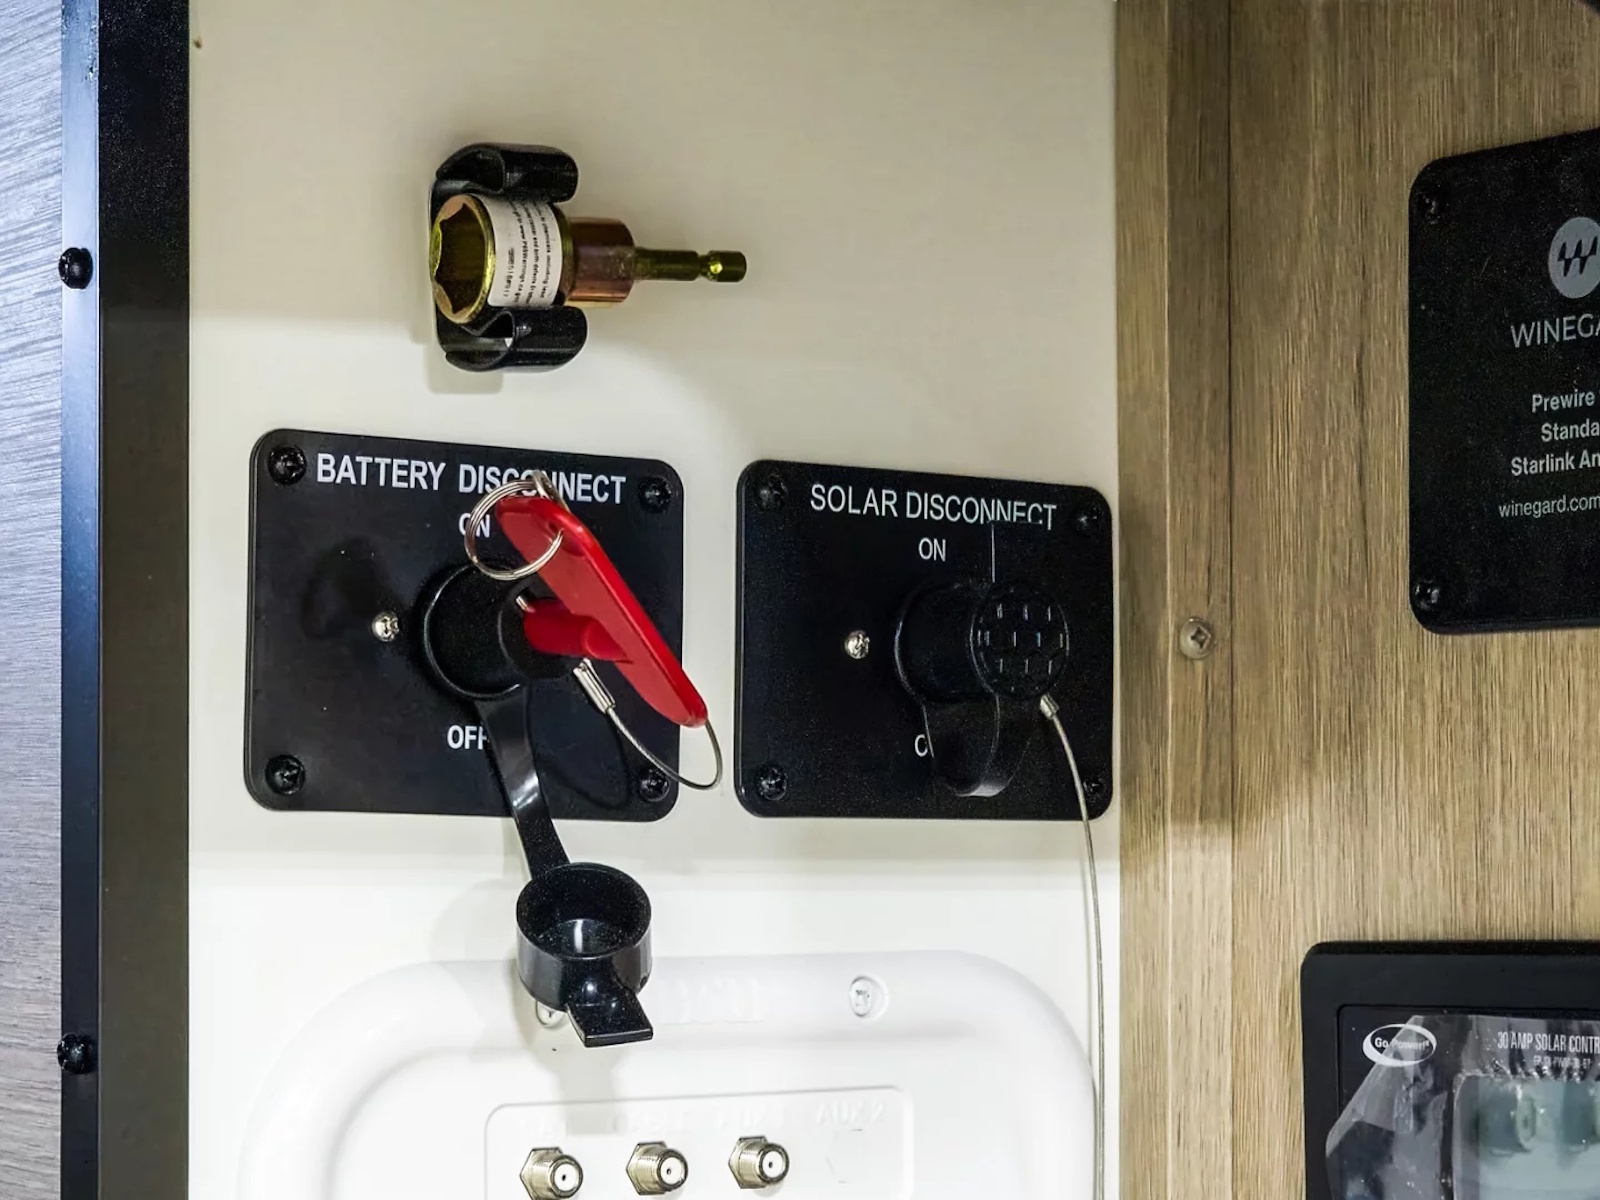
- Battery Disconnect Switch (Pass-Through)
- Solar Disconnect Switch
- 200W Roof Mounted Solar Panel
- Roof Mounted Quick Connect Plugs
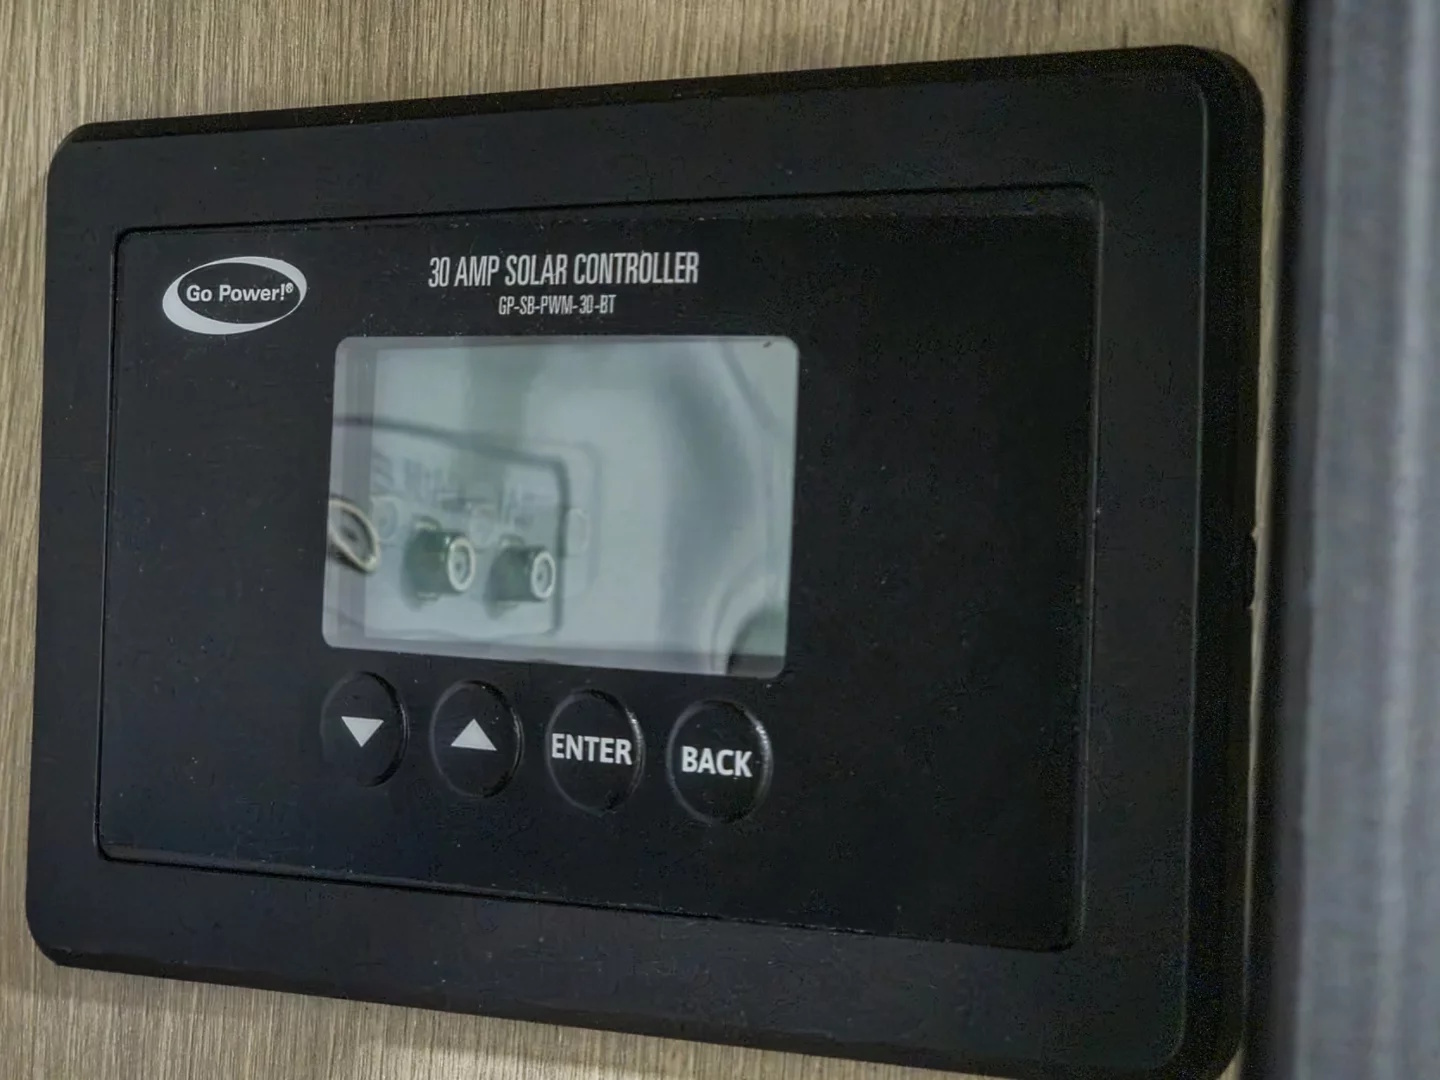
- 30 AMP Charge Controller
- LED Interior Lighting
- Detachable Power Cord
- Compass Connect
- 50 AMP Service
INTERIOR
- Solid Drawer Fronts
- Solid Core Cabinet Stiles
- Pre-Drilled and Screwed Face Frames
- Ball Bearing Full Extension Drawer Glides
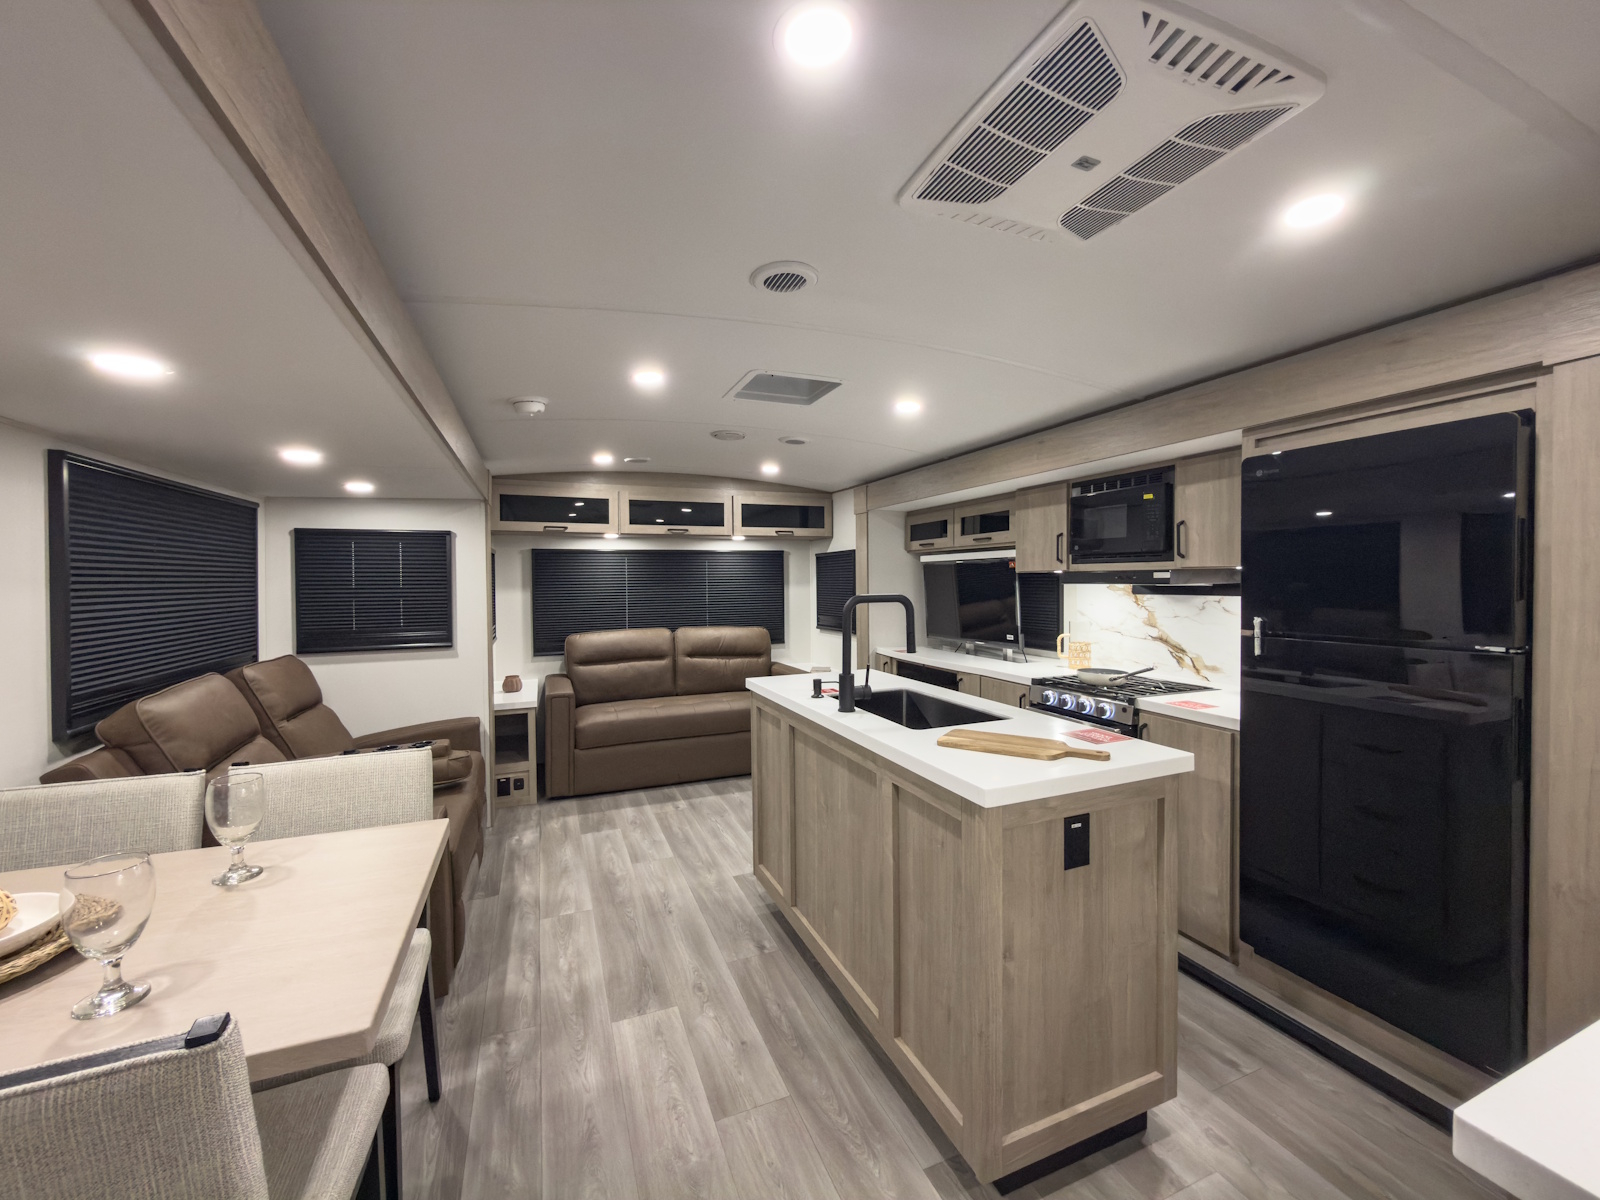
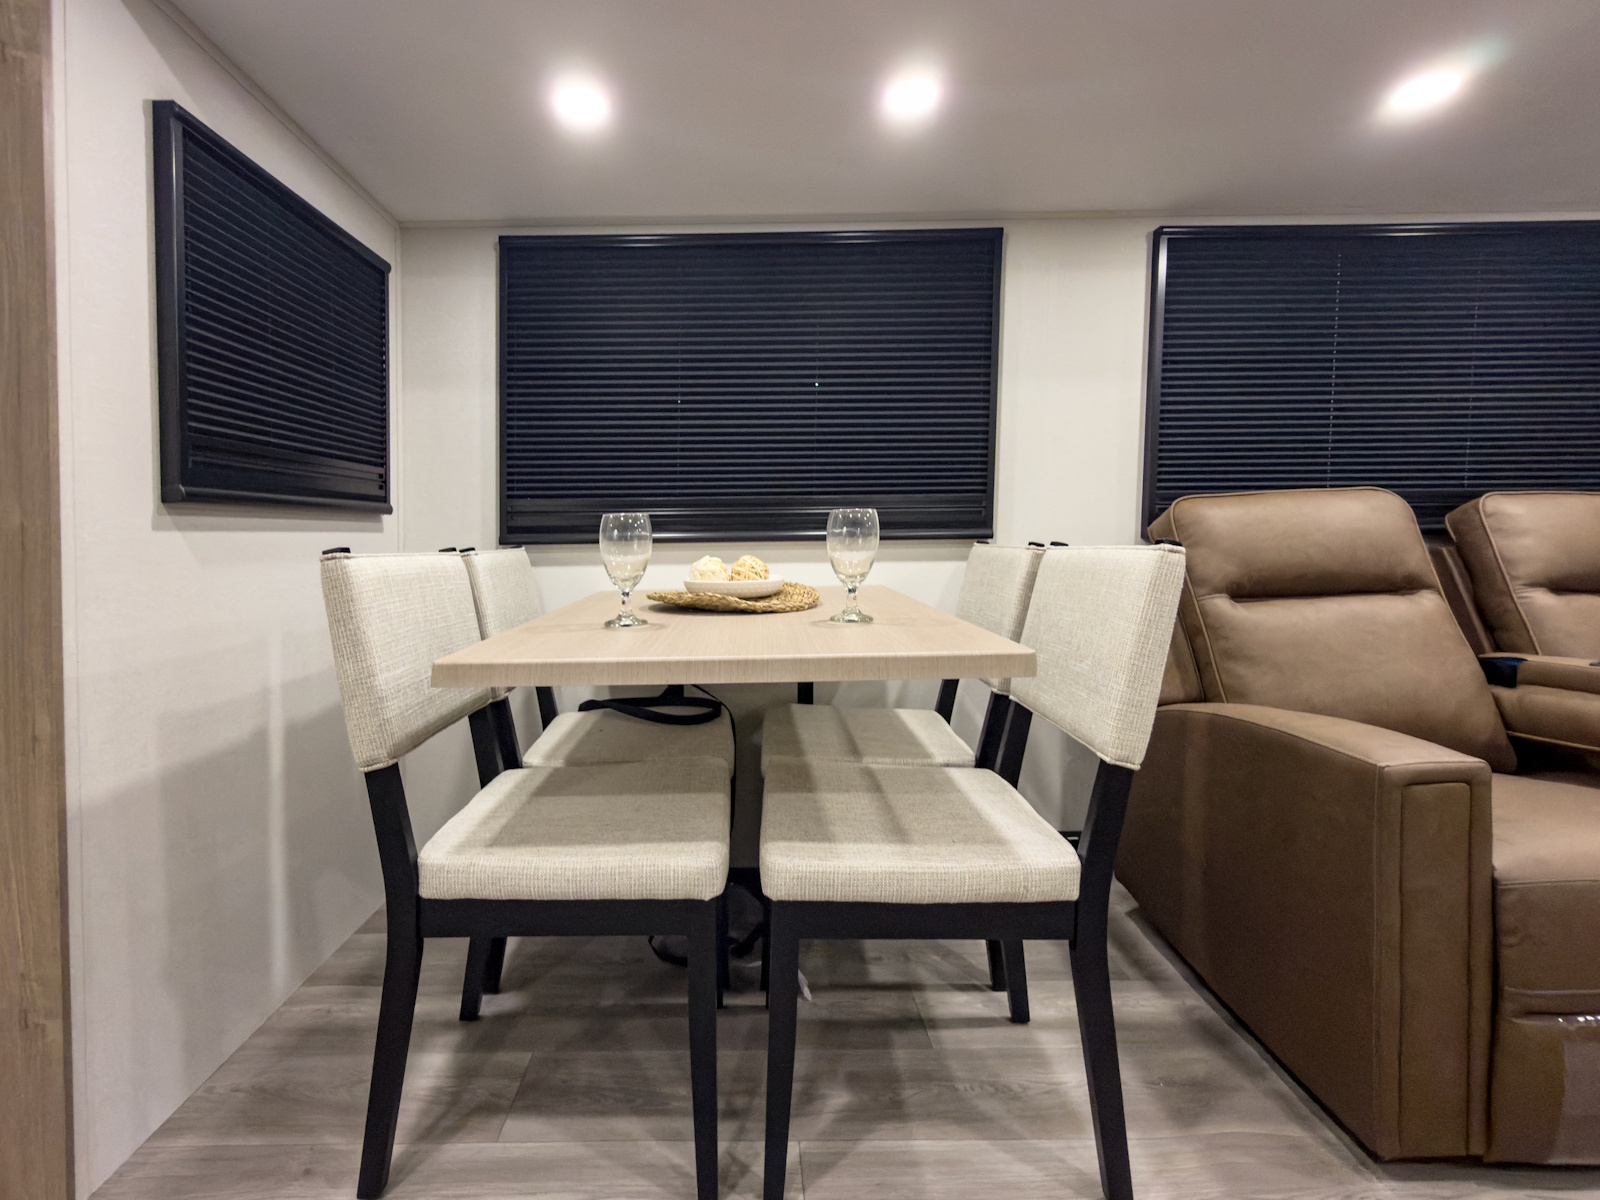
- Large Panoramic Windows
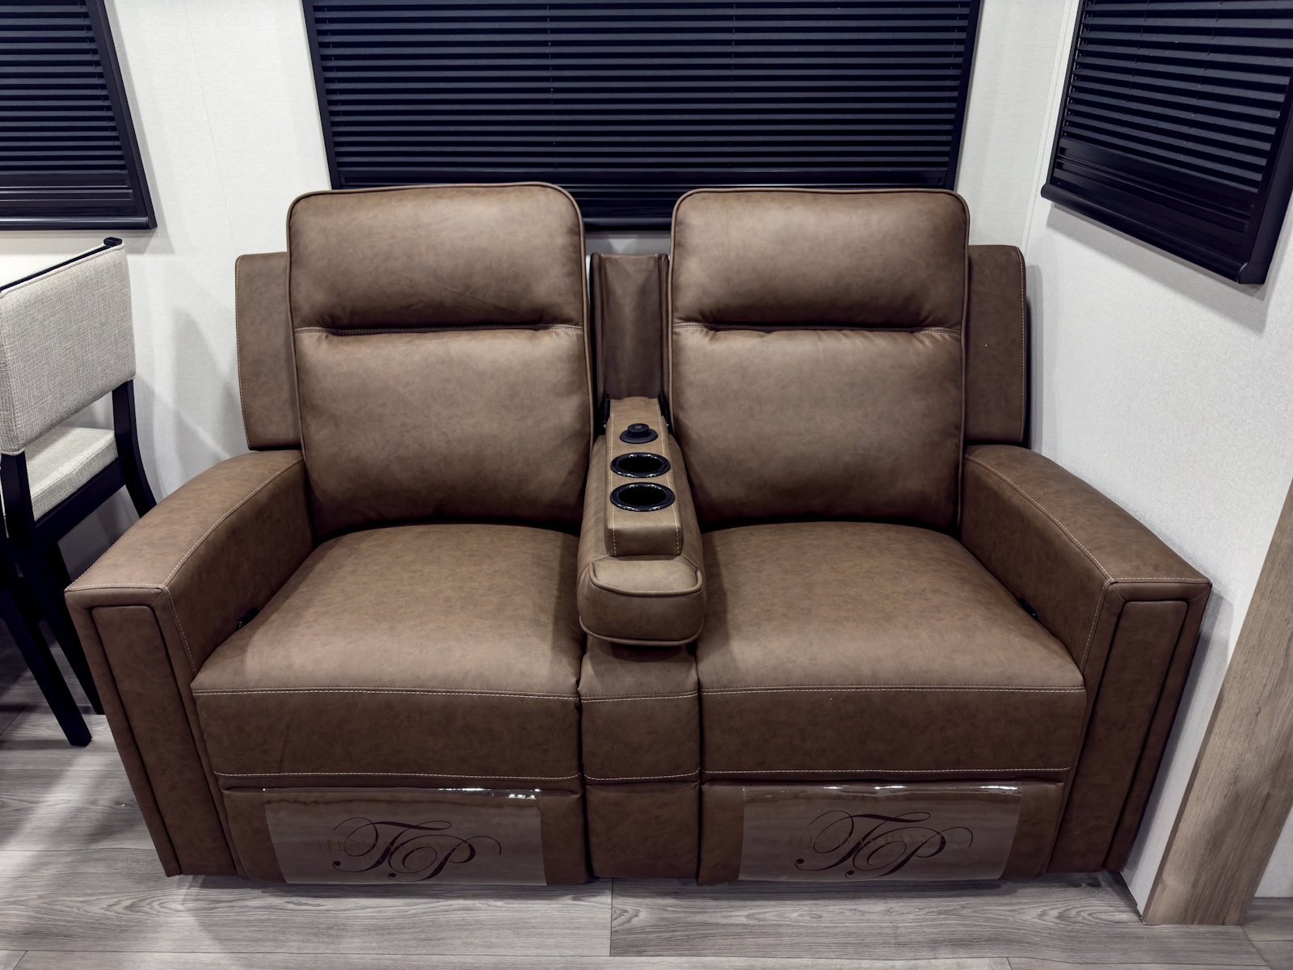
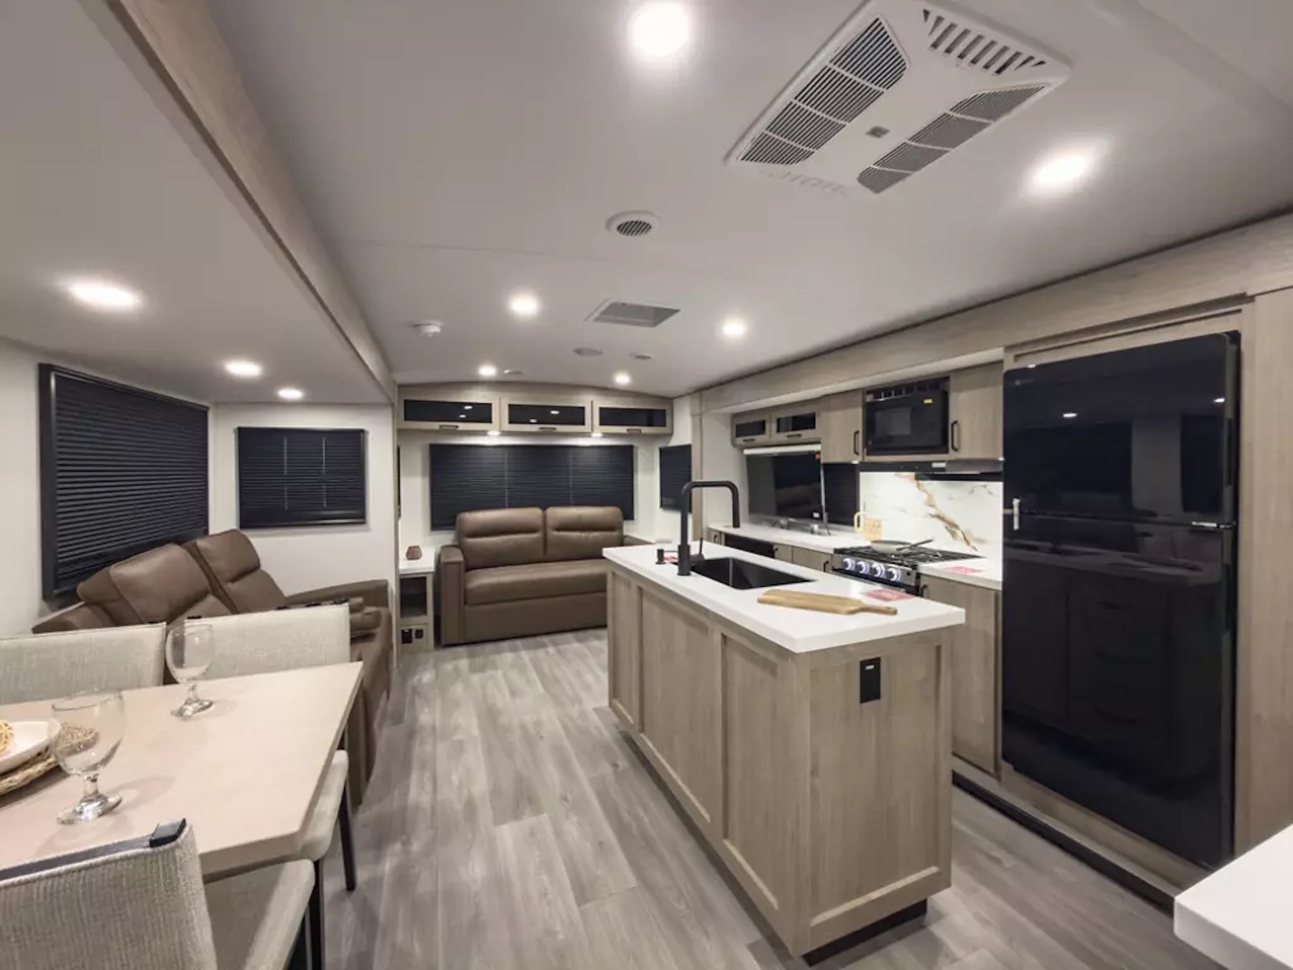
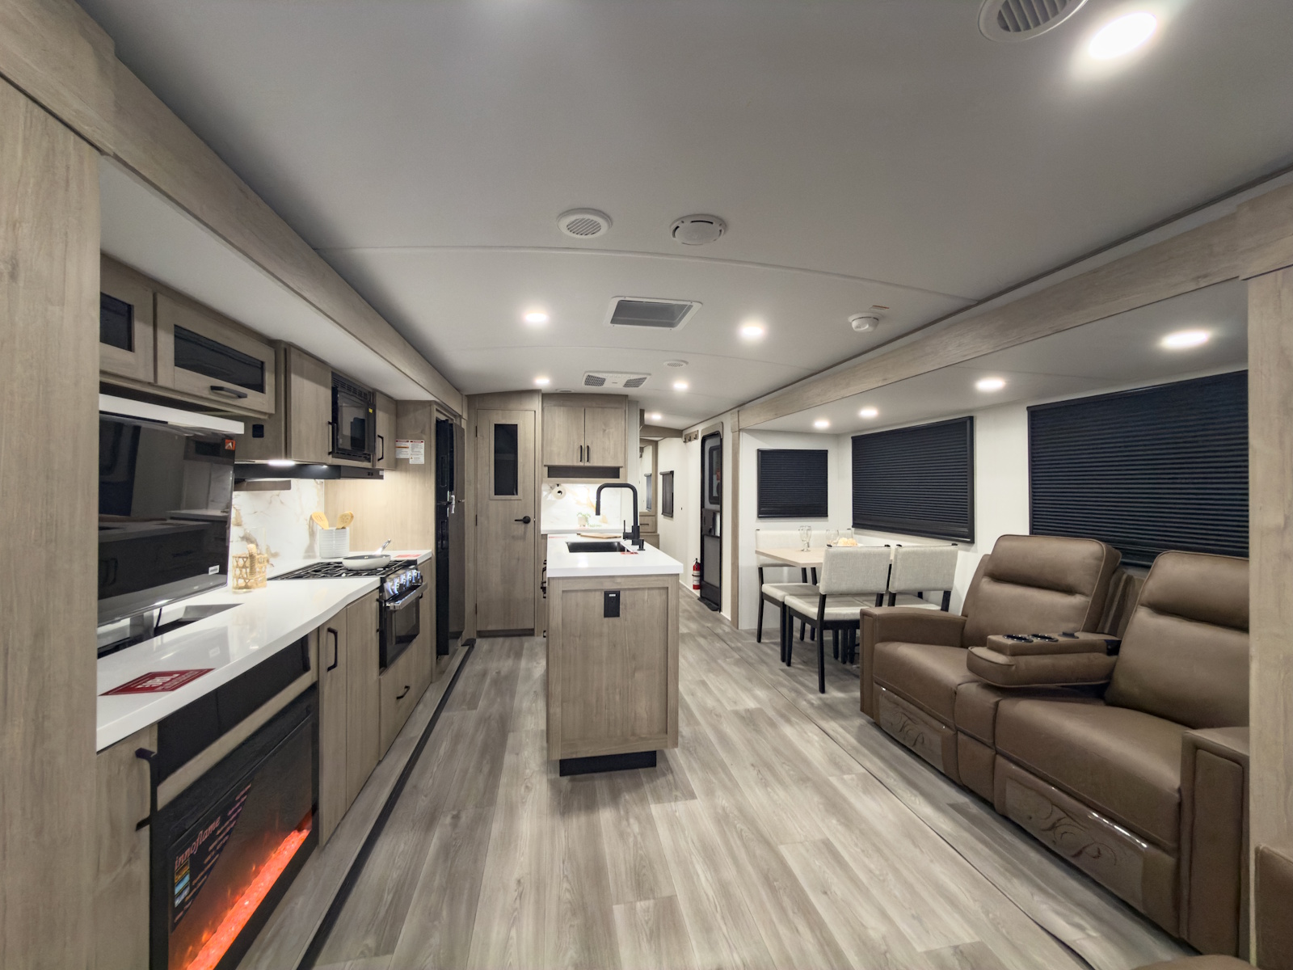
- Upgraded Residential Furniture
- Radius Ceiling with 81" Tall Headroom
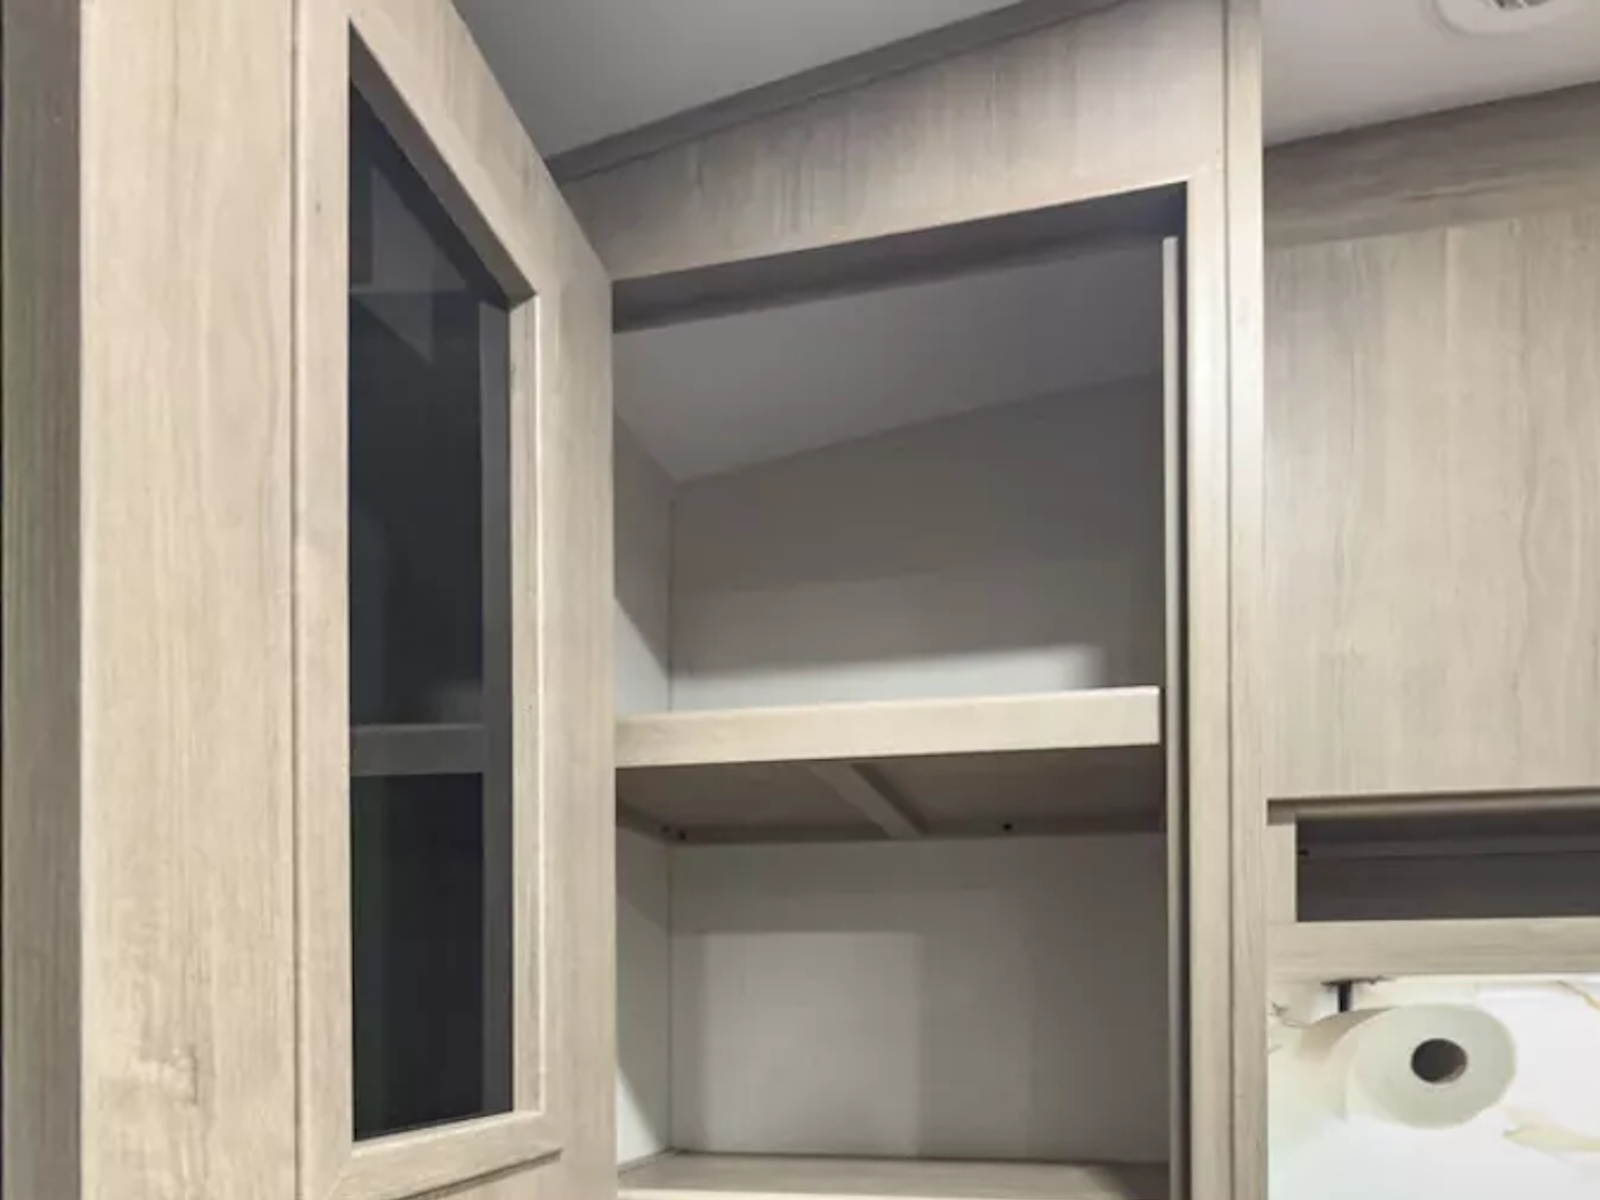
- Soft-Close Cabinet Doors
- Magnetic Cabinet Door Catches
- Dimming Ceiling LED Lights
Info
Industry
RV
Make
Grand Design
Model
Imagine 2970RL
Trim
Base
Year
2027
MSRP
N/A
Category
Travel Trailer
Subcategory
Living Quarters
Specs
Height (Ext)
Exterior: 11 ft 3 in | Interior: 81 ft
Length
Exterior: 34 ft 2 in
Width (Ext)
Exterior: 8 ft | (w/ slide out): 13 ft
Water Heater
Tankless
Refrigerator
10 cu. ft.
Furnace
30,000 BTU
Air Conditioner
15,000 BTU
Beds
Standard: 60 in X 80 in Queen Bed
Shower
30 in X 36 in
Awnings
Length: 10 ft | 2
Slides
2
Tire Size
ST225/75R15LRE
Wheels
Size: 15 in
Sleeps
Capacity: 6
Propane (LP)
LPG: 40
Propane (LP) Tanks
2
Fresh Water
45 gal
Grey Water
90 gal
GVWR
10,195 lbs
Hitch Weight
Hitch / Pin: 830 lbs
Floorplan
2970RL
