
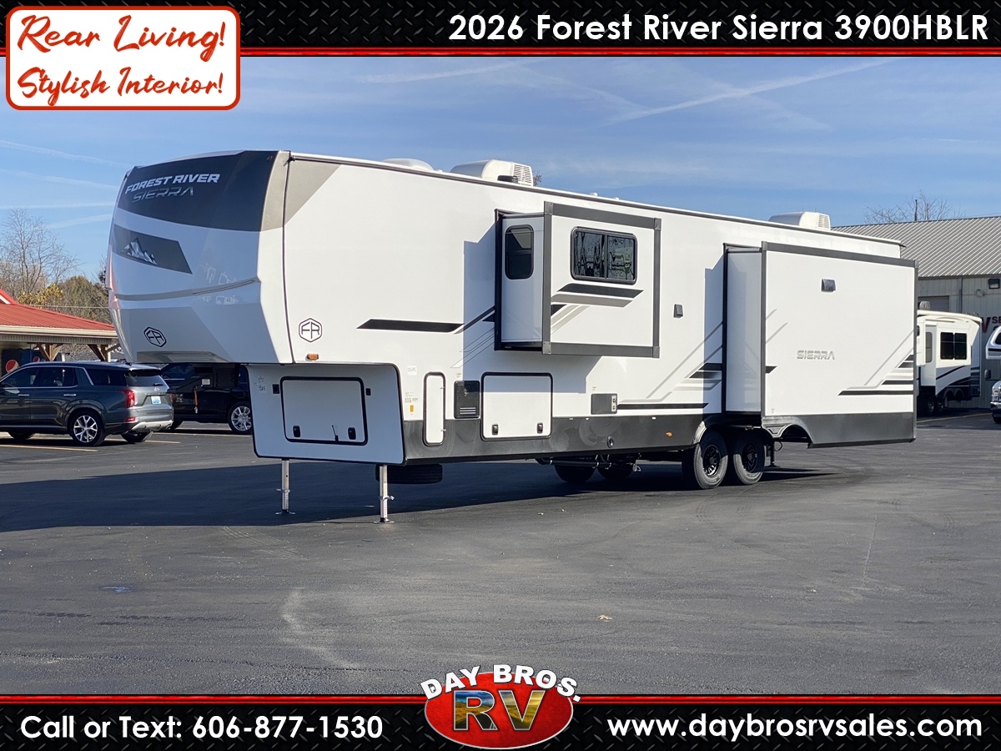
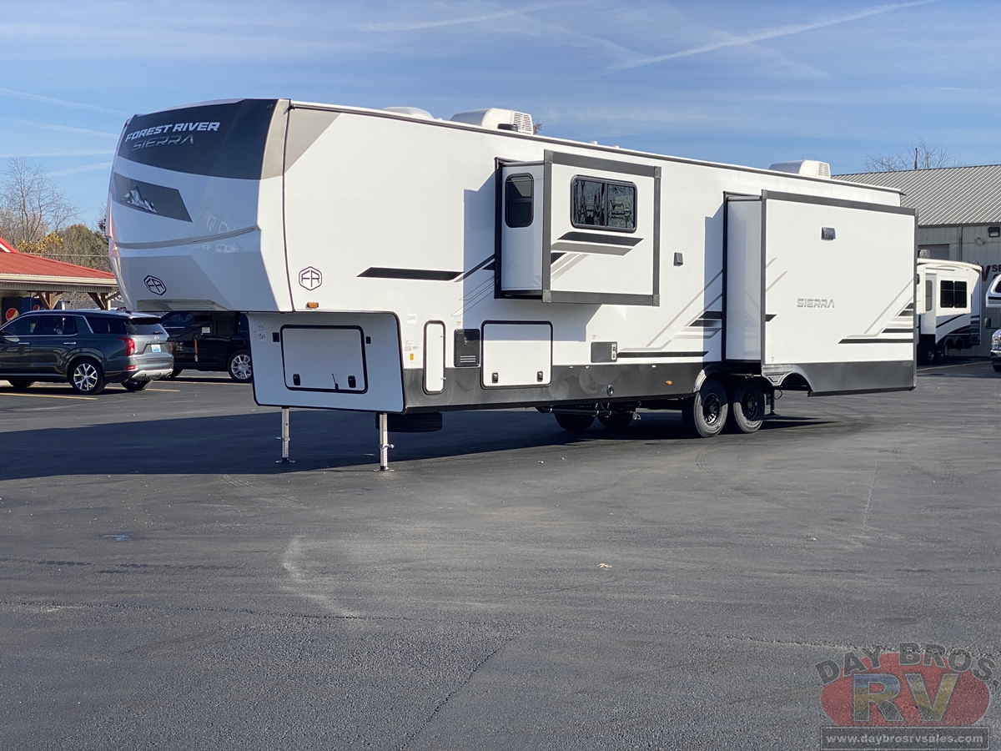

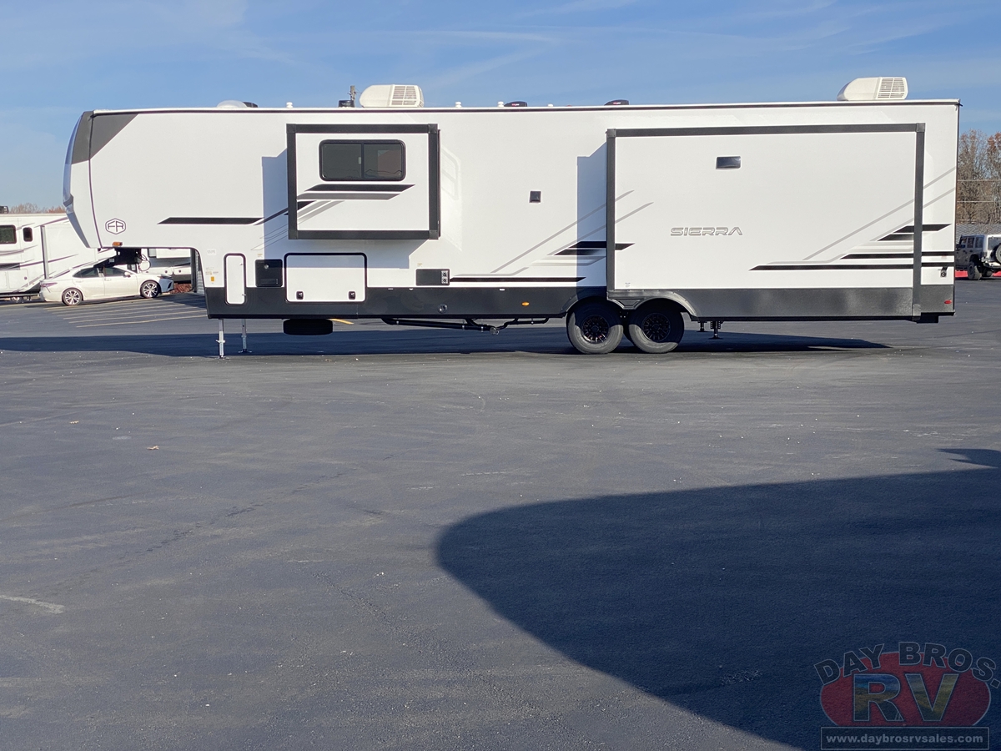
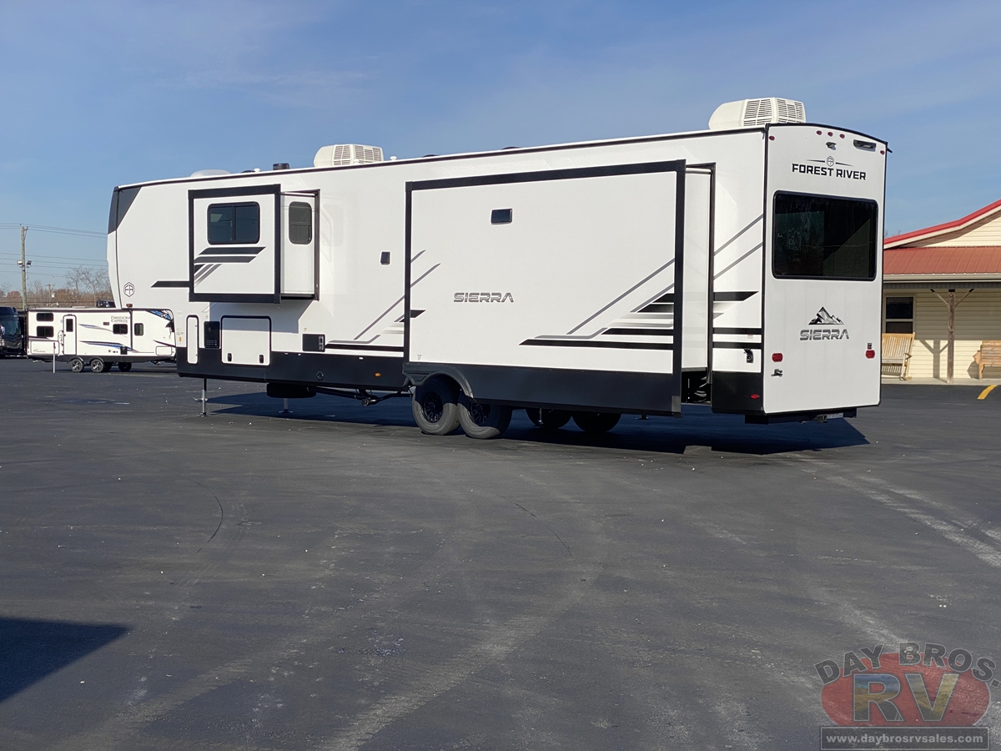

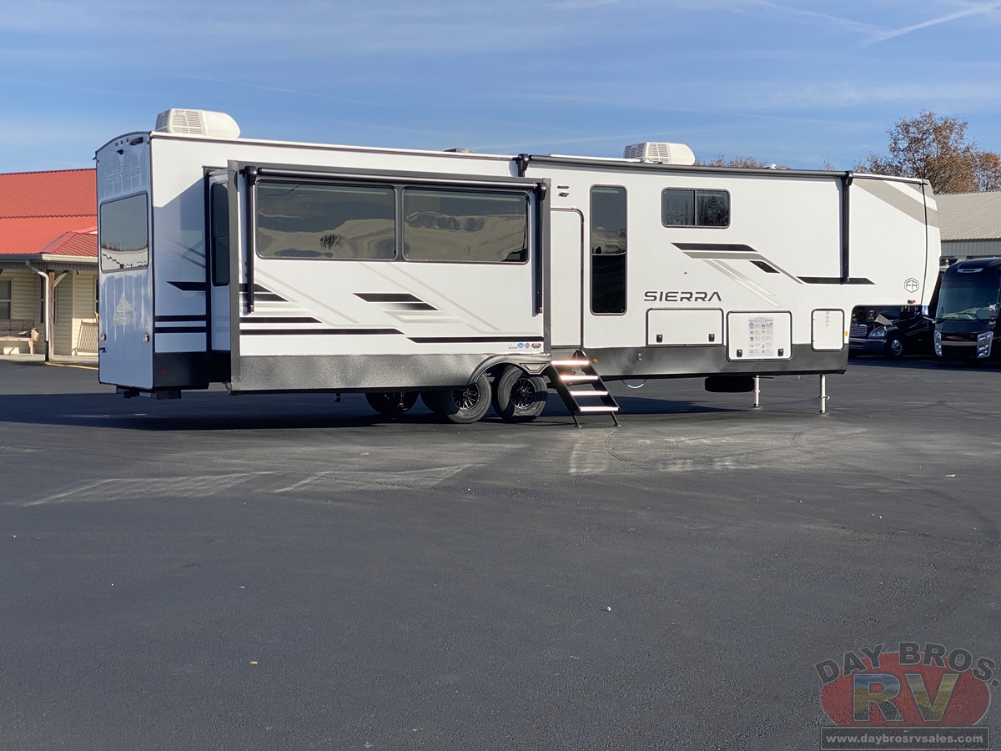
2026 Forest River Sierra Fifth Wheels 3900HBLR - 055105
MSRP $96,607
$69,900
OUR PRICE
You Save $26,707
Payments From
$542/mo
Estimate with approved credit.
More Info

























Get in Touch
AT A GLANCE
2026 Forest River Sierra Fifth Wheels 3900HBLR Wherever you go, the Sierra line up will ensure you make the most out of every adventure. Unique floor plan designs like rear kitchens, front living spa
Industry
RV
Make
Forest River
Category
Fifth Wheel
Year
2026
Model
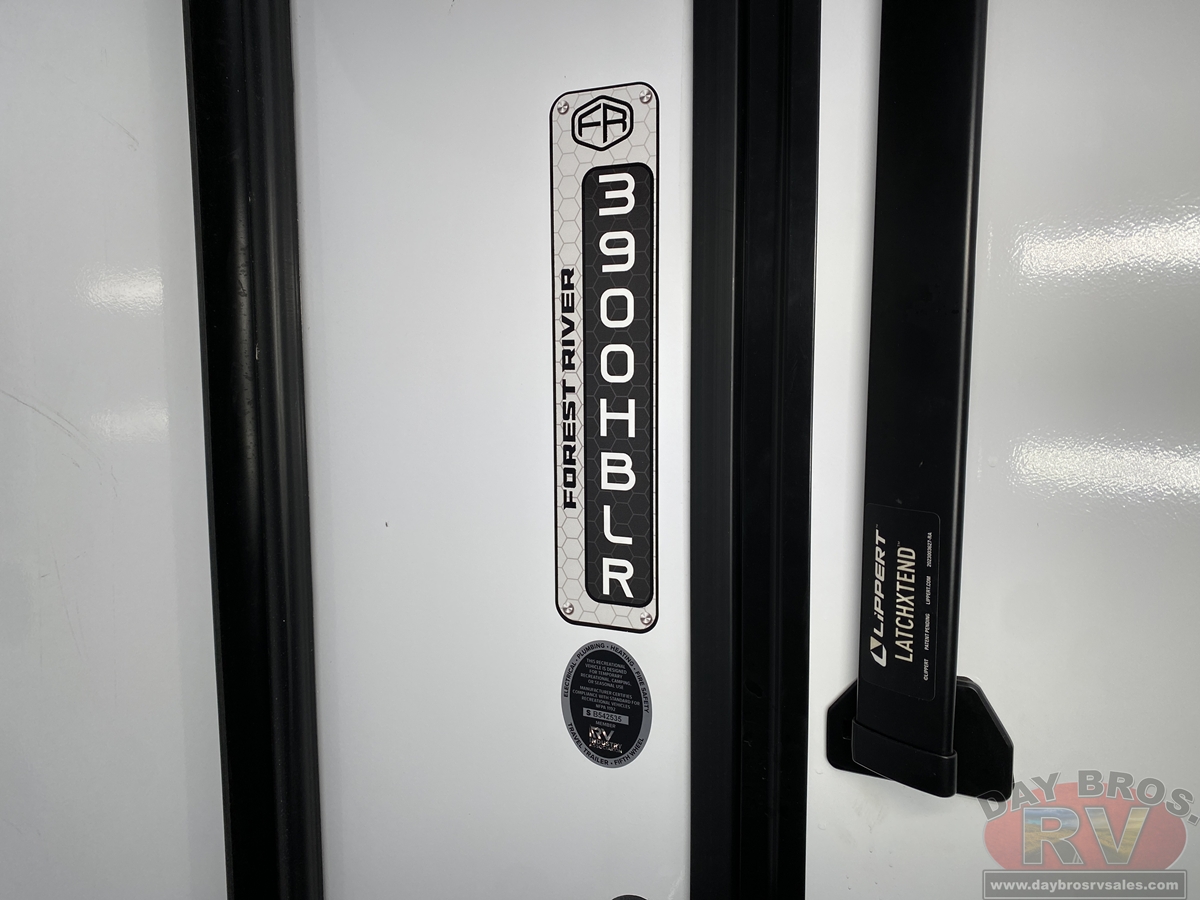
Sierra Fifth Wheels 3900HBLR
Trim
Base
MSRP
$96,607
Stock
055105
Subcategory
Fifth Wheel
Description
2026 Forest River Sierra Fifth Wheels 3900HBLR
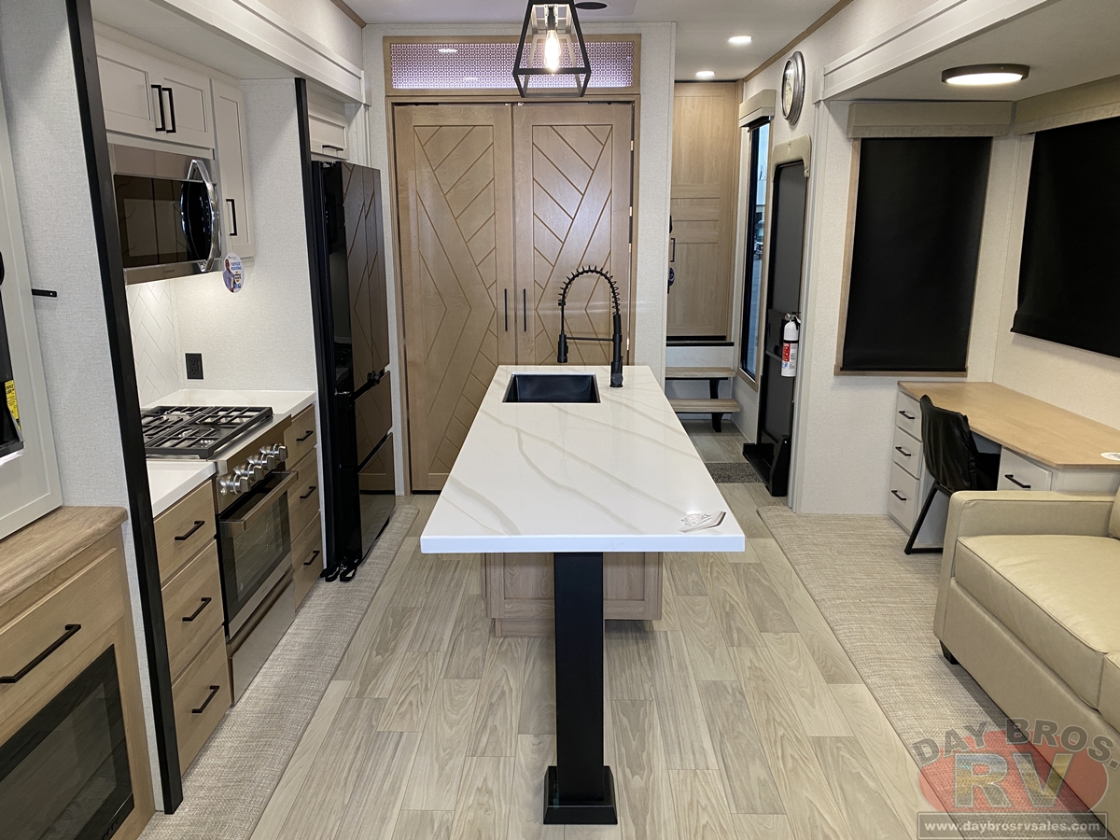
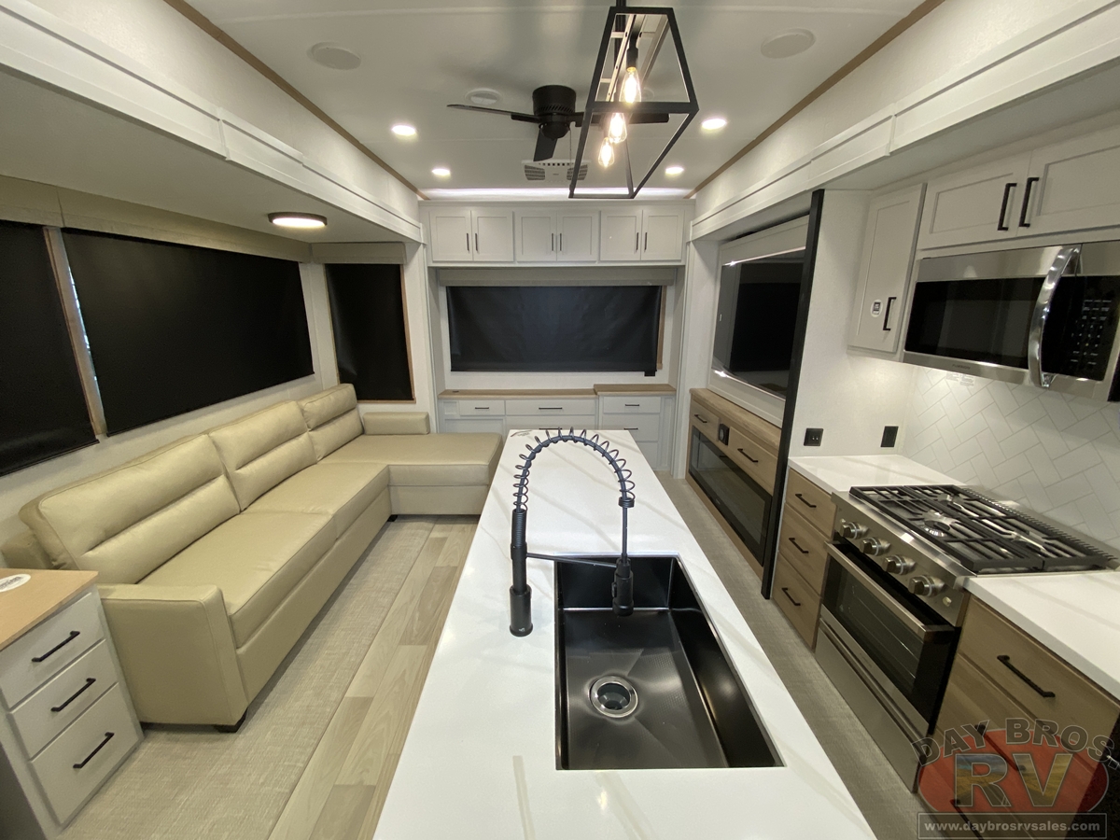
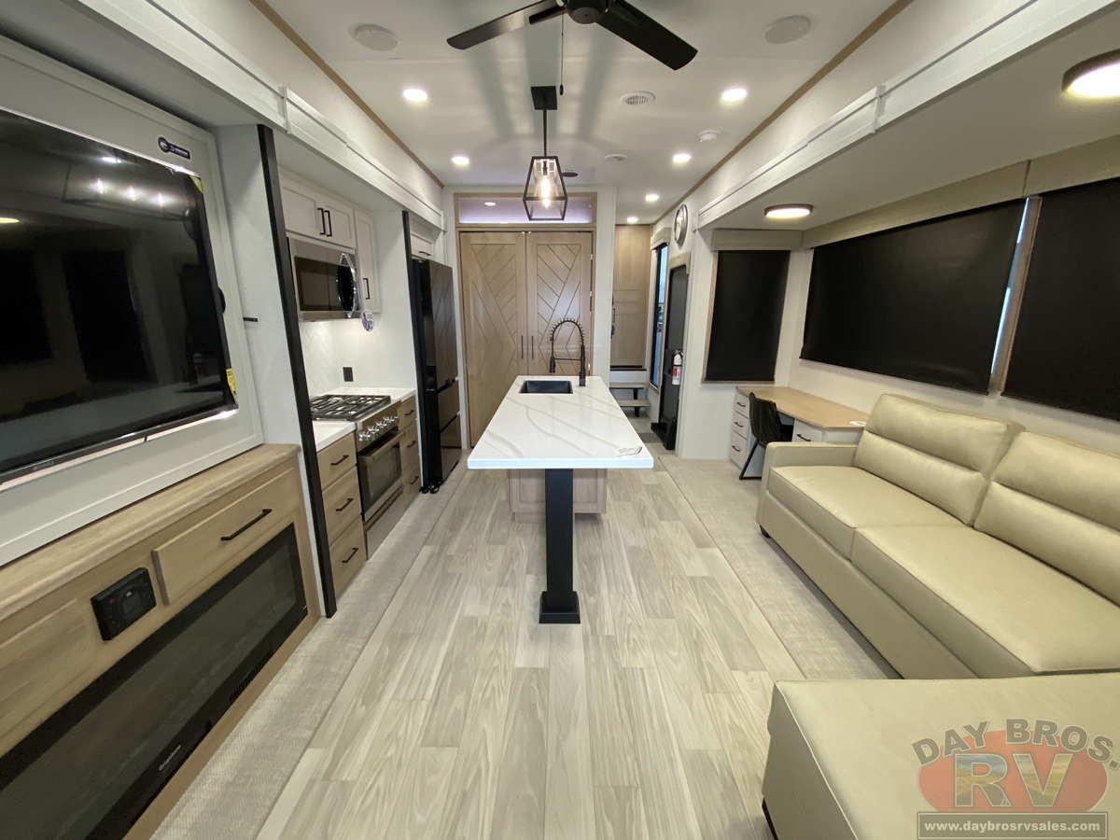
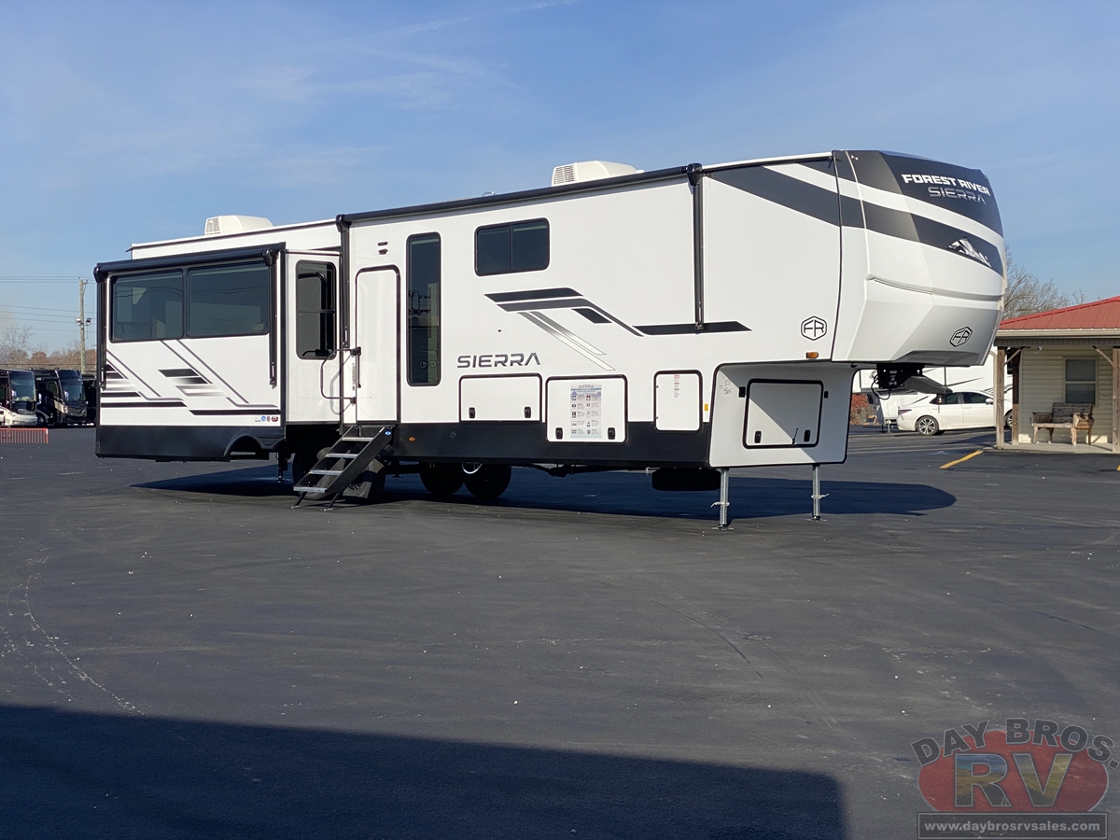
Wherever you go, the Sierra line up will ensure you make the most out of every adventure. Unique floor plan designs like rear kitchens, front living spaces or lofts will accommodate any traveler or group. Automatic level up, large refrigerator and ABS brakes are only a few of the features that combine to create a perfect balance of safety and comfort.
Features May Include:
Exterior Features
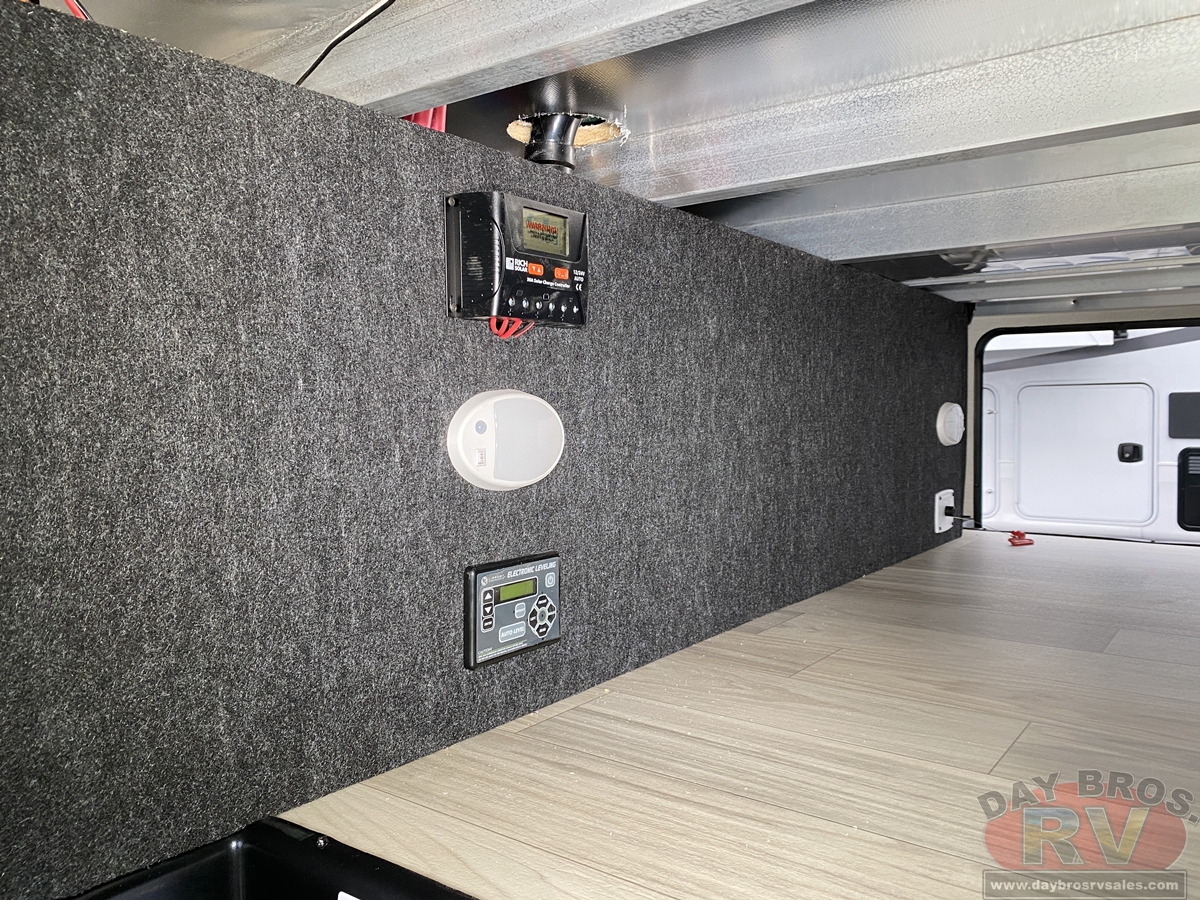

- Automatic Electric Level-Up System
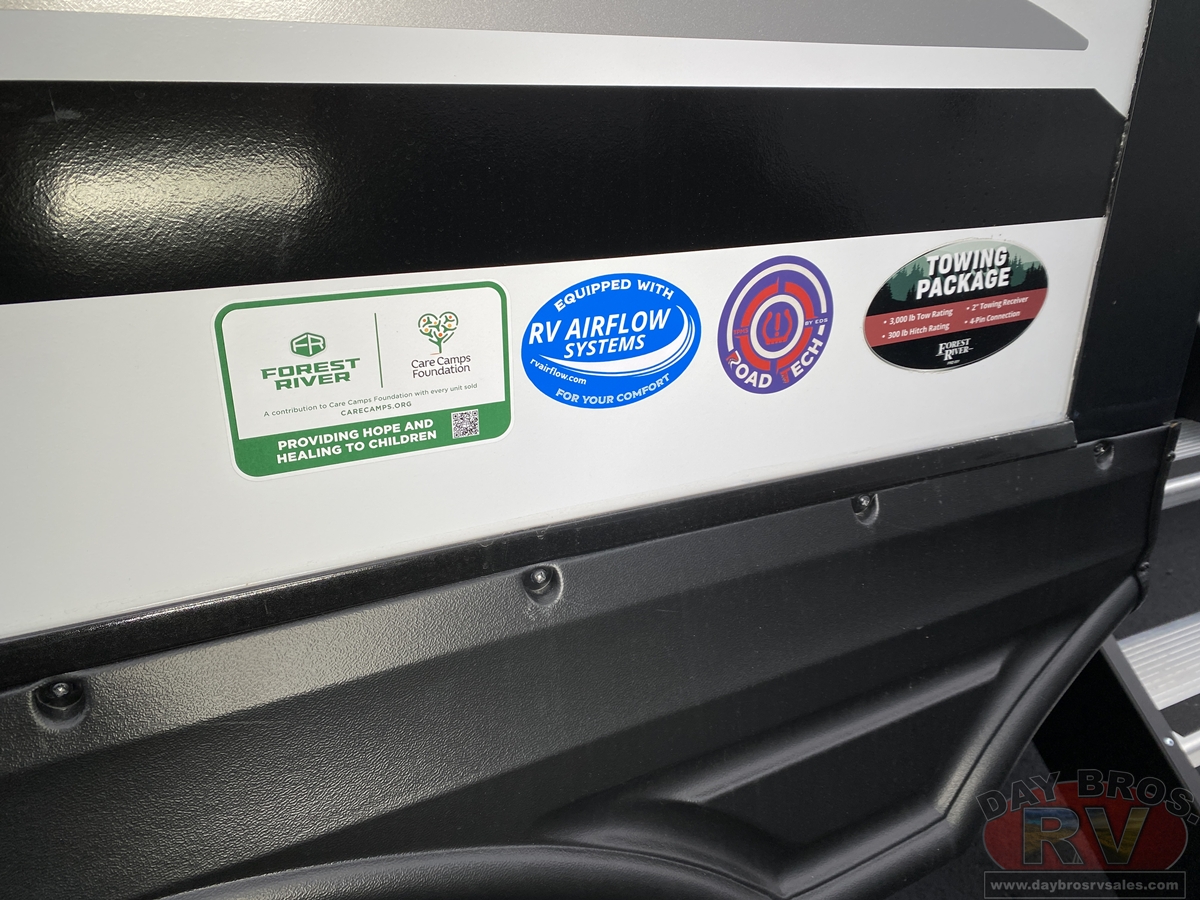
- 2" Towing and Accessory Hitch (Where Available)
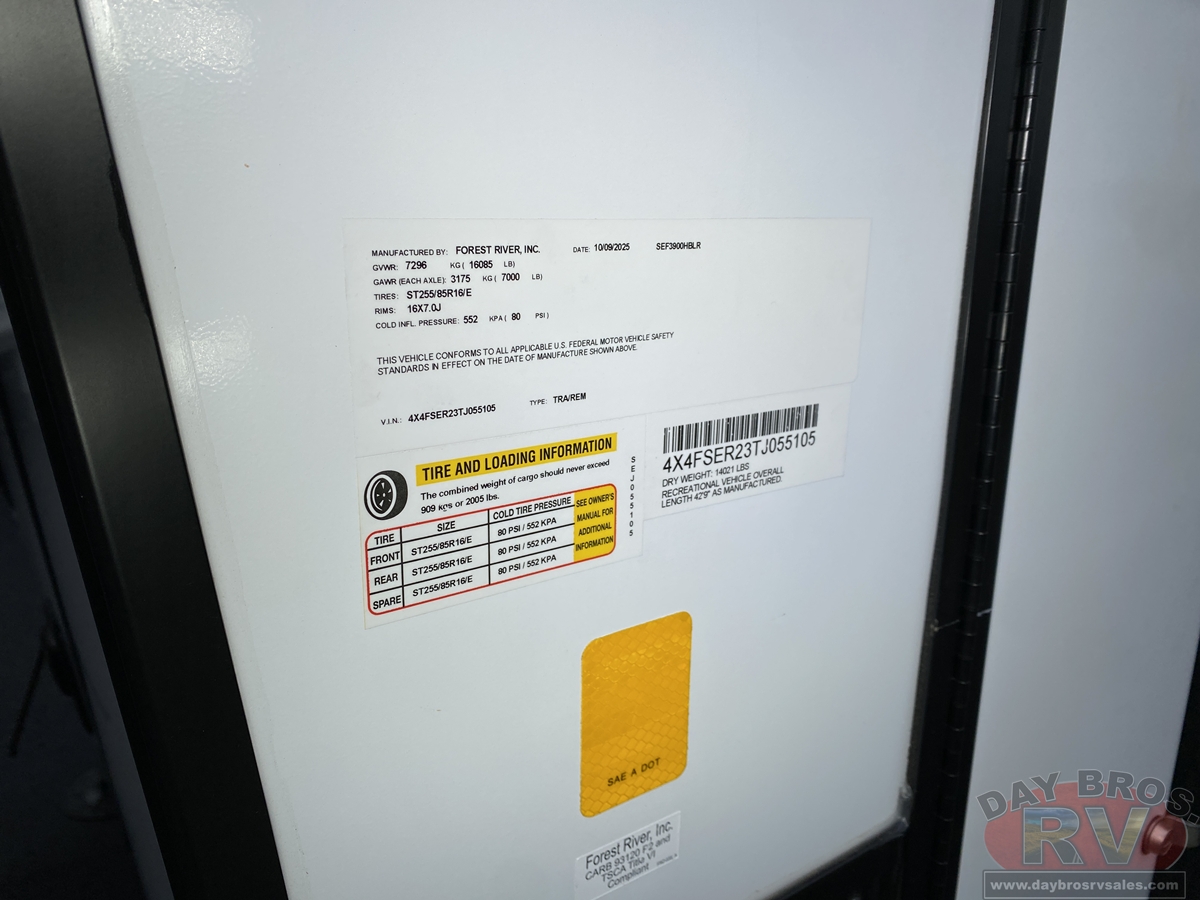
- 7,000lb axles with Anti-lock Braking System
- Goodyear Radial Tires w/ anti-lock brakes
- Lippert auto adjust brakes
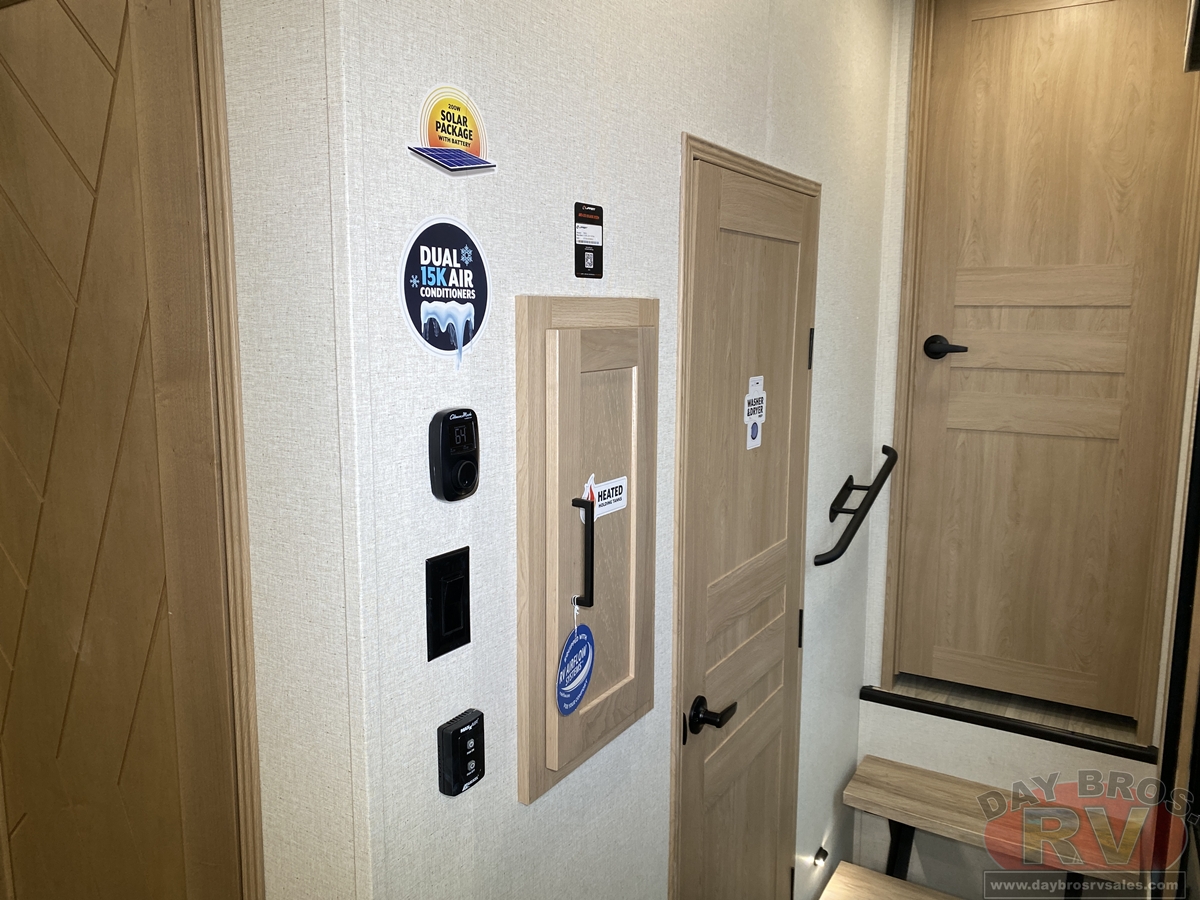
- Rich Solar 200W roof mounted solar panel with controller and battery
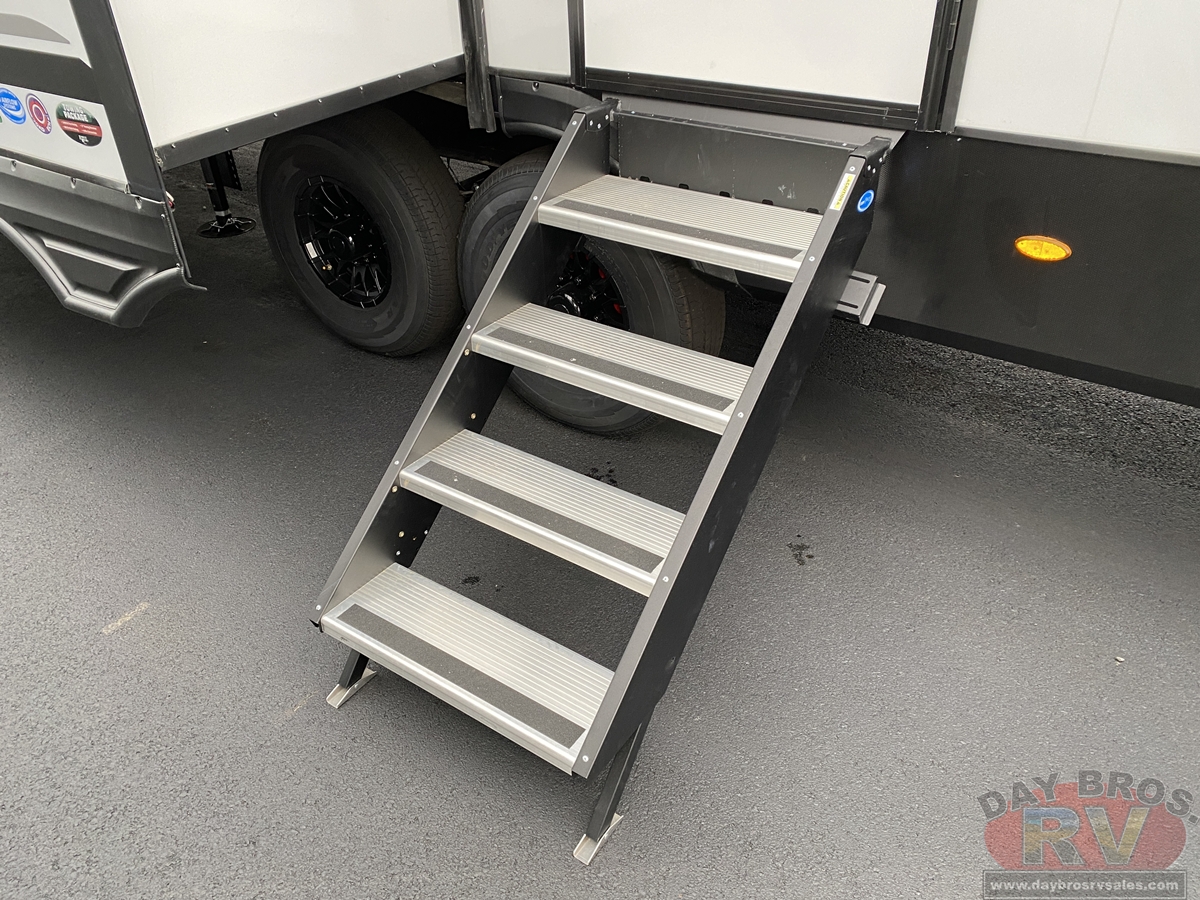
- Quad MORryde® step above with strut (Where Available)

- Color matched high gloss gel coated colored exterior fiberglass
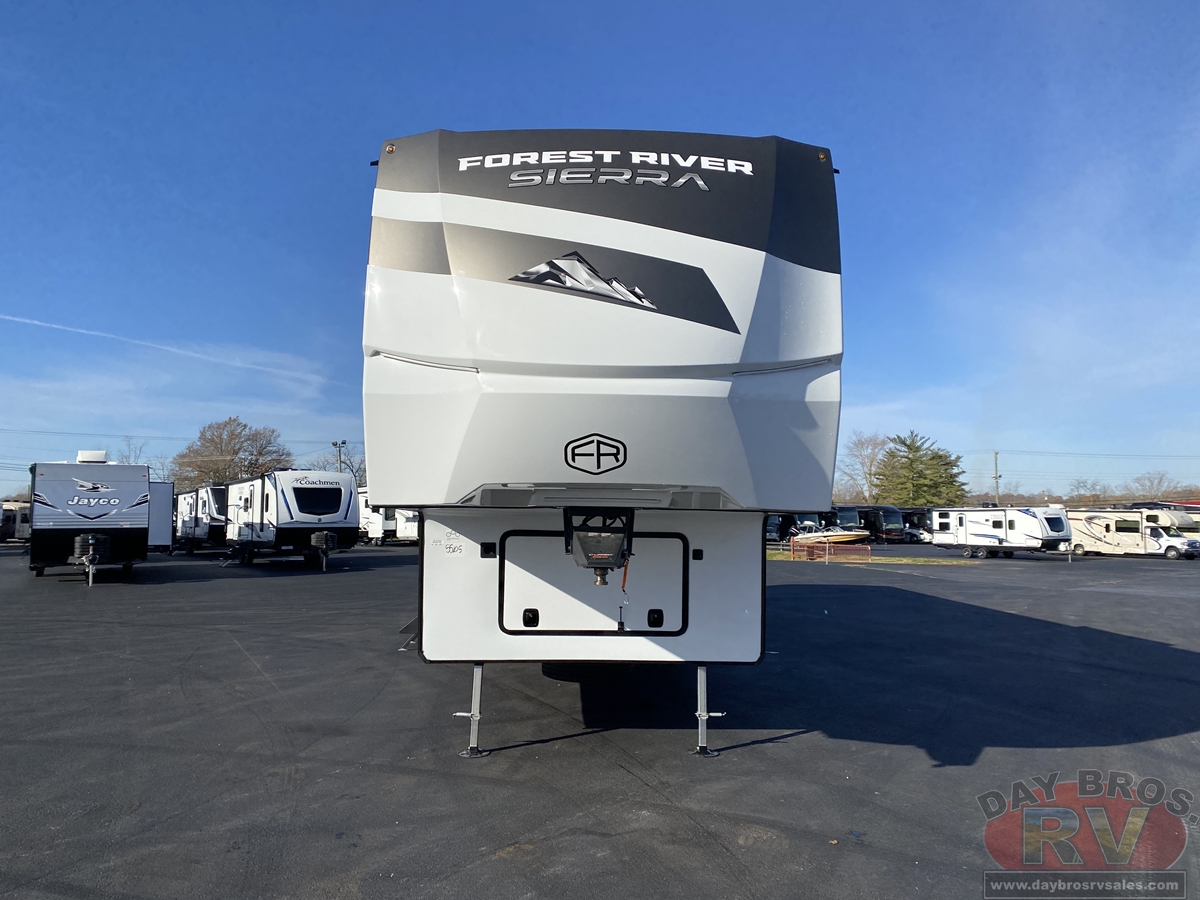
- Painted two tone aerodynamic fiberglass front cap with improved turning radius
- Underbelly Armor
- Tire Pressure Monitoring System
- Spare tire
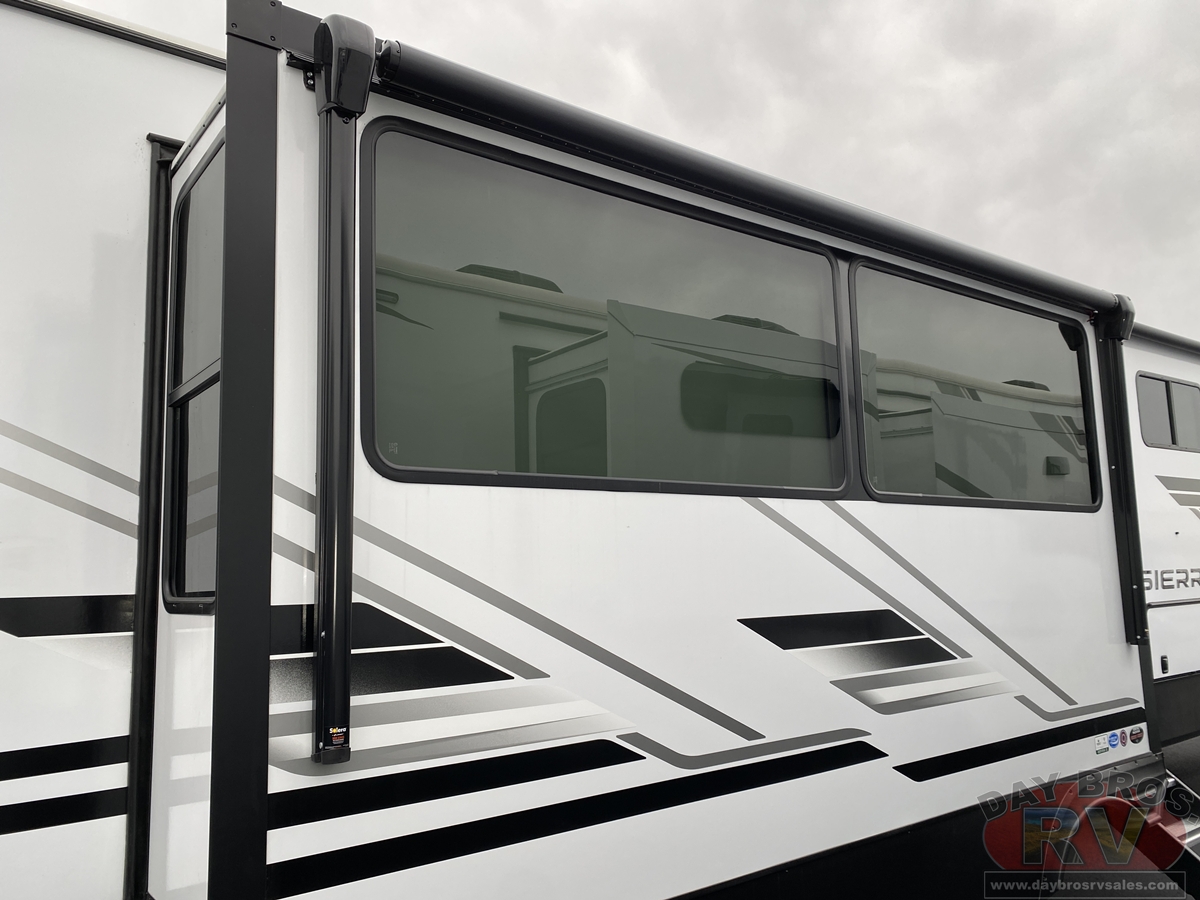
- Large, tinted windows with 80/20 UV prohibitor
- Electric awning with LED light strip
- Prepped for Lippert On-The-Go Ladder
- Power front jacks with spring loaded pins
- Automotive-style fender skirts
- Hitch light
- Porch light with interior switch
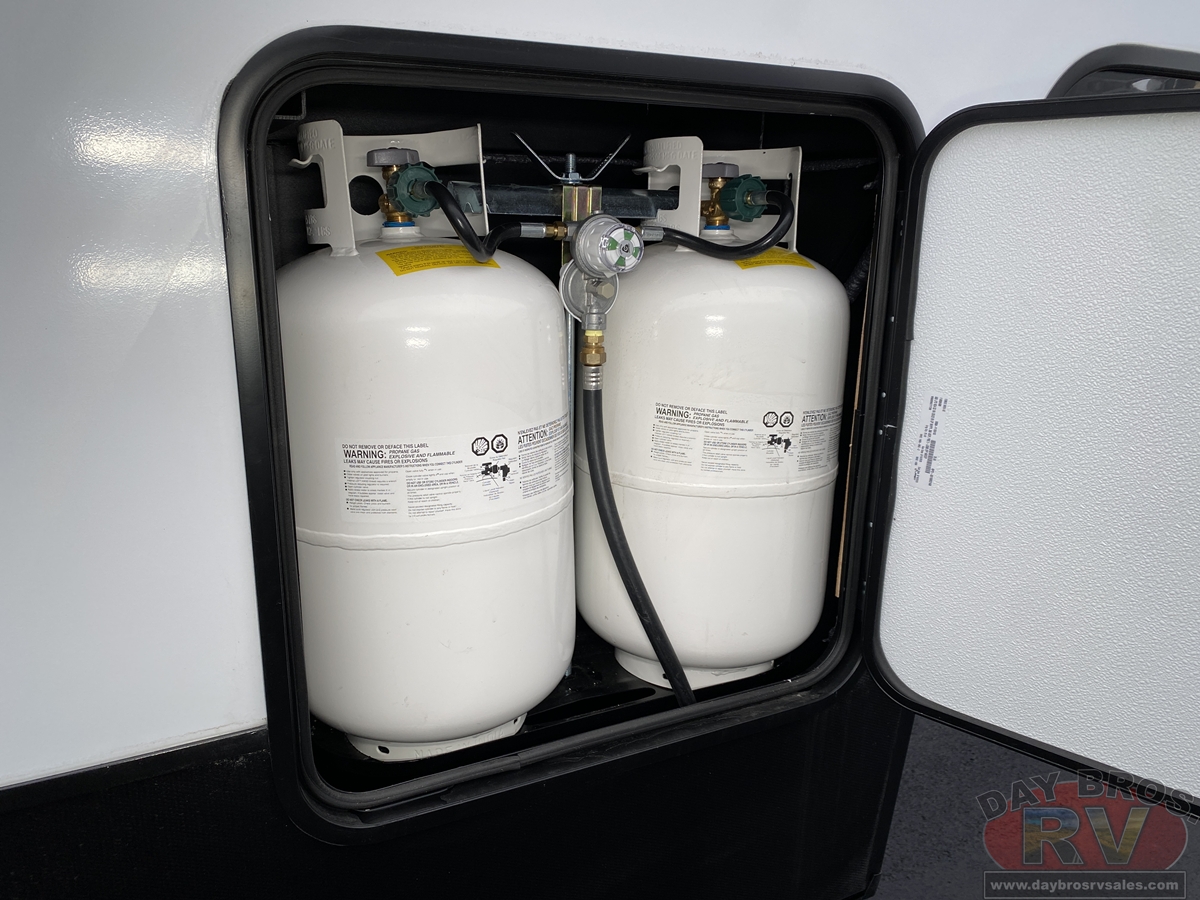
- 30 lb. double LP tanks with auto change over
- Rain gutters with extra-long drip spouts (Prevents black streaking)
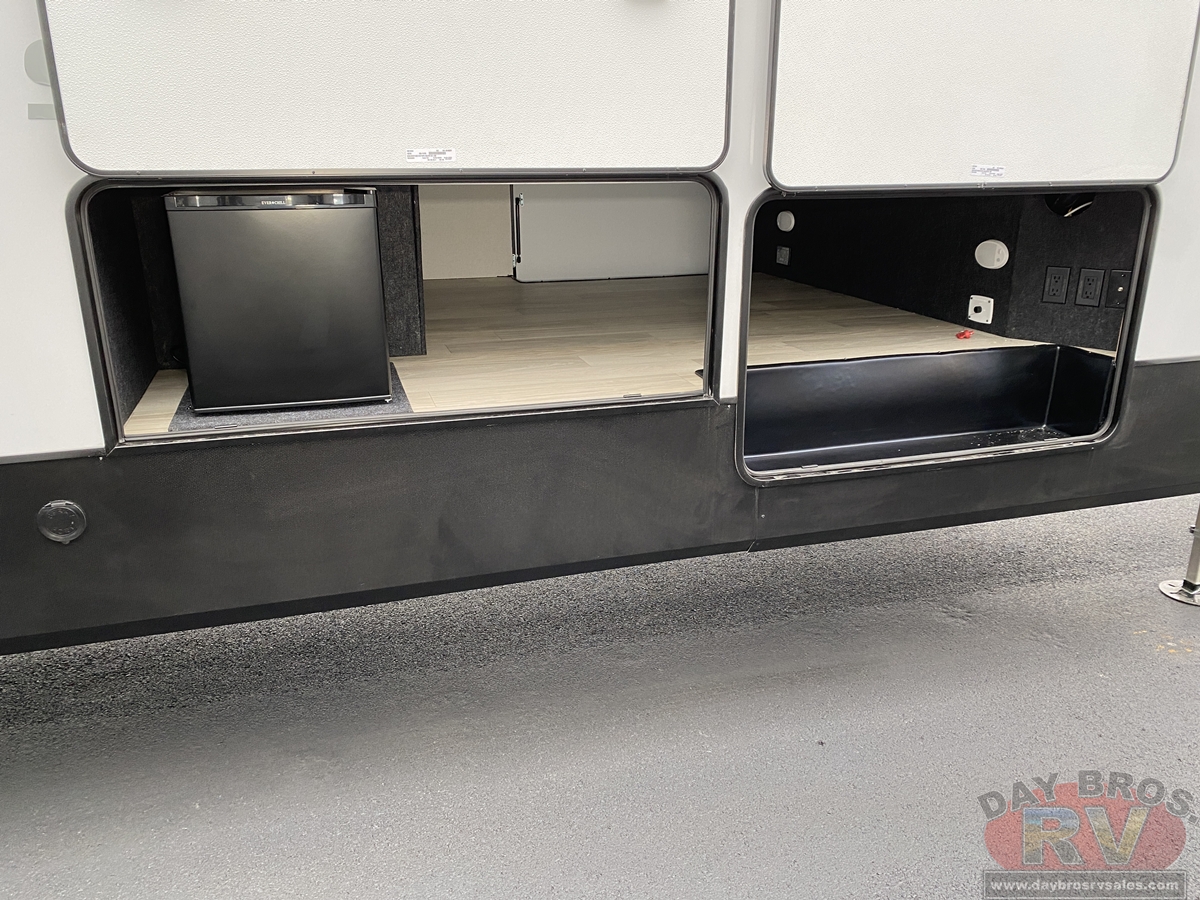
- Insulated heavy duty slam lock baggage doors

- Exterior foldable grab handle
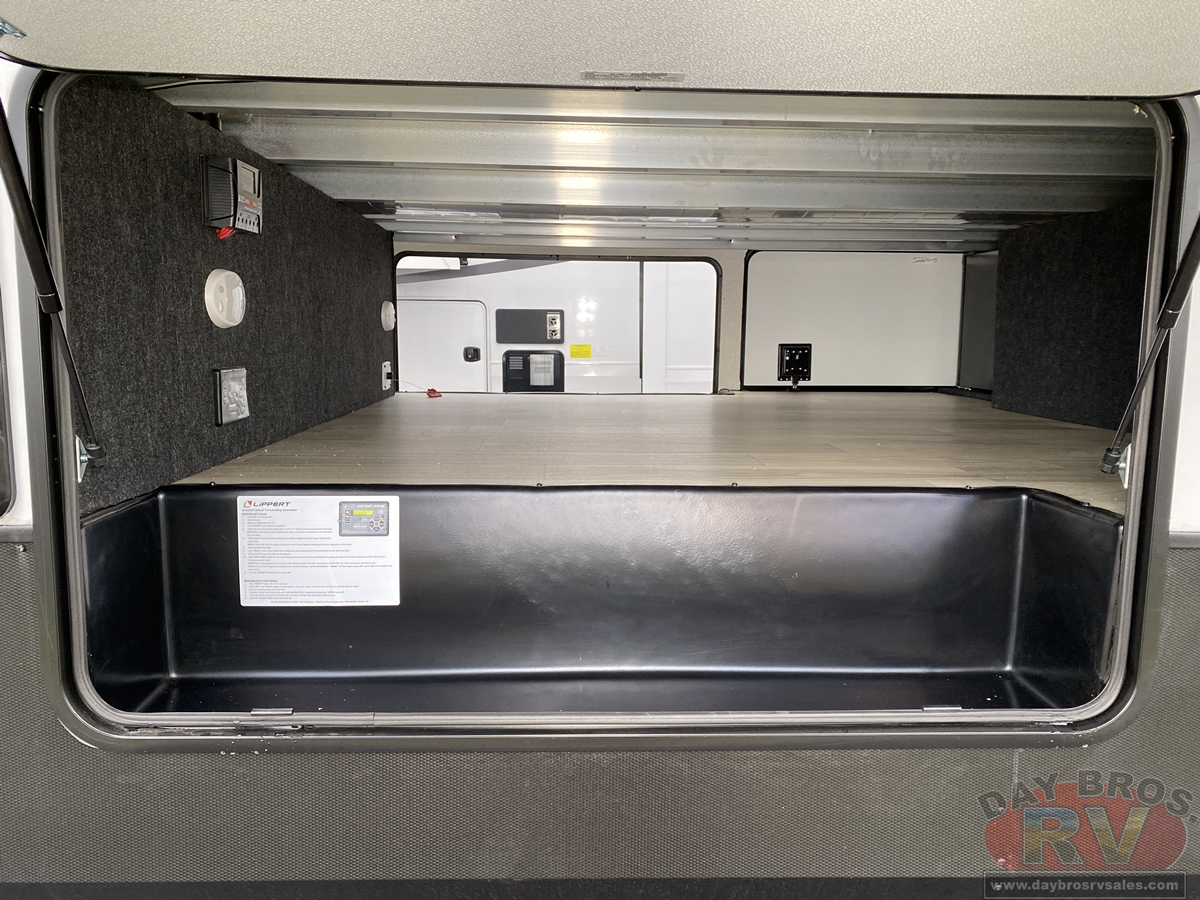
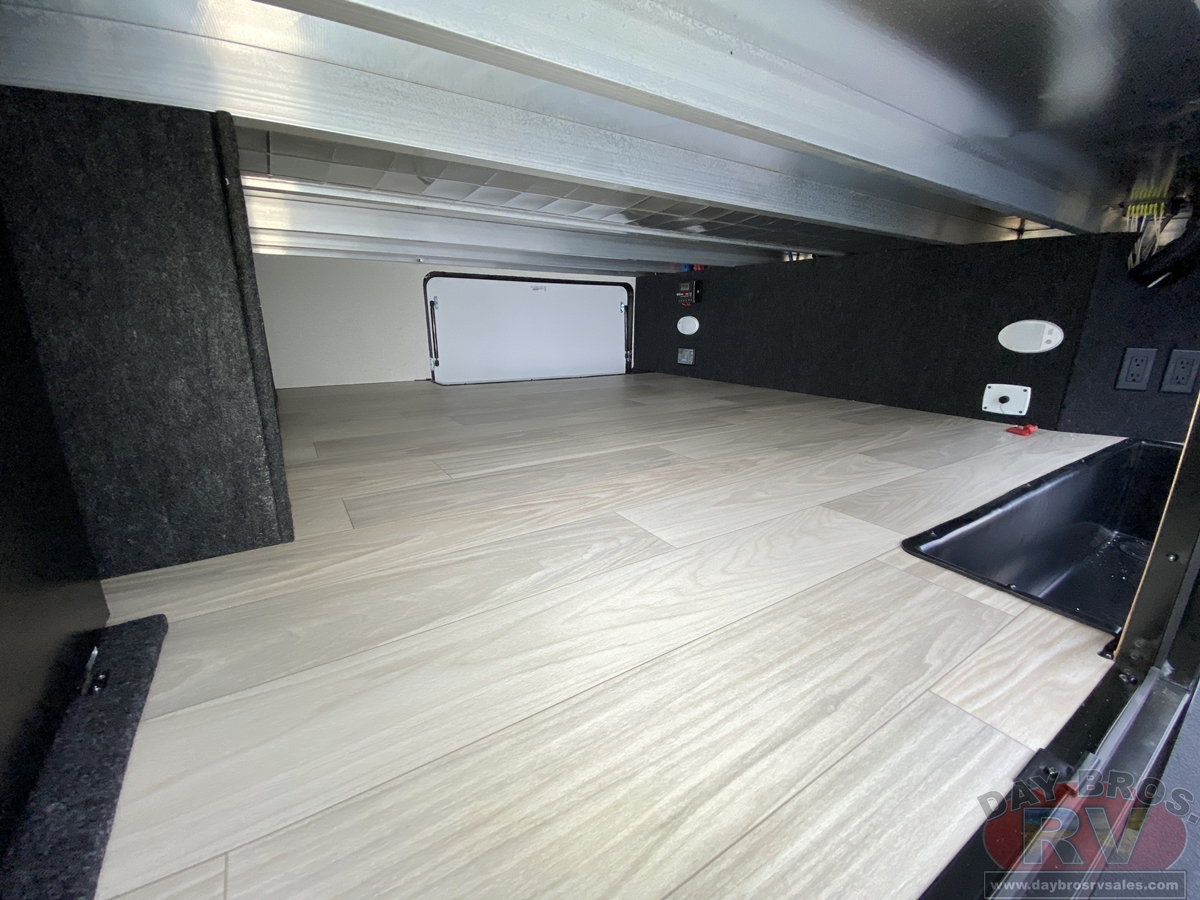
- Unobstructed pass-through storage area
- Upgraded aluminum rims
- Oversized friction hinge entry door with extended latch (Main Entry)
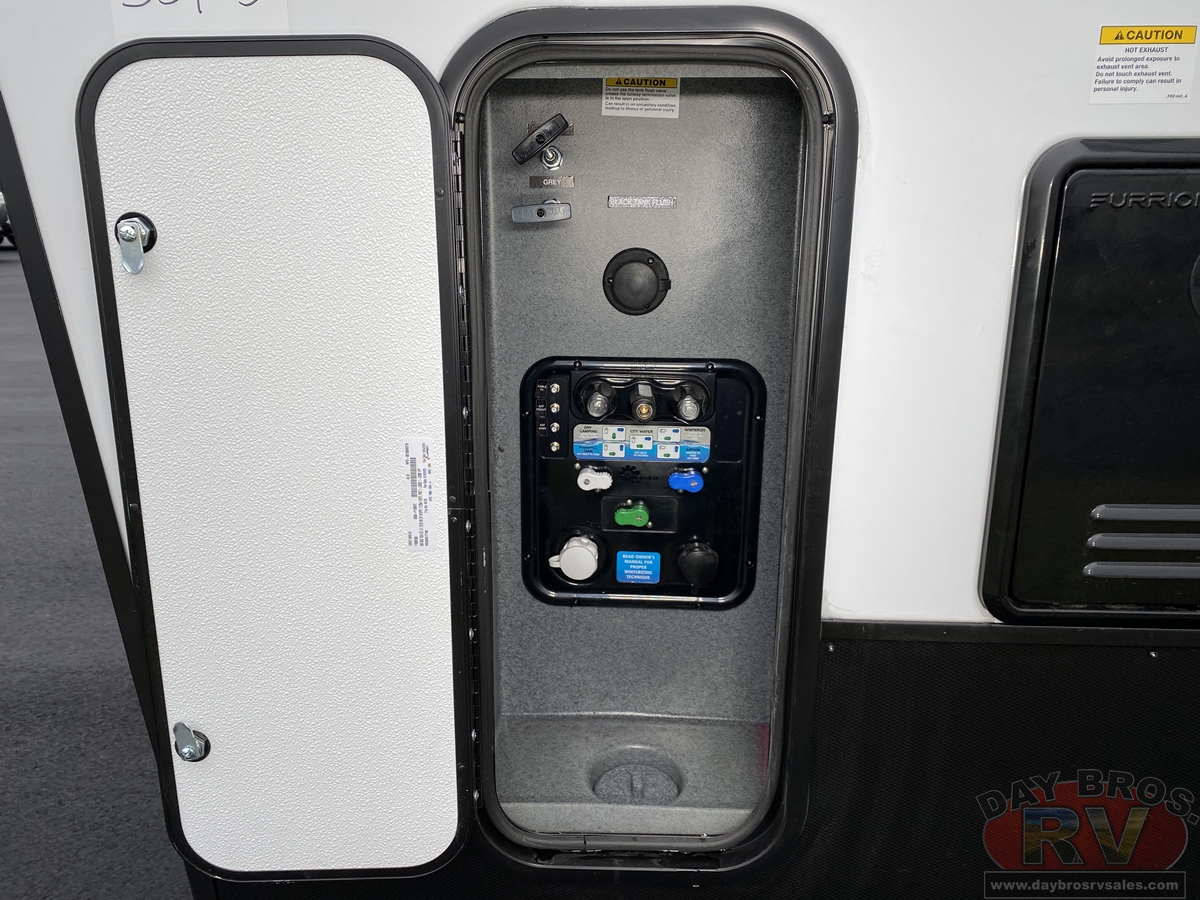
- Exterior LP Quick Connect
Interior Features
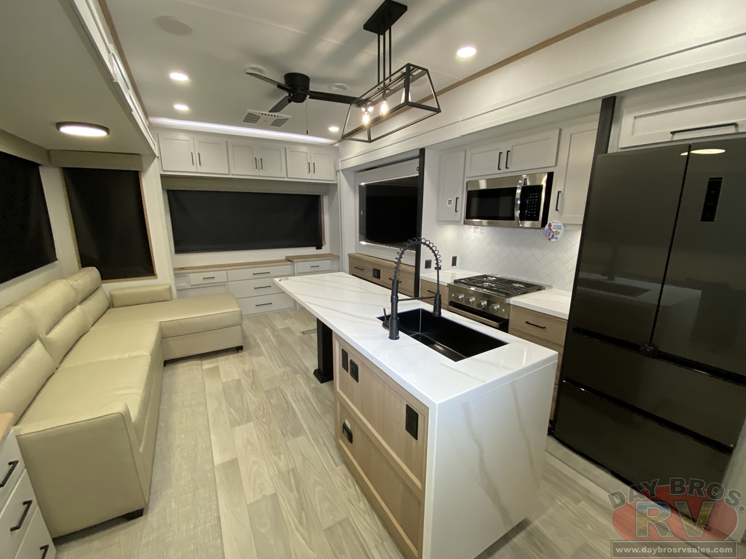
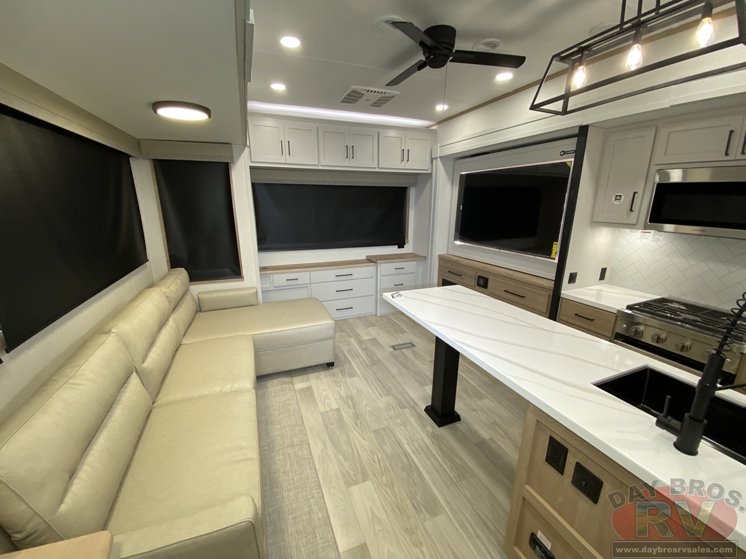
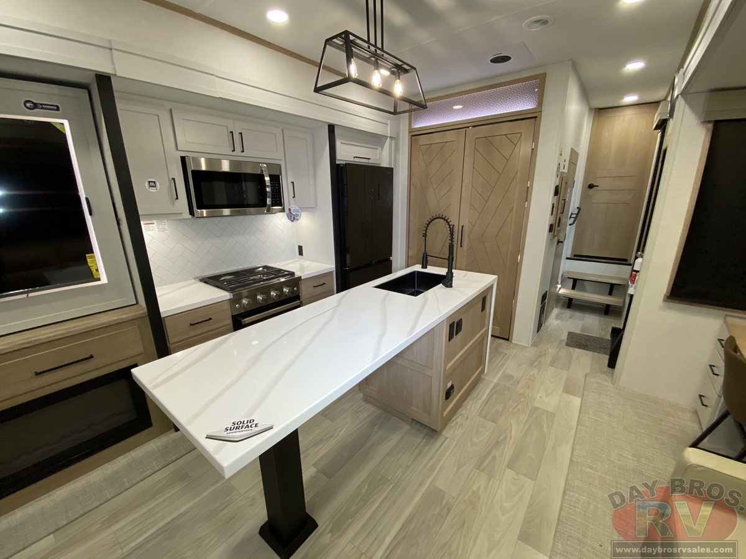
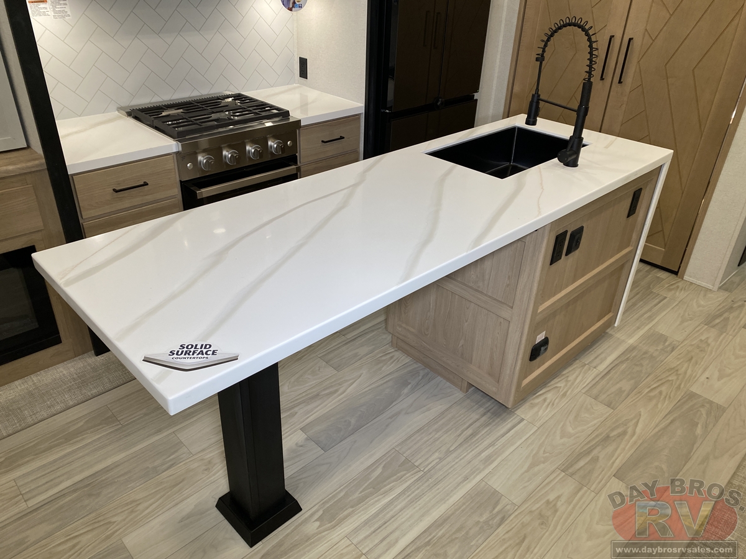
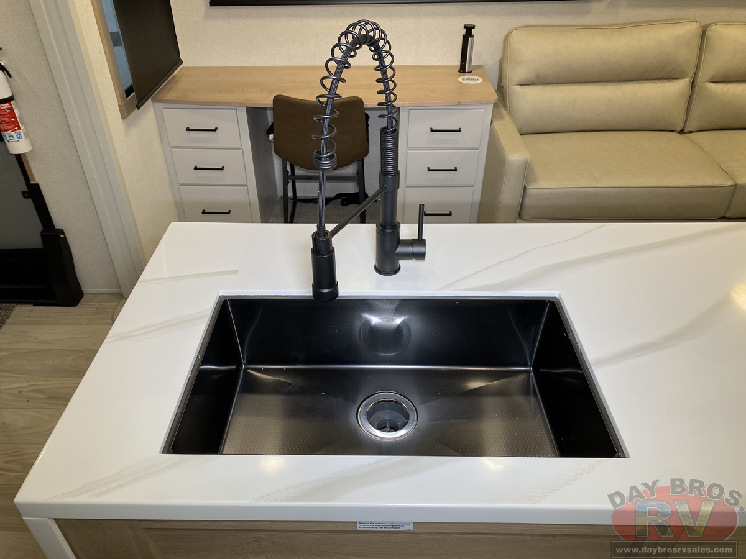
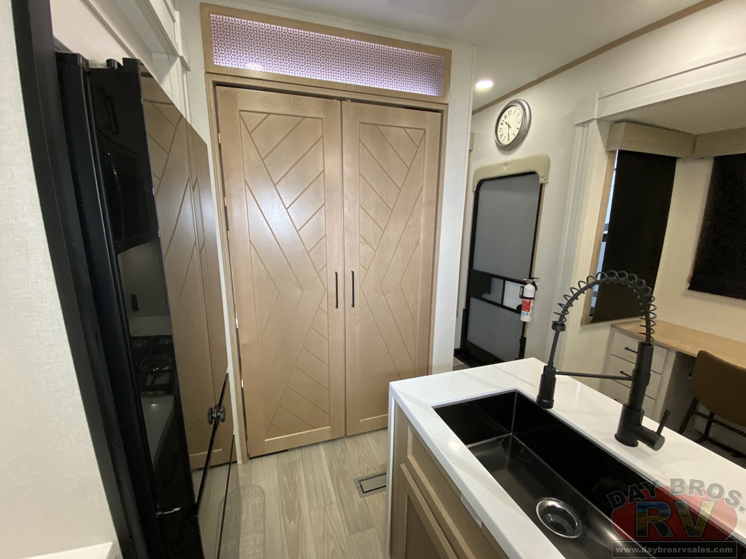
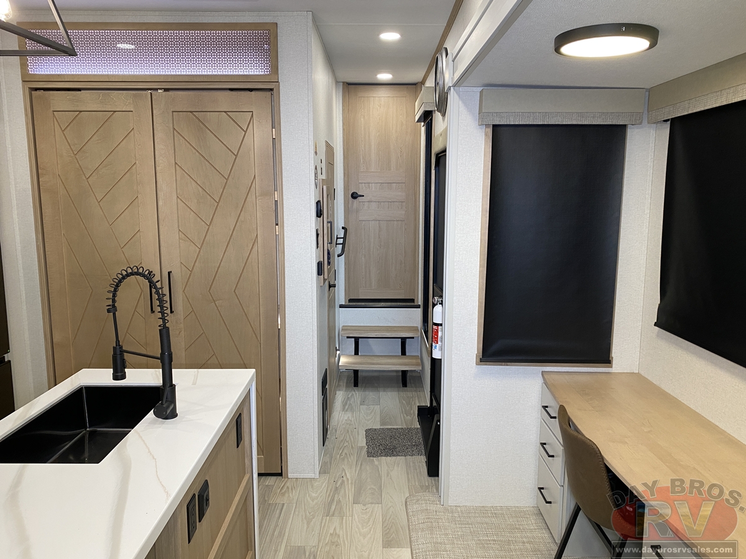
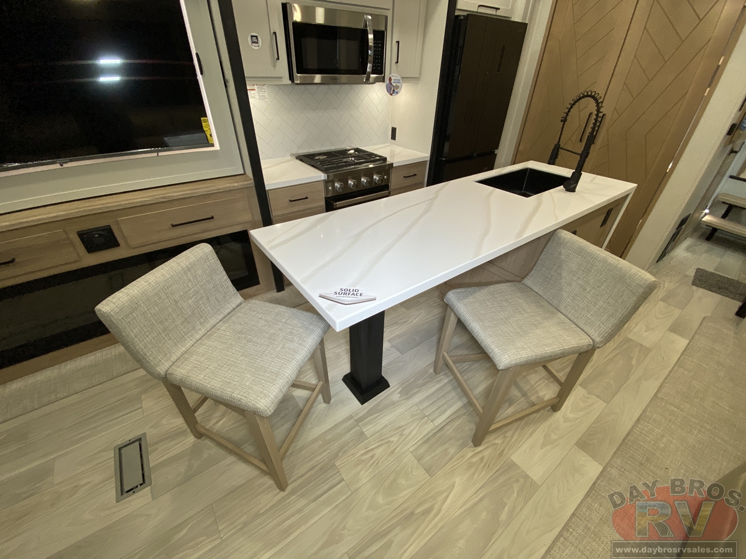
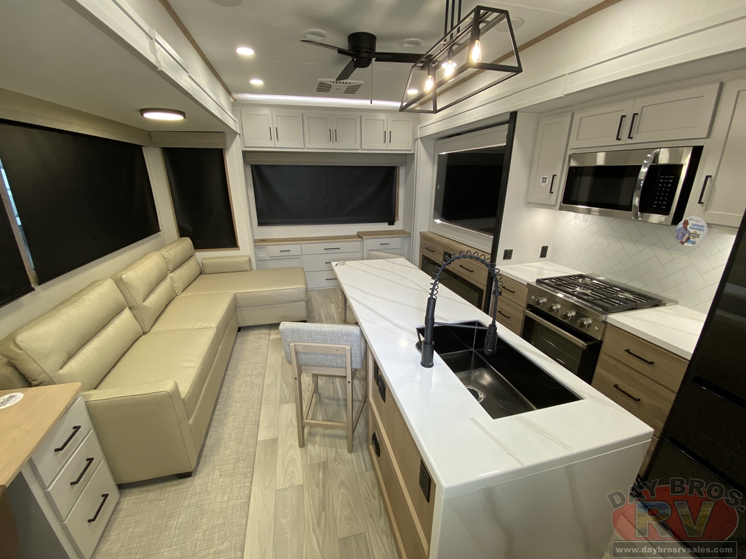
- Solid Surface Kitchen Counter tops



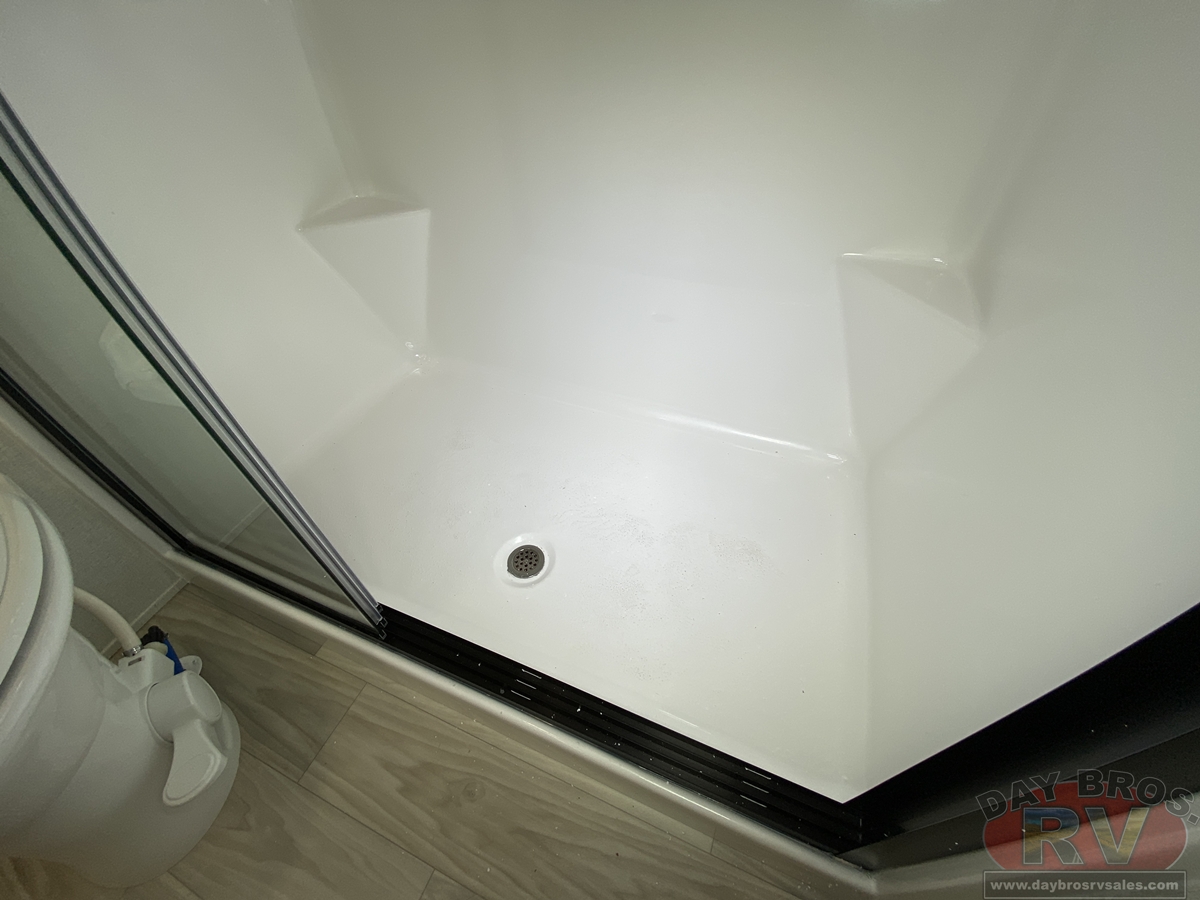


- Fiberglass one-piece shower
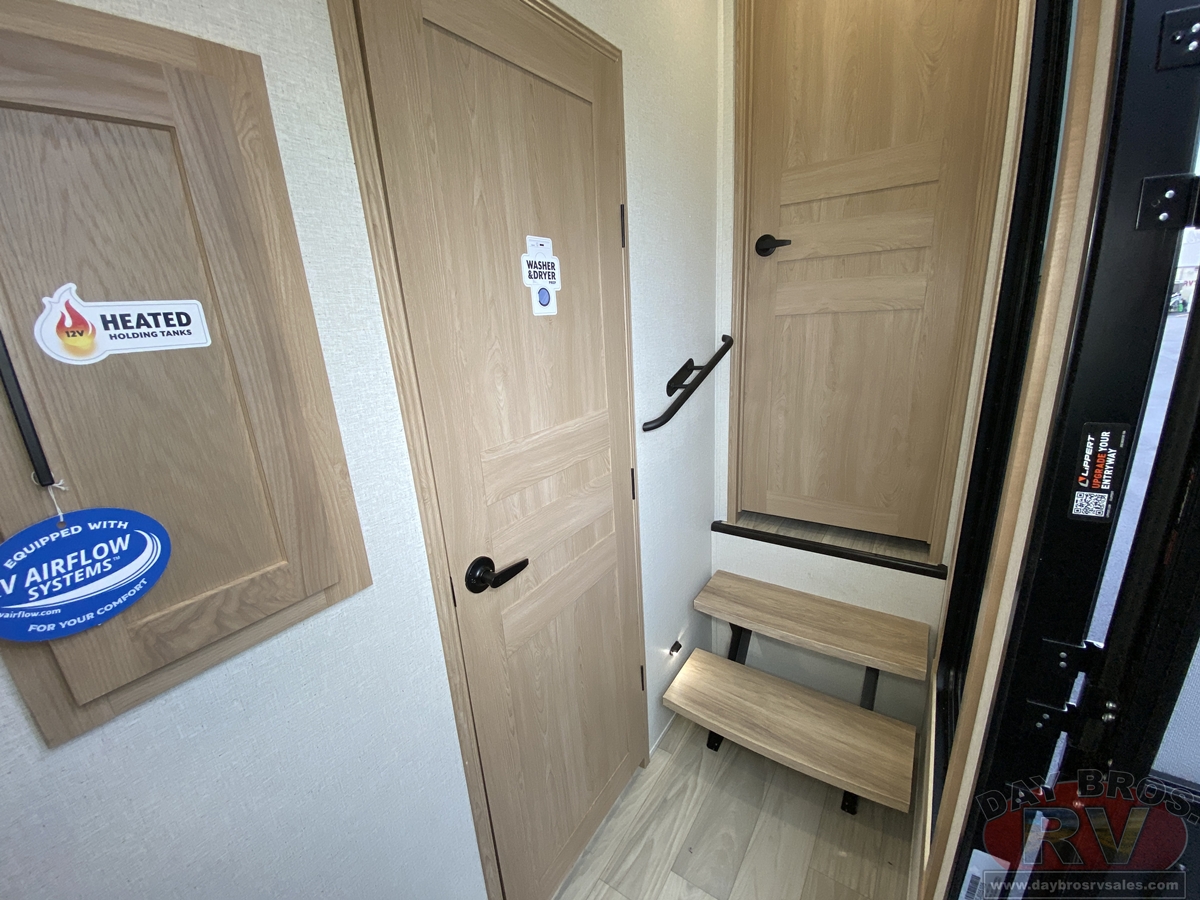
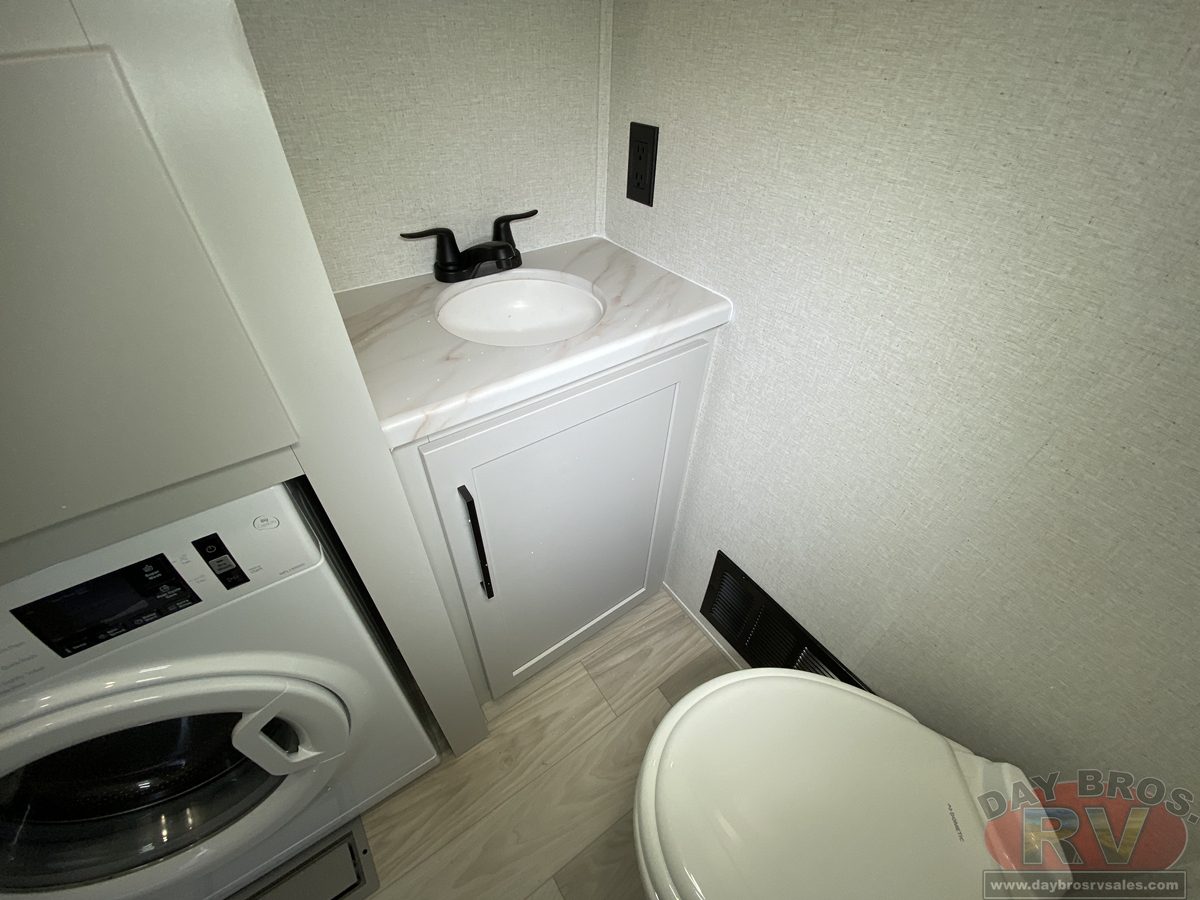
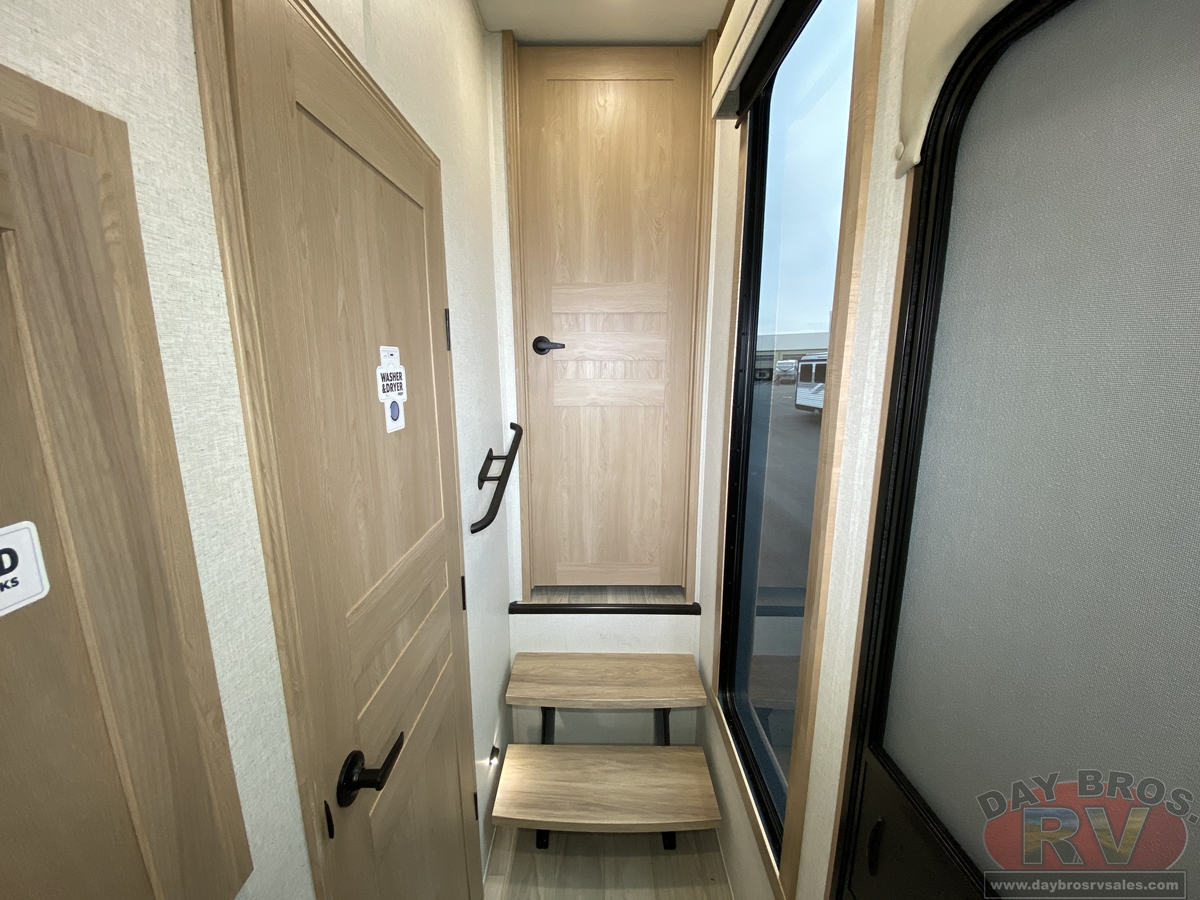
- Washer and Dryer Prep
- 7’ slide-out height (Main Slides)
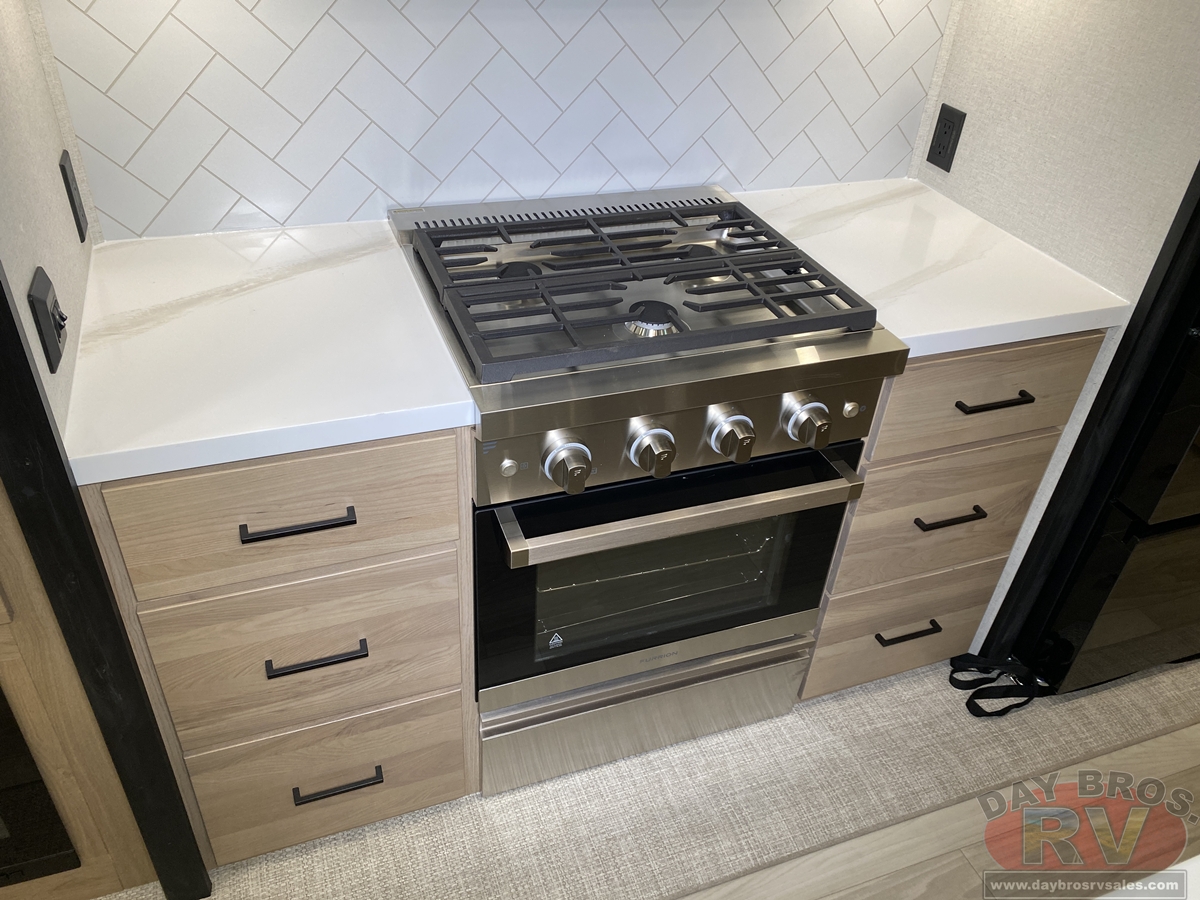
- Stainless steel kitchen package
- Beachside Sundance Congoleum linoleum
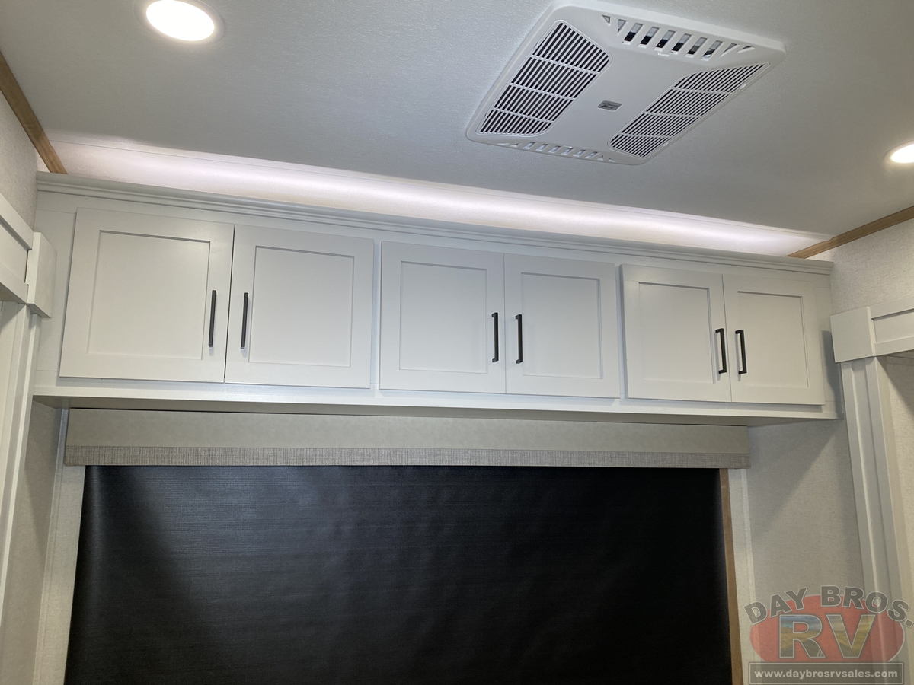
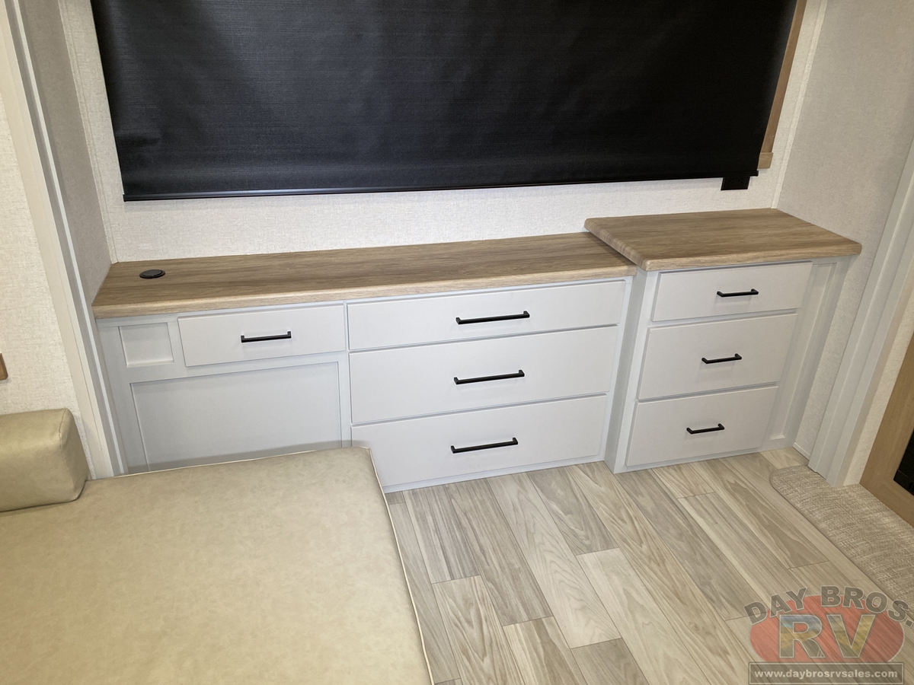
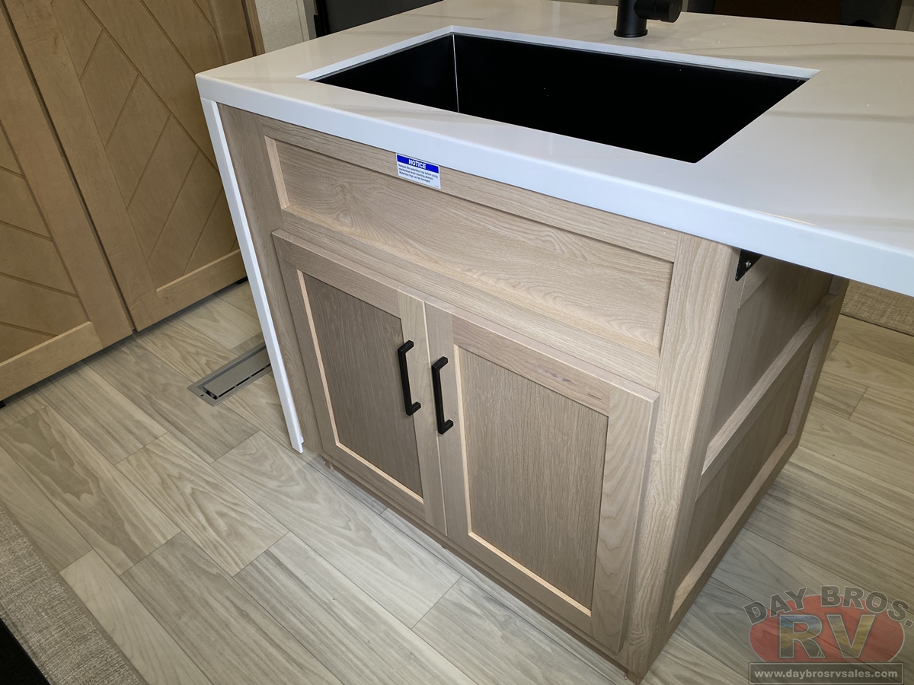
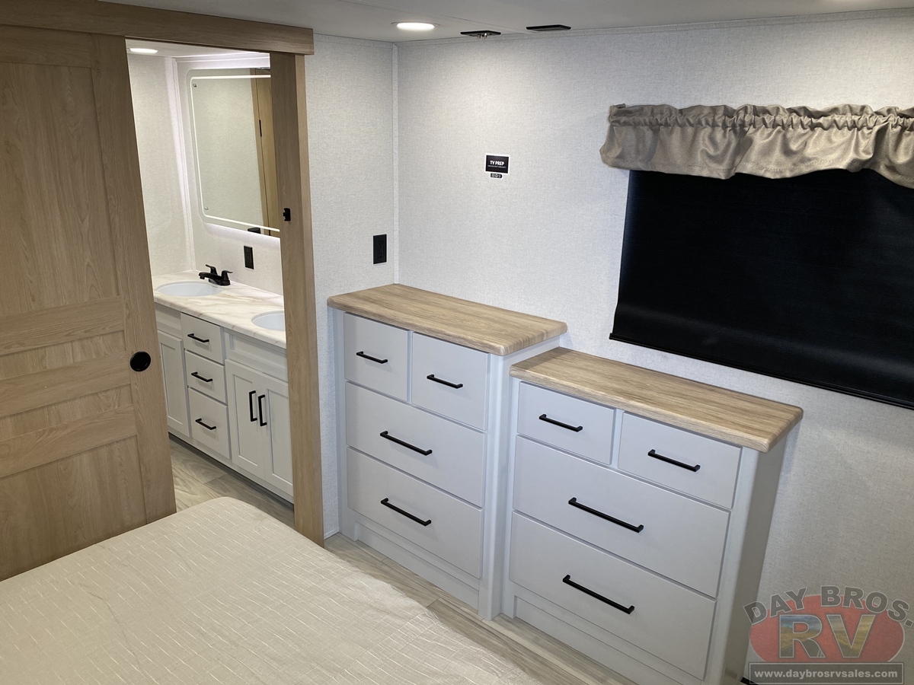
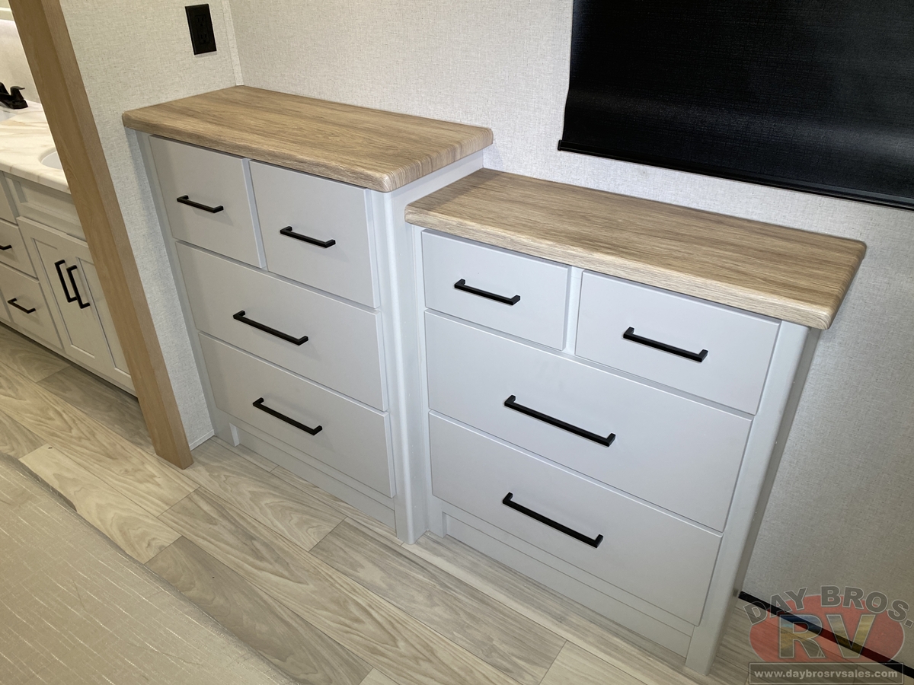
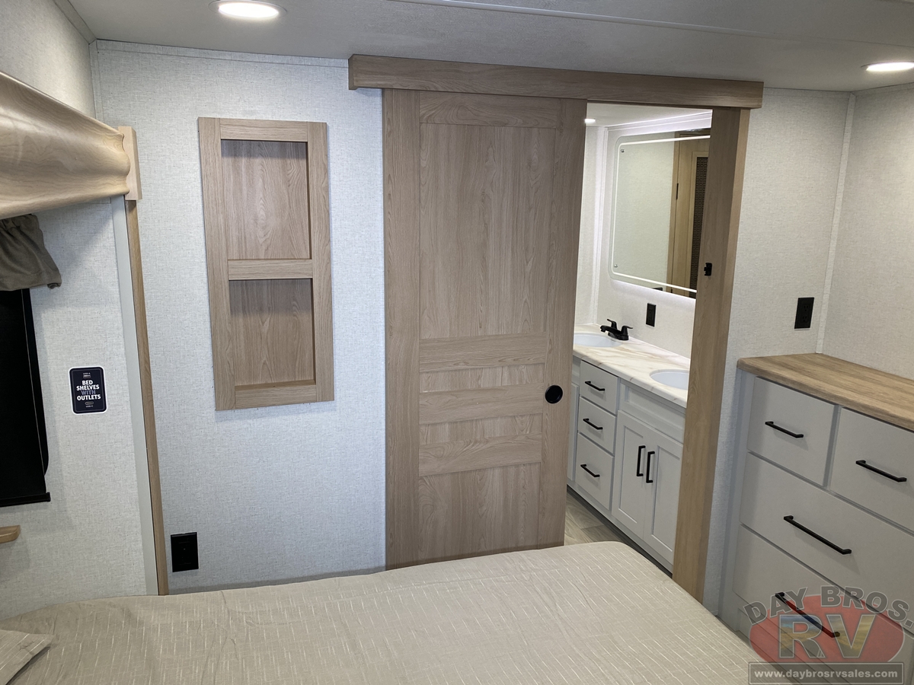
- Hidden hinged, soft close drawers and cabinets
- Full extension ball bearing drawer guides
- Stainless steel under mounted kitchen sink
- Trash receptacle in kitchen

- Decorative backsplash
- Two color coordinated interiors
- LED lighting throughout
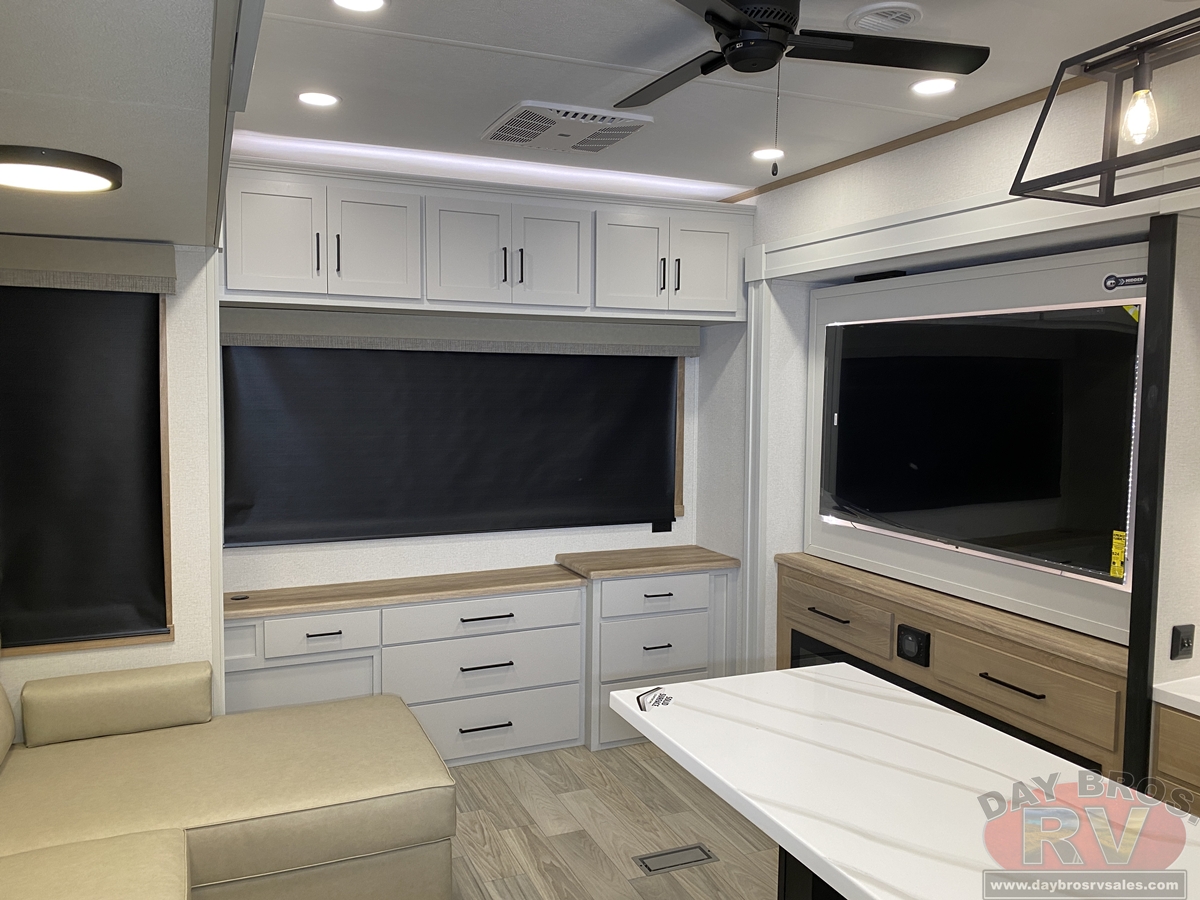
- Recessed residential lighting
- Accent lighting over dinette
- Extra-large, panoramic picture windows throughout
- Vented side windows in slide-outs
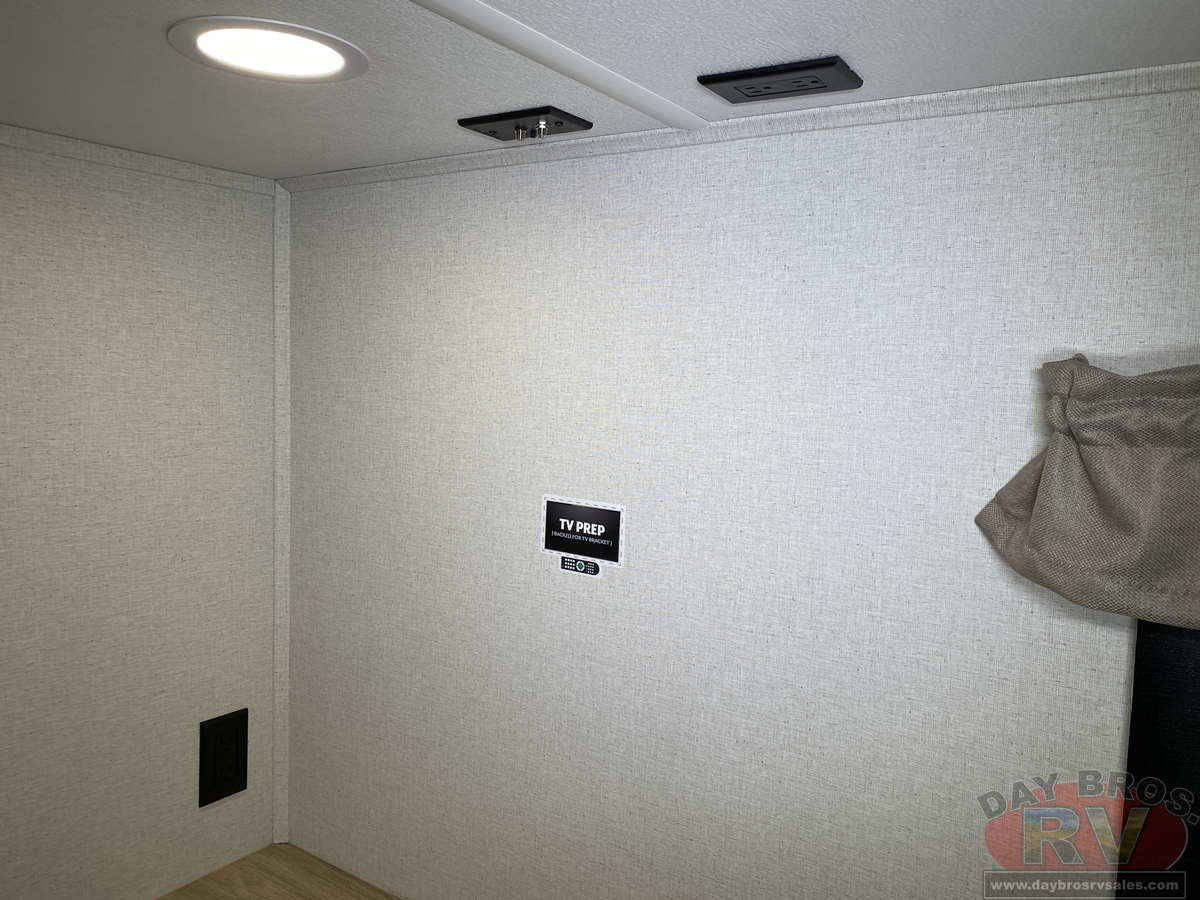
- TV antenna with booster
- Solid wood drawer fronts with birch sides
- Solid wood, square inset cabinet doors, painted or wood grain
- Bedroom slide-out fascia


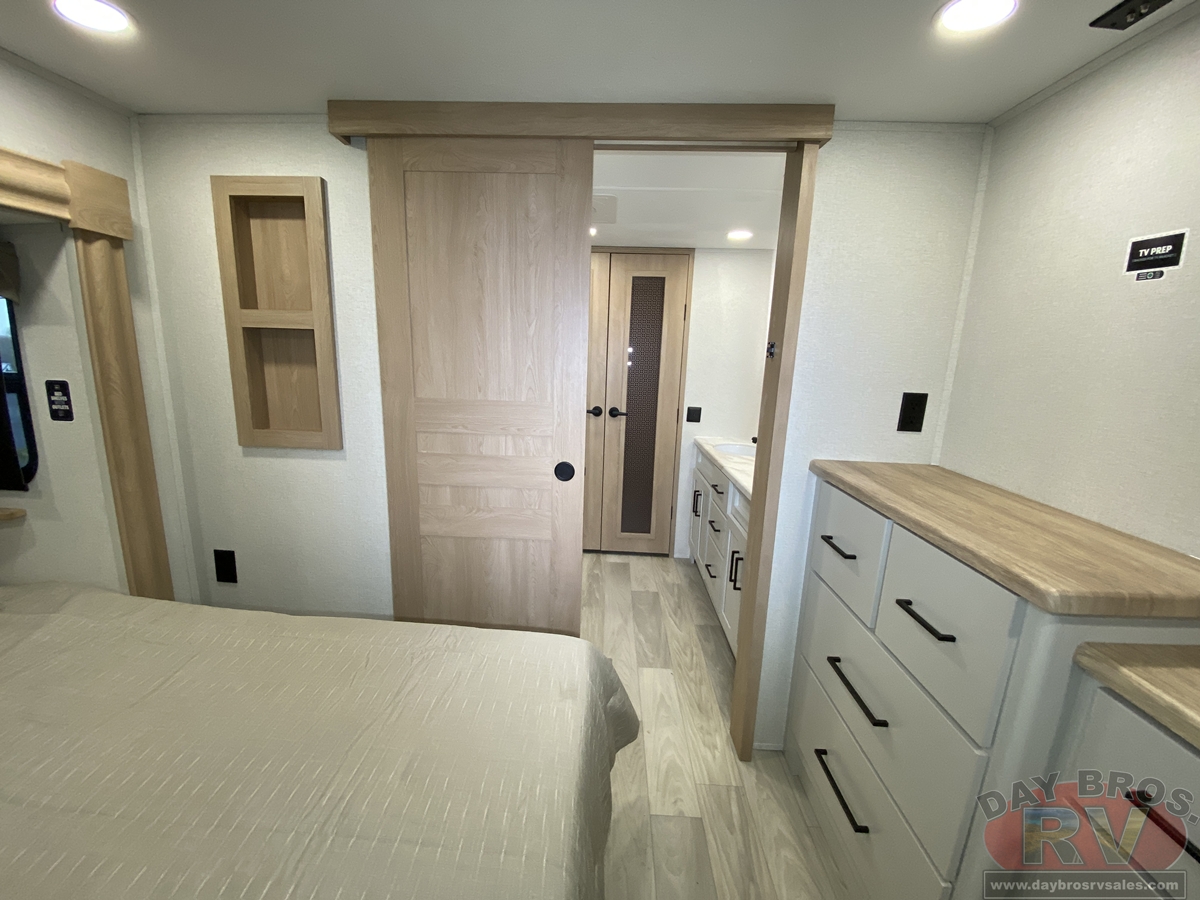

- Memory foam mattress
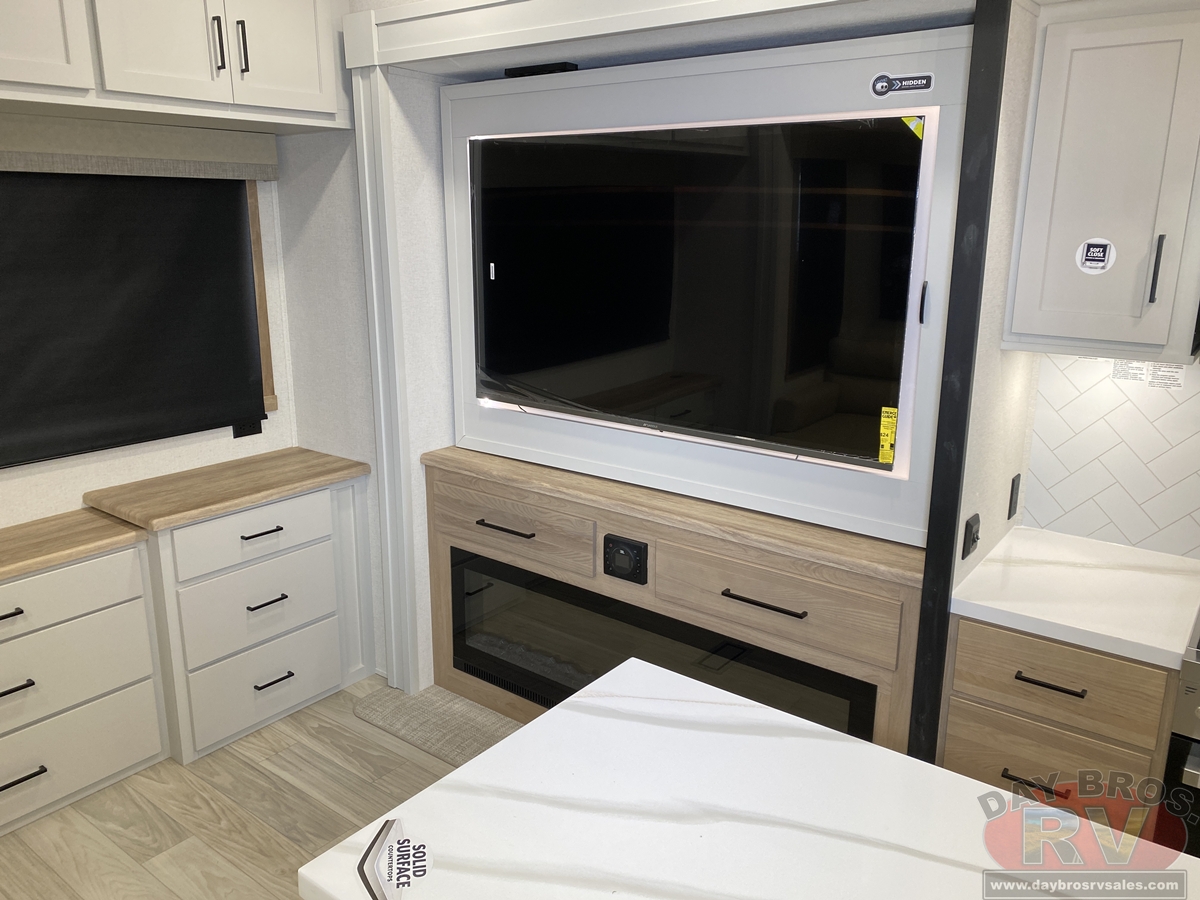
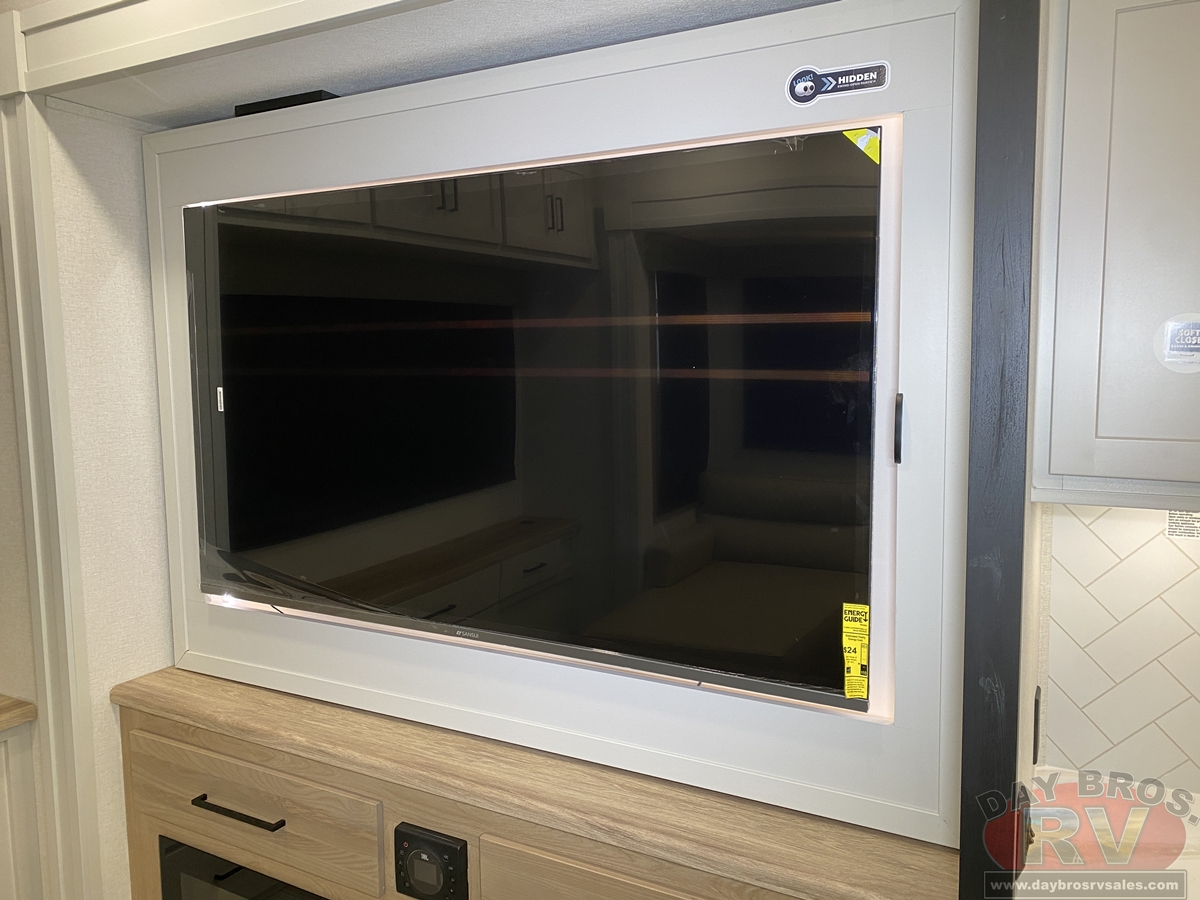
- 50" flatscreen smart TV (65” 3900HBLR)
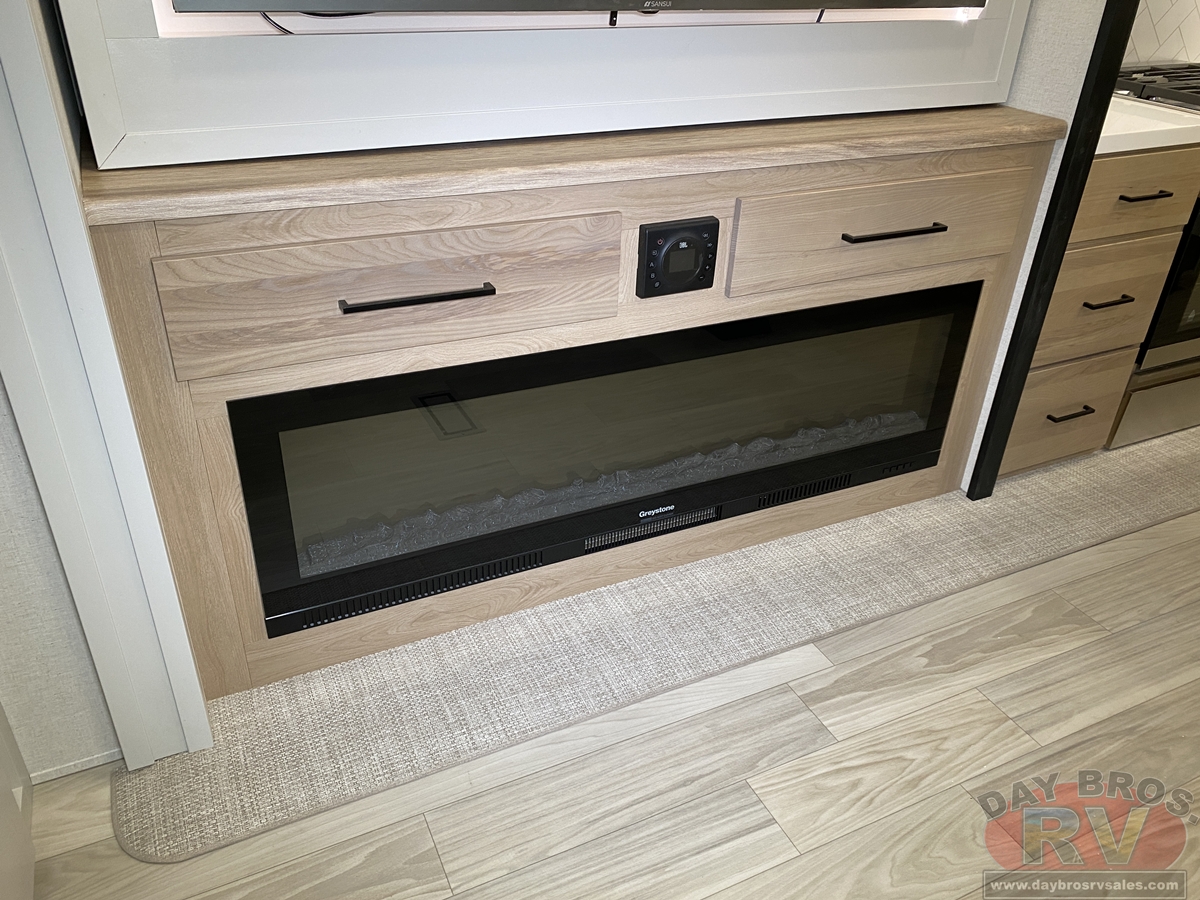
- JBL Aura Cube FM/Bluetooth media center
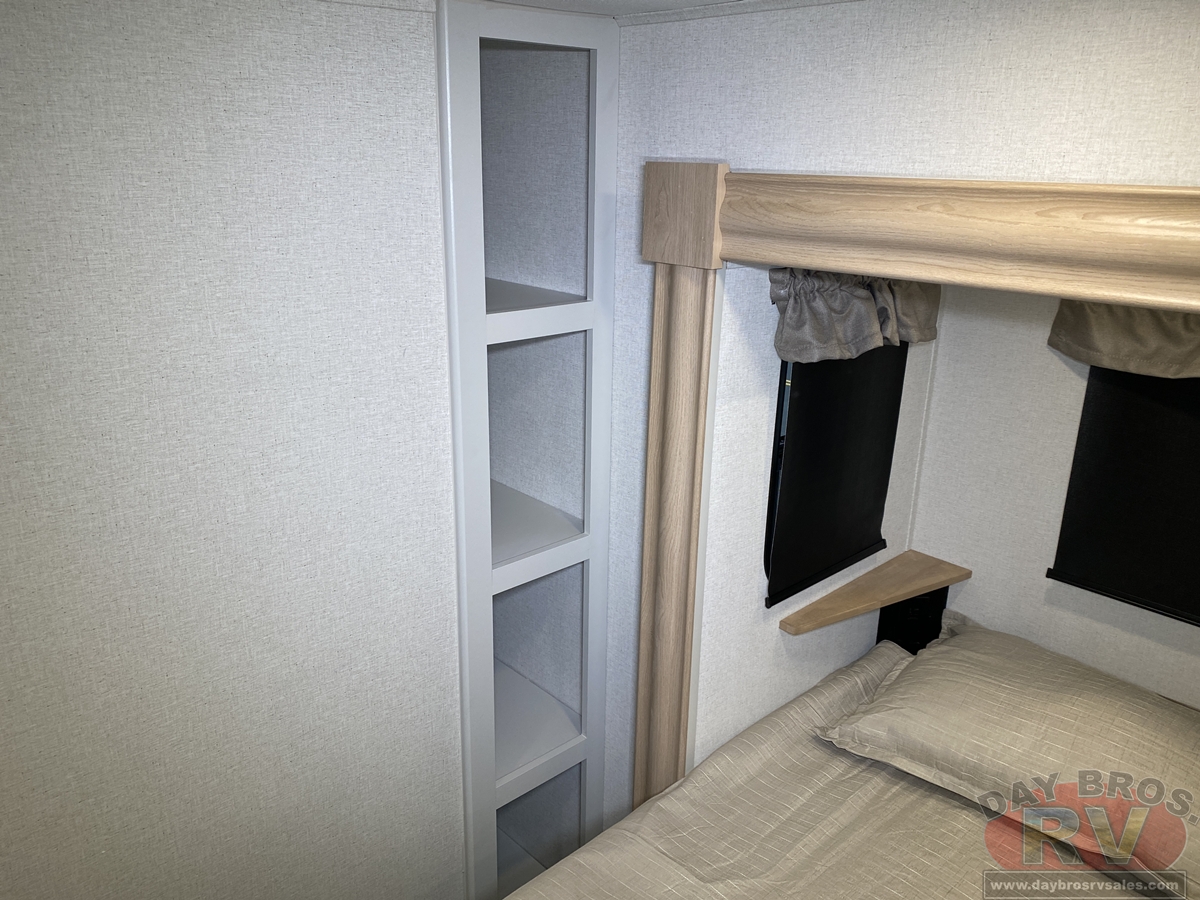
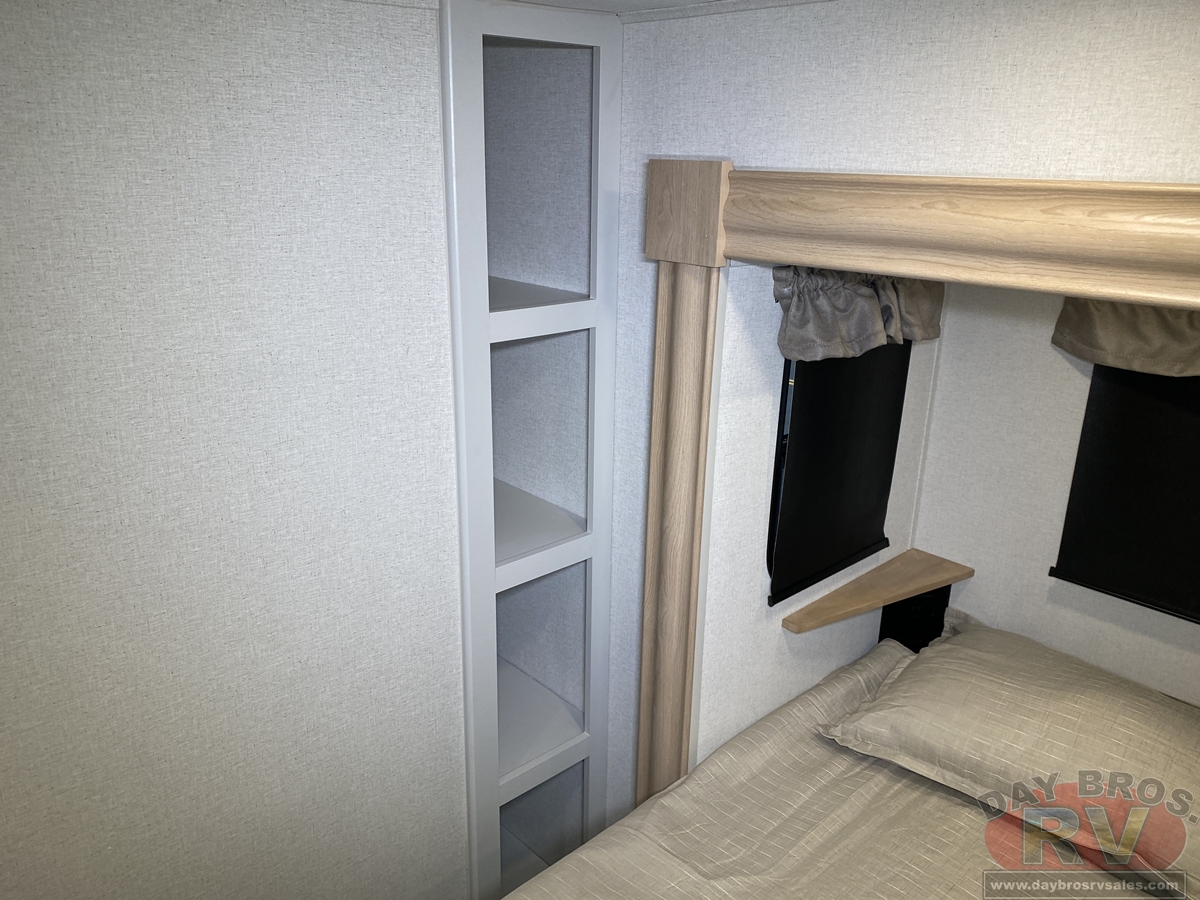
- Designer window treatment
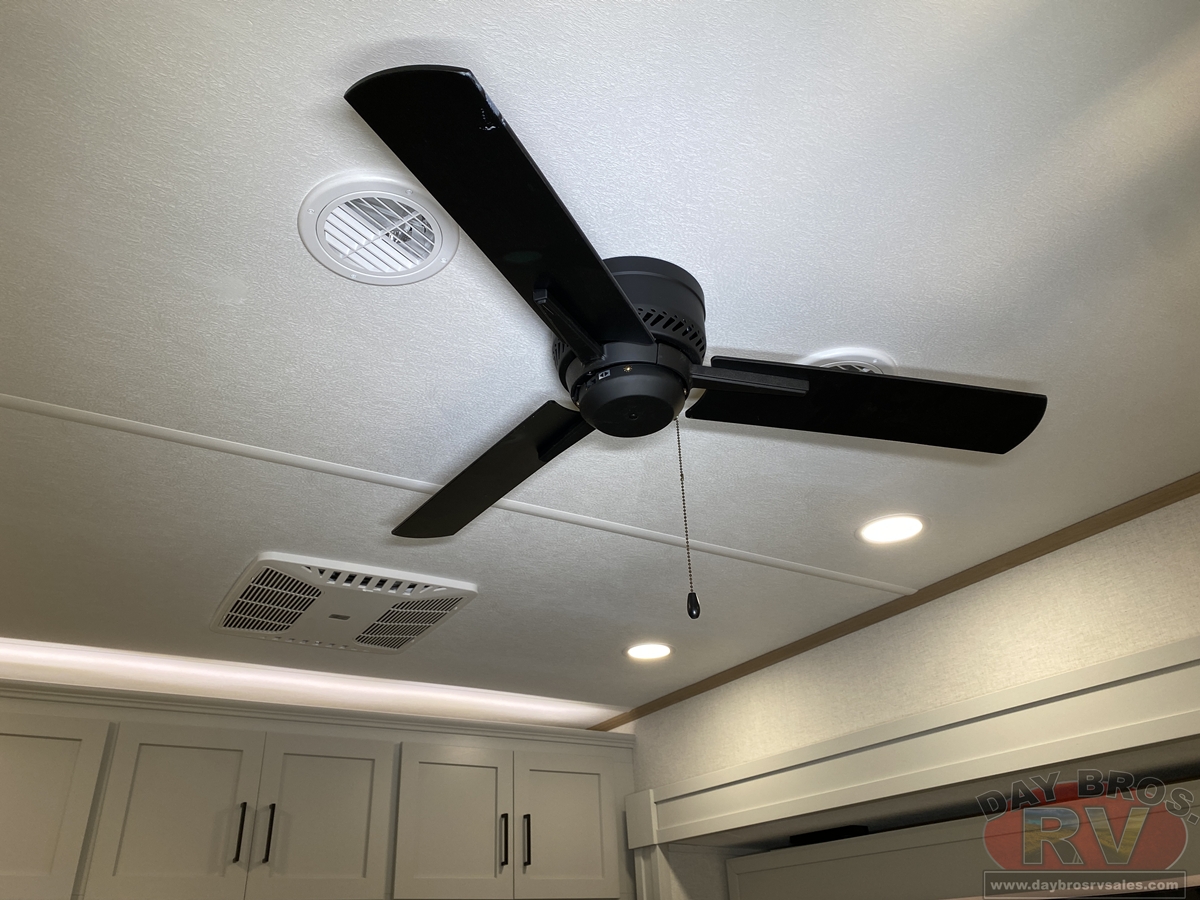
- Ceiling fan
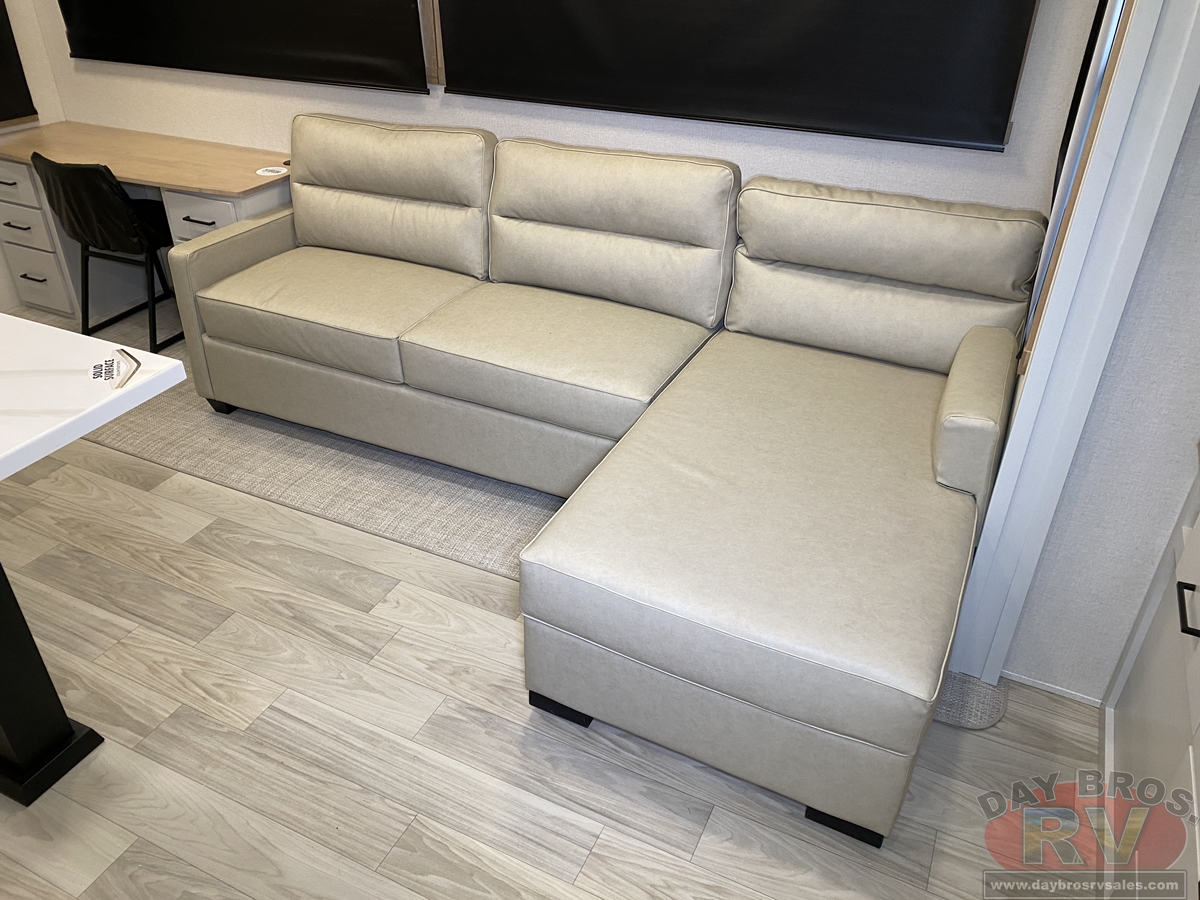
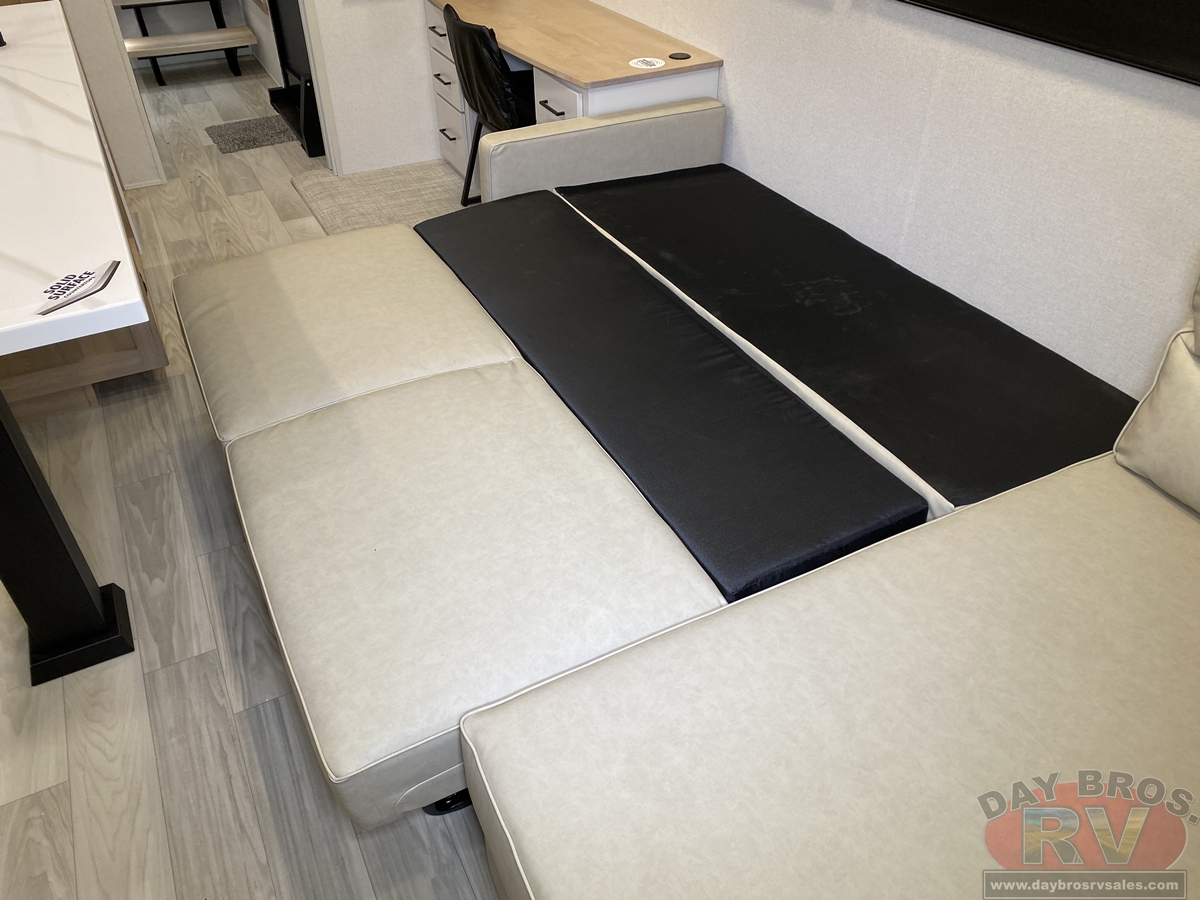
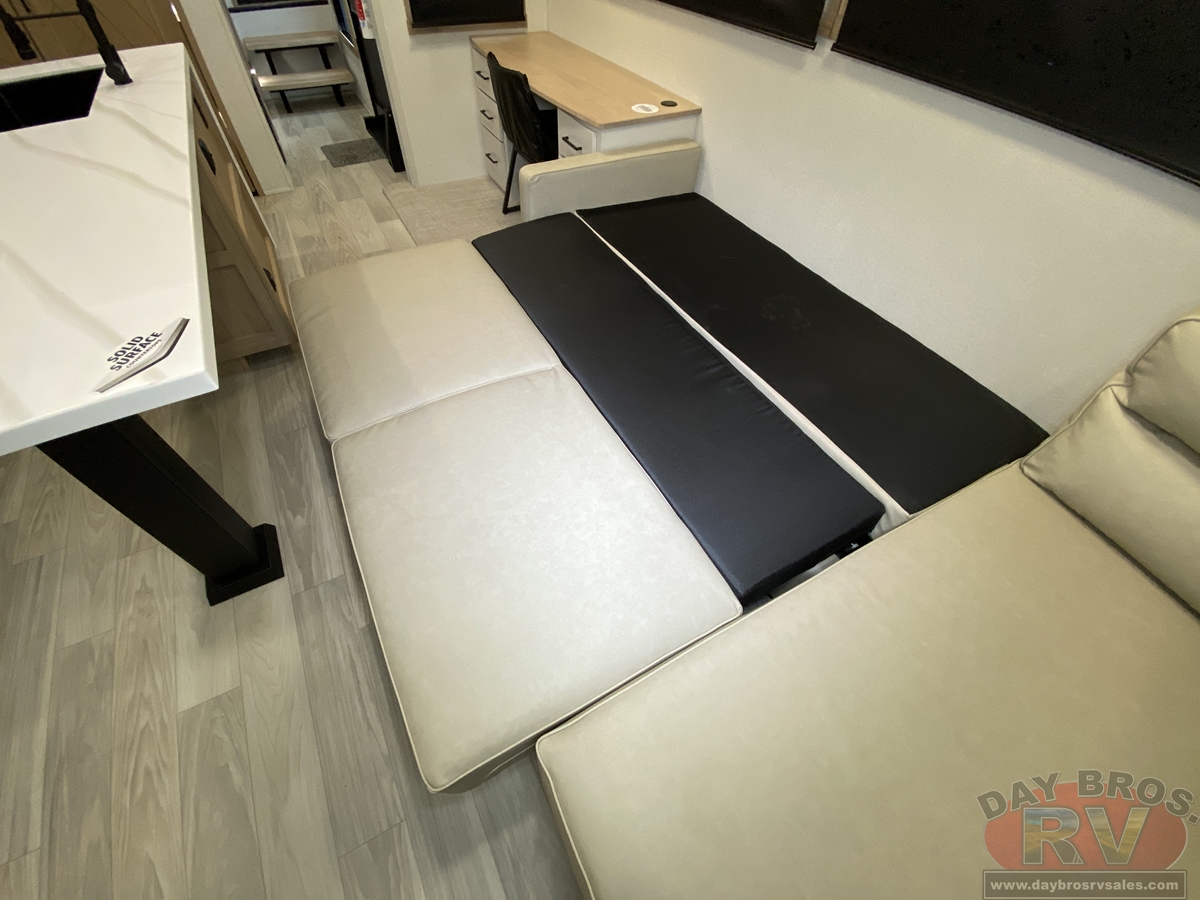
- Tri-fold hide-a-bed sofa
- Quilted bedspread
- Prepped for inverter
Appliances/Systems
- Dual ducted 15k BTU Air Conditioners, prepped for 3rd 15k BTU A/C
- AIRDIRECT® Air Vents for improved efficiency
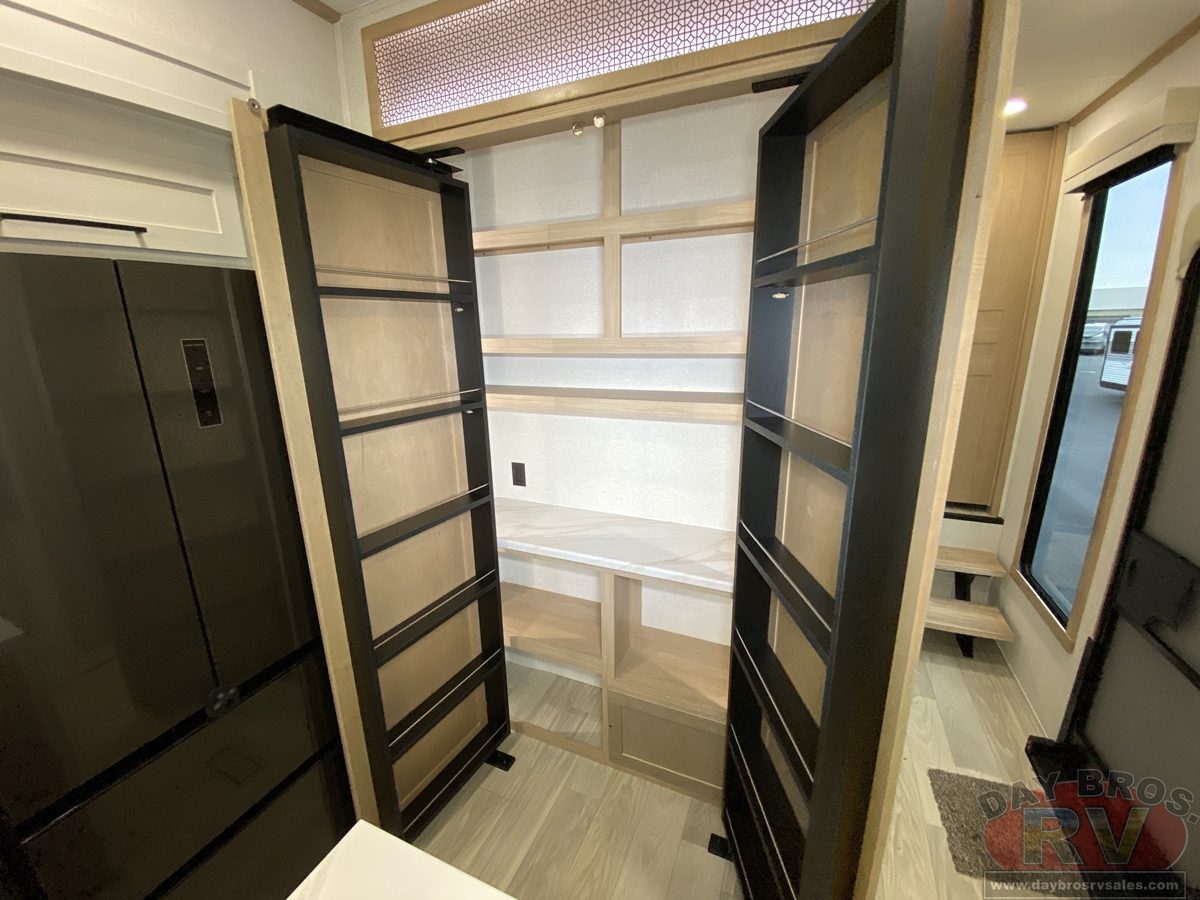
- 16 cu. ft. 12V refrigerator
- 60,000BTU On Demand Tankless Water Heater
- 40,000BTU furnace
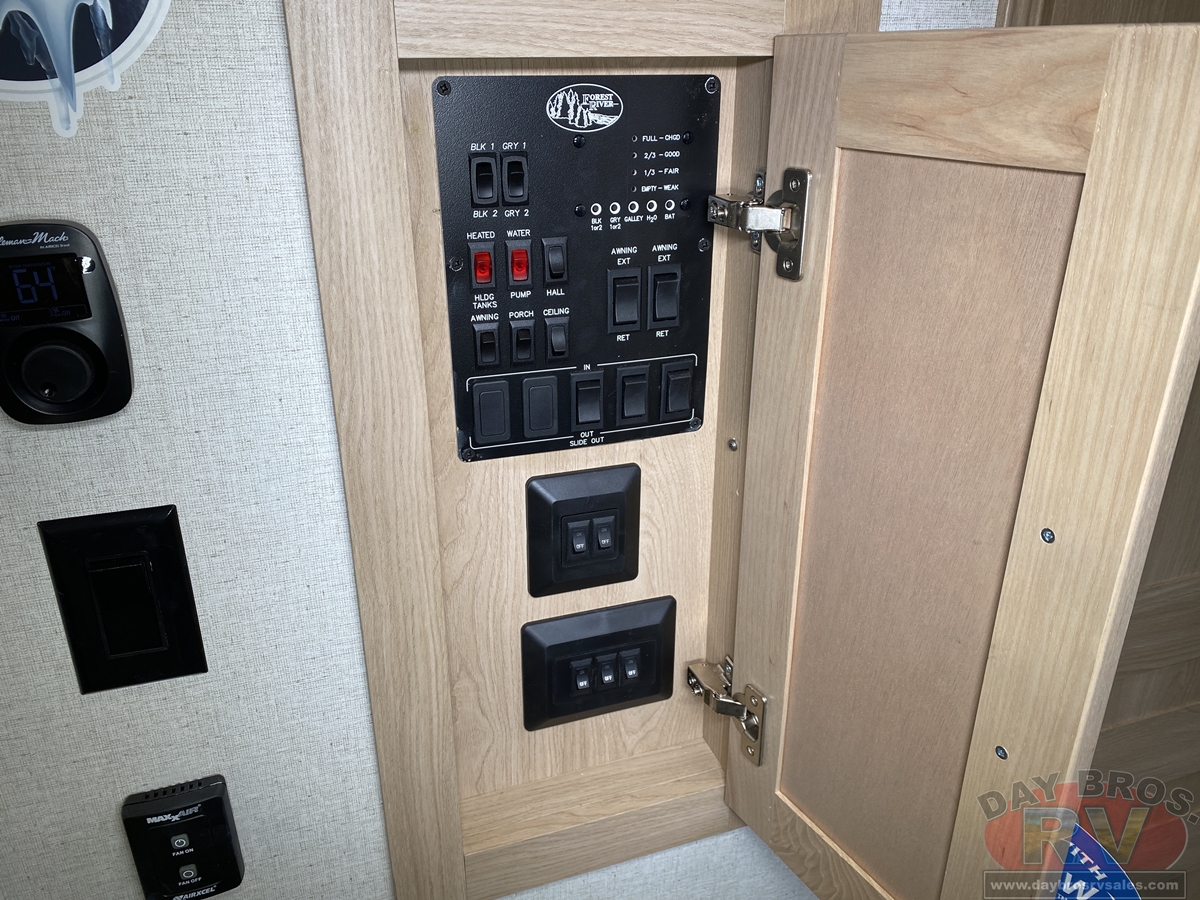
- Heated Holding Tanks (12V)
- Floor ducted 40,000BTU furnace
- 30" OTR stainless steel microwave
- Chef collection 3 burner / 24" oven with drawer
- Interior monitor panel for holding tanks
- Satellite and cable hookup with RG-6 cable for high quality picture

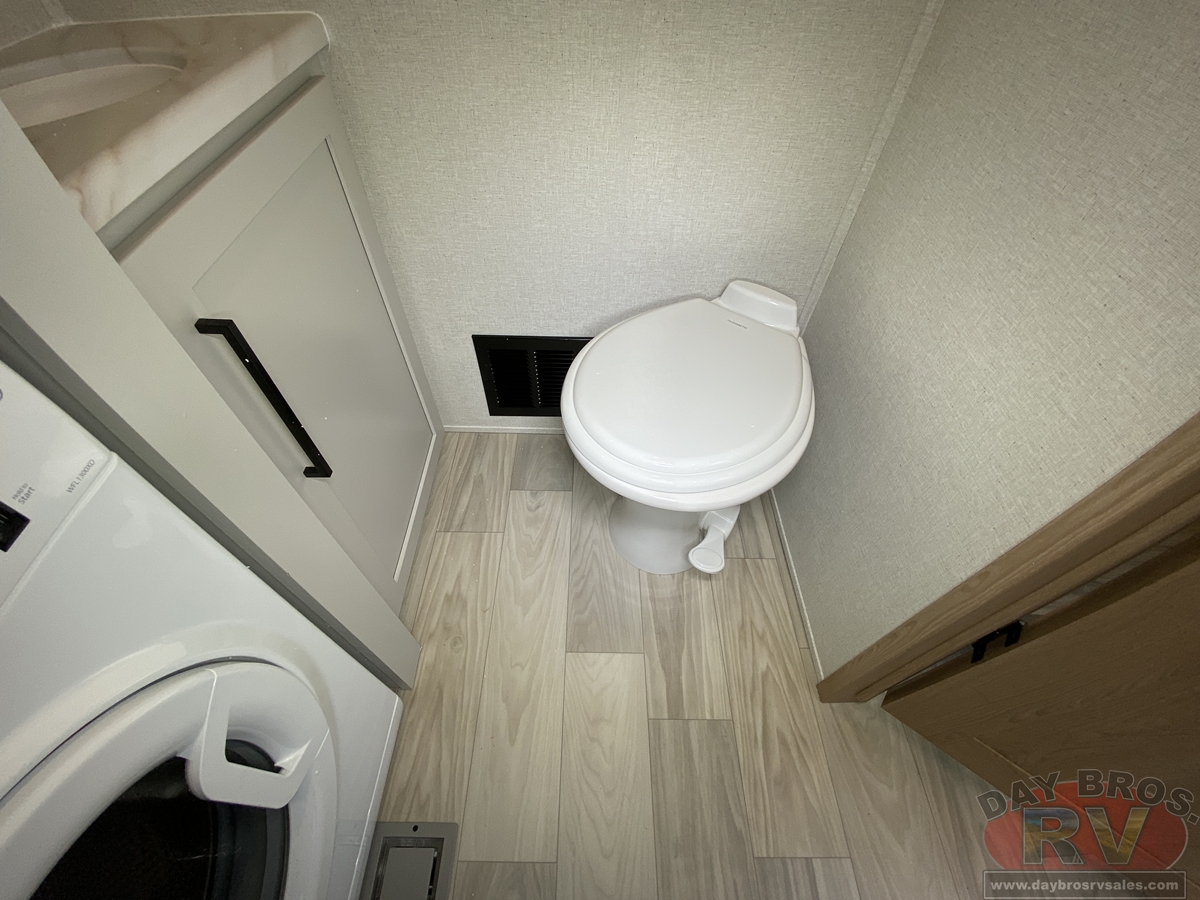
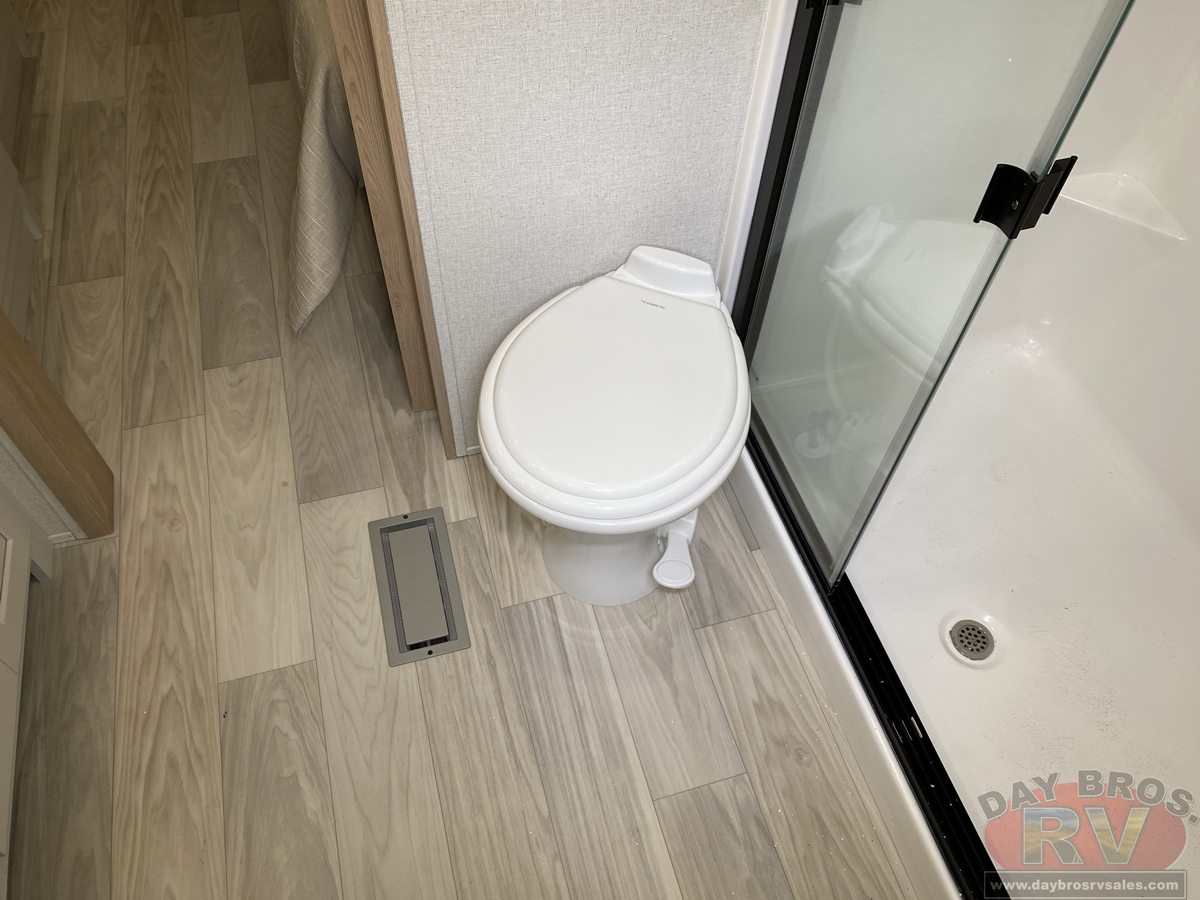

- Porcelain foot flush toilet(s)
- 65 Amp converter
- Power fan in Kitchen and Bathroom(s)
Construction
- 5/8" tongue and groove DryMax® OSB floor decking
- 2 x 3 floor joists, 12" on center
- Laminated sidewalls
- 3/8" roof decking (Full walk-on roof)
- Cambered powder coated frame with rust prohibitor
- Underbelly armor
- 5" truss roof rafters
- R-10, 2" sidewall construction
- Laminated slide-out walls
For Your Safety
- Smoke alarm
- Fire extinguisher
- Breakaway switch (Battery hook-up required)
- Dead-bolt lock on entry door
- LP/CO gas detector
- Fire escape windows
Popular Options

- Two chairs in place of ottoman bench
- Cordless vacuum
- Slide room awnings (N/A dinette slides)
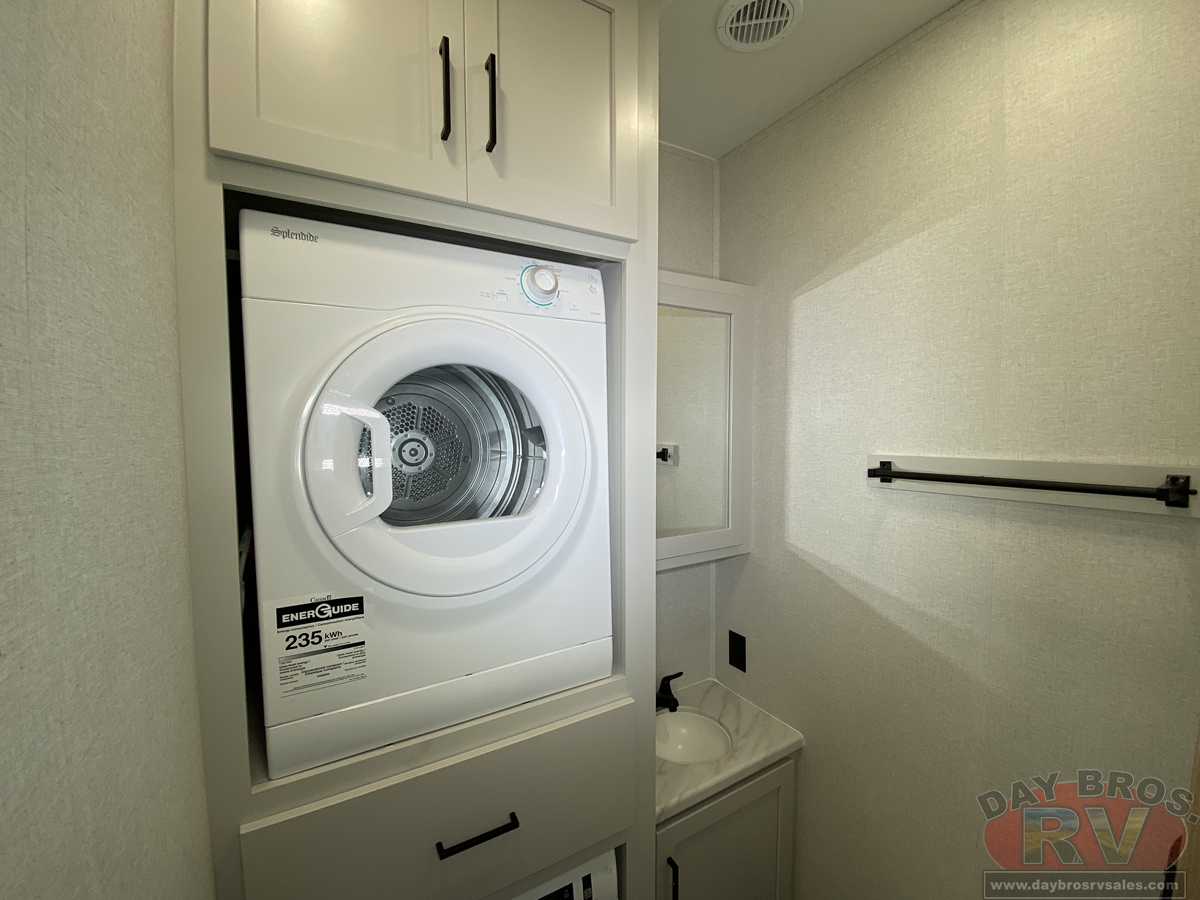
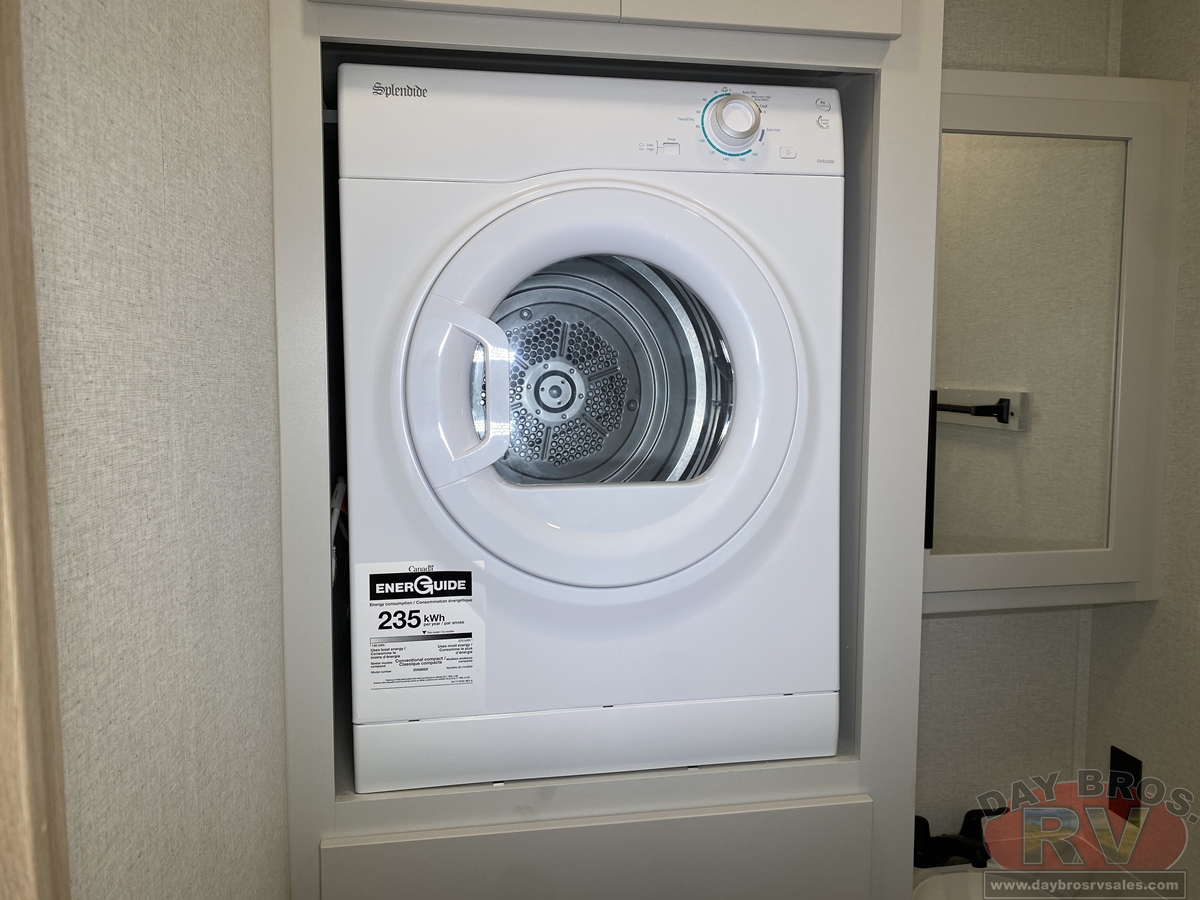
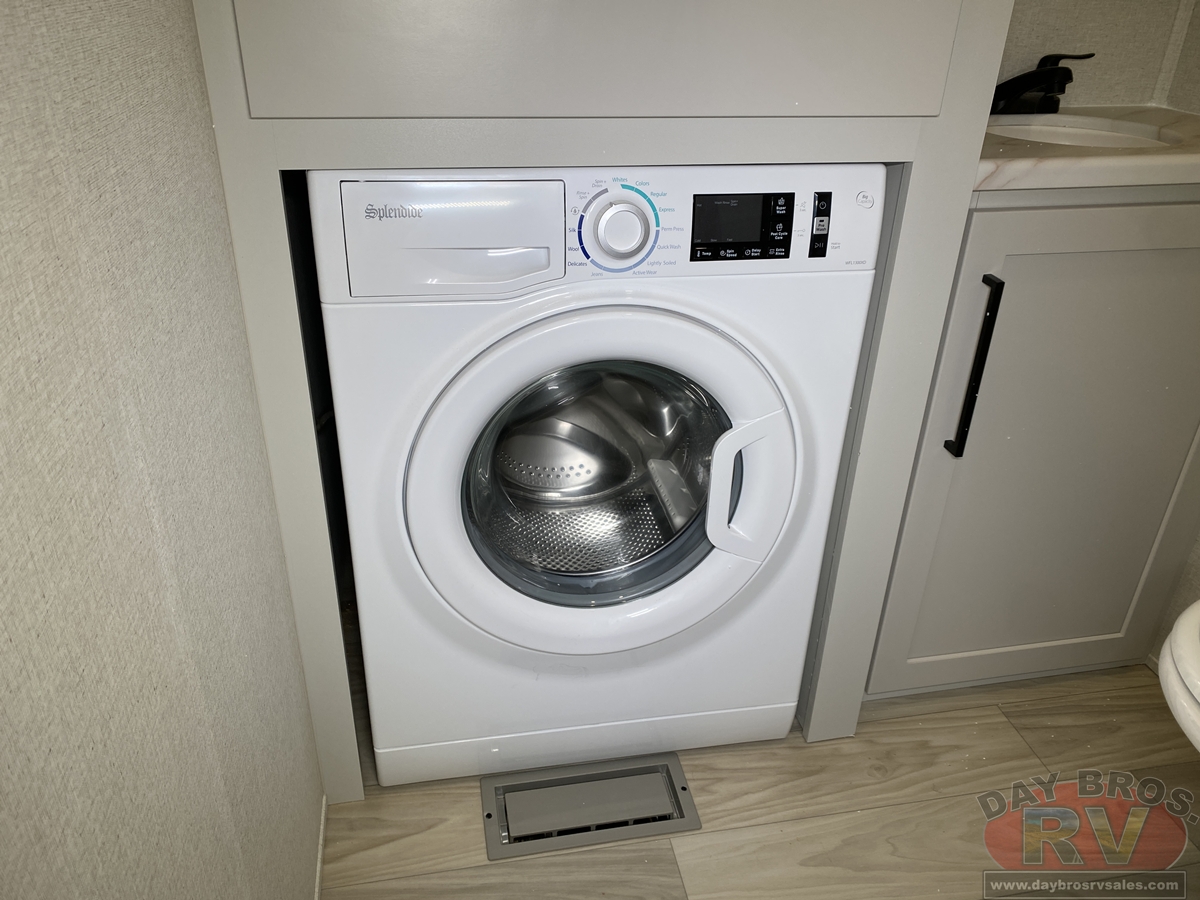
- Washer and Dryer (Standard on 3800RK & 3900HBLR)
- Dual pane windows (N/A 3900HBLR 84” Window)
- 3rd A/C power saver direct dump system w/ wall thermostat
Dealer Notes
2026 Forest River Sierra Fifth Wheels 3900HBLR
Wherever you go, the Sierra line up will ensure you make the most out of every adventure. Unique floor plan designs like rear kitchens, front living spaces or lofts will accommodate any traveler or group. Automatic level up, large refrigerator and ABS brakes are only a few of the features that combine to create a perfect balance of safety and comfort.
Features May Include:
Exterior Features
- Automatic Electric Level-Up System
- 2" Towing and Accessory Hitch (Where Available)
- 7,000lb axles with Anti-lock Braking System
- Goodyear Radial Tires w/ anti-lock brakes
- Lippert auto adjust brakes
- Rich Solar 200W roof mounted solar panel with controller and battery
- Quad MORryde® step above with strut (Where Available)
- Color matched high gloss gel coated colored exterior fiberglass
- Painted two tone aerodynamic fiberglass front cap with improved turning radius
- Underbelly Armor
- Tire Pressure Monitoring System
- Spare tire
- Large, tinted windows with 80/20 UV prohibitor
- Electric awning with LED light strip
- Prepped for Lippert On-The-Go Ladder
- Power front jacks with spring loaded pins
- Automotive-style fender skirts
- Hitch light
- Porch light with interior switch
- 30 lb. double LP tanks with auto change over
- Rain gutters with extra-long drip spouts (Prevents black streaking)
- Insulated heavy duty slam lock baggage doors
- Exterior foldable grab handle
- Unobstructed pass-through storage area
- Upgraded aluminum rims
- Oversized friction hinge entry door with extended latch (Main Entry)
- Exterior LP Quick Connect
Interior Features
- Solid Surface Kitchen Counter tops
- Fiberglass one-piece shower
- Washer and Dryer Prep
- 7’ slide-out height (Main Slides)
- Stainless steel kitchen package
- Beachside Sundance Congoleum linoleum
- Hidden hinged, soft close drawers and cabinets
- Full extension ball bearing drawer guides
- Stainless steel under mounted kitchen sink
- Trash receptacle in kitchen
- Decorative backsplash
- Two color coordinated interiors
- LED lighting throughout
- Recessed residential lighting
- Accent lighting over dinette
- Extra-large, panoramic picture windows throughout
- Vented side windows in slide-outs
- TV antenna with booster
- Solid wood drawer fronts with birch sides
- Solid wood, square inset cabinet doors, painted or wood grain
- Bedroom slide-out fascia
- Memory foam mattress
- 50" flatscreen smart TV (65” 3900HBLR)
- JBL Aura Cube FM/Bluetooth media center
- Designer window treatment
- Ceiling fan
- Tri-fold hide-a-bed sofa
- Quilted bedspread
- Prepped for inverter
Appliances/Systems
- Dual ducted 15k BTU Air Conditioners, prepped for 3rd 15k BTU A/C
- AIRDIRECT® Air Vents for improved efficiency
- 16 cu. ft. 12V refrigerator
- 60,000BTU On Demand Tankless Water Heater
- 40,000BTU furnace
- Heated Holding Tanks (12V)
- Floor ducted 40,000BTU furnace
- 30" OTR stainless steel microwave
- Chef collection 3 burner / 24" oven with drawer
- Interior monitor panel for holding tanks
- Satellite and cable hookup with RG-6 cable for high quality picture
- Porcelain foot flush toilet(s)
- 65 Amp converter
- Power fan in Kitchen and Bathroom(s)
Construction
- 5/8" tongue and groove DryMax® OSB floor decking
- 2 x 3 floor joists, 12" on center
- Laminated sidewalls
- 3/8" roof decking (Full walk-on roof)
- Cambered powder coated frame with rust prohibitor
- Underbelly armor
- 5" truss roof rafters
- R-10, 2" sidewall construction
- Laminated slide-out walls
For Your Safety
- Smoke alarm
- Fire extinguisher
- Breakaway switch (Battery hook-up required)
- Dead-bolt lock on entry door
- LP/CO gas detector
- Fire escape windows
Popular Options
- Two chairs in place of ottoman bench
- Cordless vacuum
- Slide room awnings (N/A dinette slides)
- Washer and Dryer (Standard on 3800RK & 3900HBLR)
- Dual pane windows (N/A 3900HBLR 84” Window)
- 3rd A/C power saver direct dump system w/ wall thermostat
Info
Condition
New
Location
London, KY
VIN
4X4FSER23TJ055105
Sleeps
4
Slides
3
Length
43
Floorplan
Washer/Dryer
Dry Weight
13284
Gvwr
16085
Cargo Weight
2801
Hitch Weight
2085
Exterior Width
96"
Exterior Height
13' 4"
Fresh Water
50
Grey Water
136
Black Water
104
Specifications
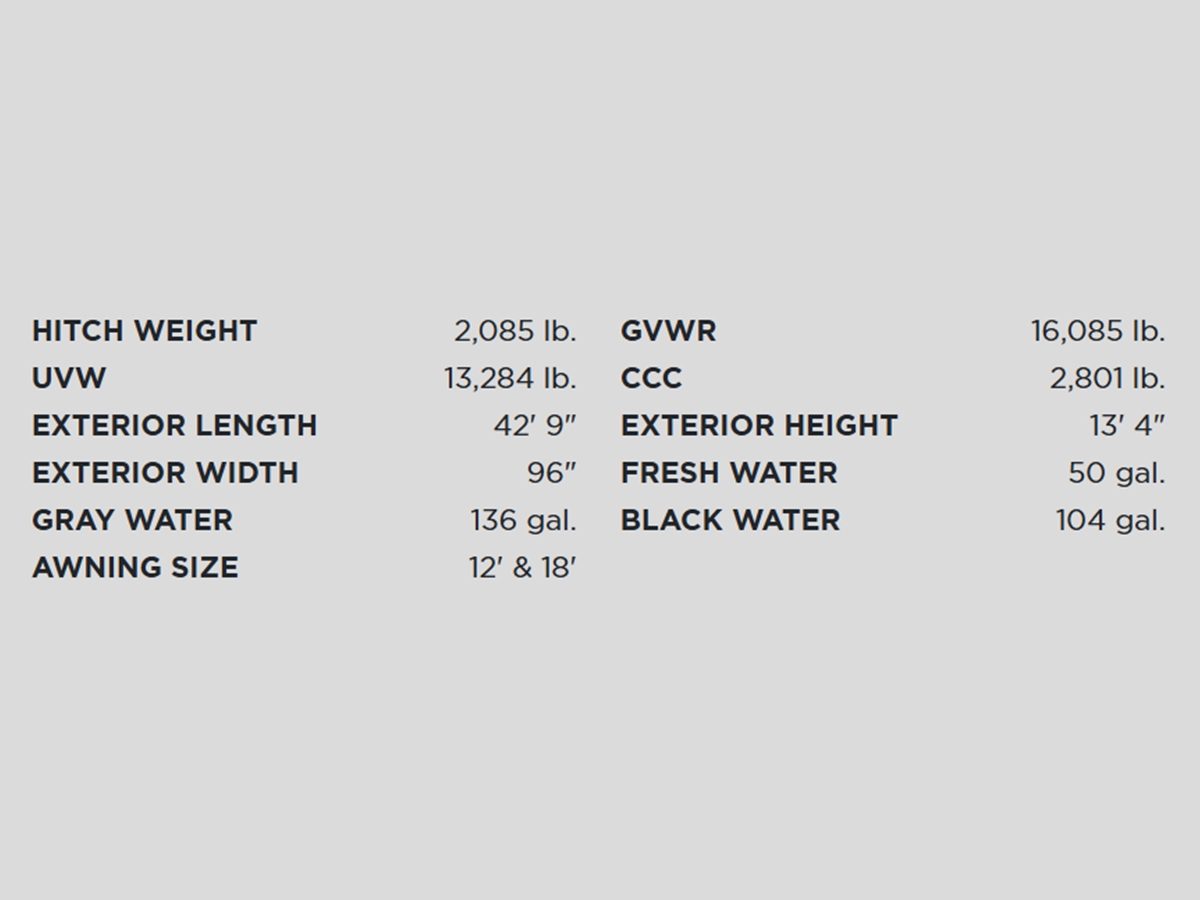
Hitch Weight
2,085 lb.
Fuel Type
Gas
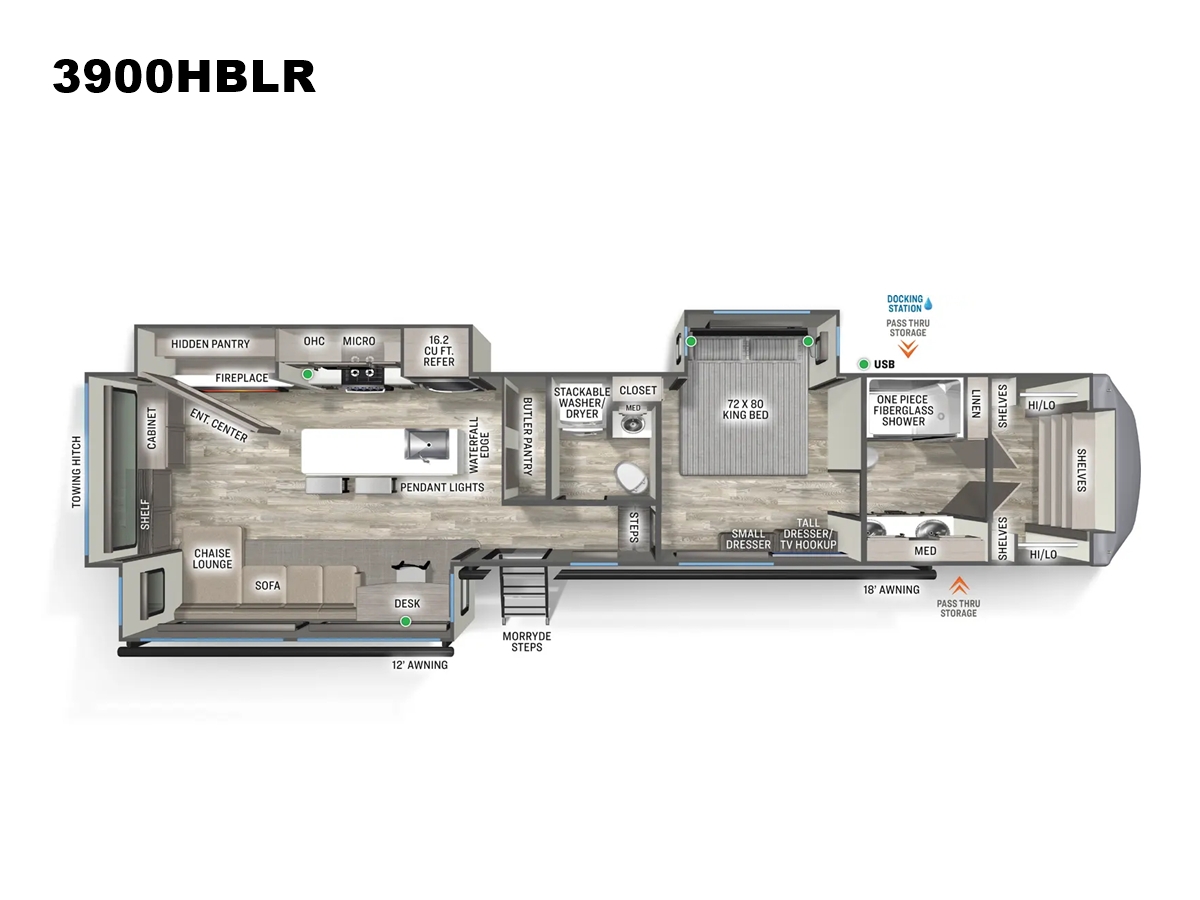
Floorplan
3900HBLR
Weight
UVW: 13,284 lb.
Length
Exterior: 42 ft 9 in
Width (Ext)
96 in
Grey Water
136 gal.
Awnings
12 ft & 18 ft
GVWR
16,085 lb.
Height (Ext)
13 ft 4 in
Fresh Water
50 gal.
Black Water
104 gal.
Refrigerator
16 cu. ft. 12V refrigerator
Power Inverter
Power fan in Kitchen and Bathroom(s)
Slides
Slide room awnings (N/A dinette slides)
Tires
Goodyear Radial Tires w/ anti-lock brakes
Propane (LP) Tanks
30 lb. double LP tanks with auto change over
Frame
Cambered powder coated frame with rust prohibitor
Shower
Fiberglass one-piece shower
Air Conditioner
Dual ducted 15k BTU Air Conditioners, prepped for 3rd 15k BTU A/C
Beds
Tri-fold hide-a-bed sofa
Furnace
40,000 BTU furnace
Water Heater
60,000 BTU On Demand Tankless Water Heater
Washer/Dryer
Washer and Dryer Prep
TVs
TV antenna with booster
Propane (LP)
Exterior LP Quick Connect
Safety Features
Smoke alarm | Fire extinguisher | Breakaway switch (Battery hook-up required) | Dead-bolt lock on entry door | LP/CO gas detector | Fire escape windows
Storage
Unobstructed pass-through storage area