
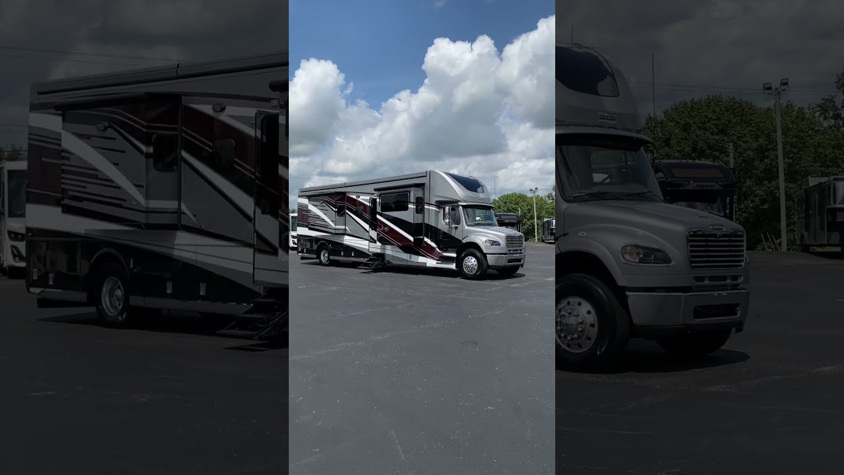
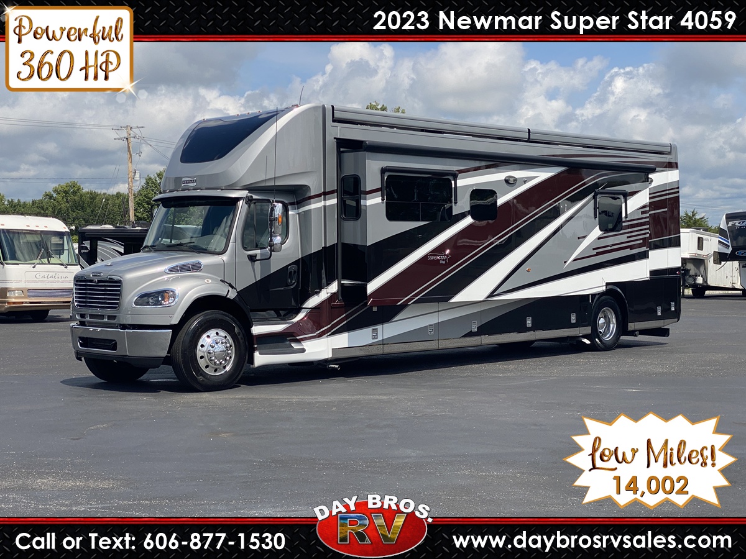
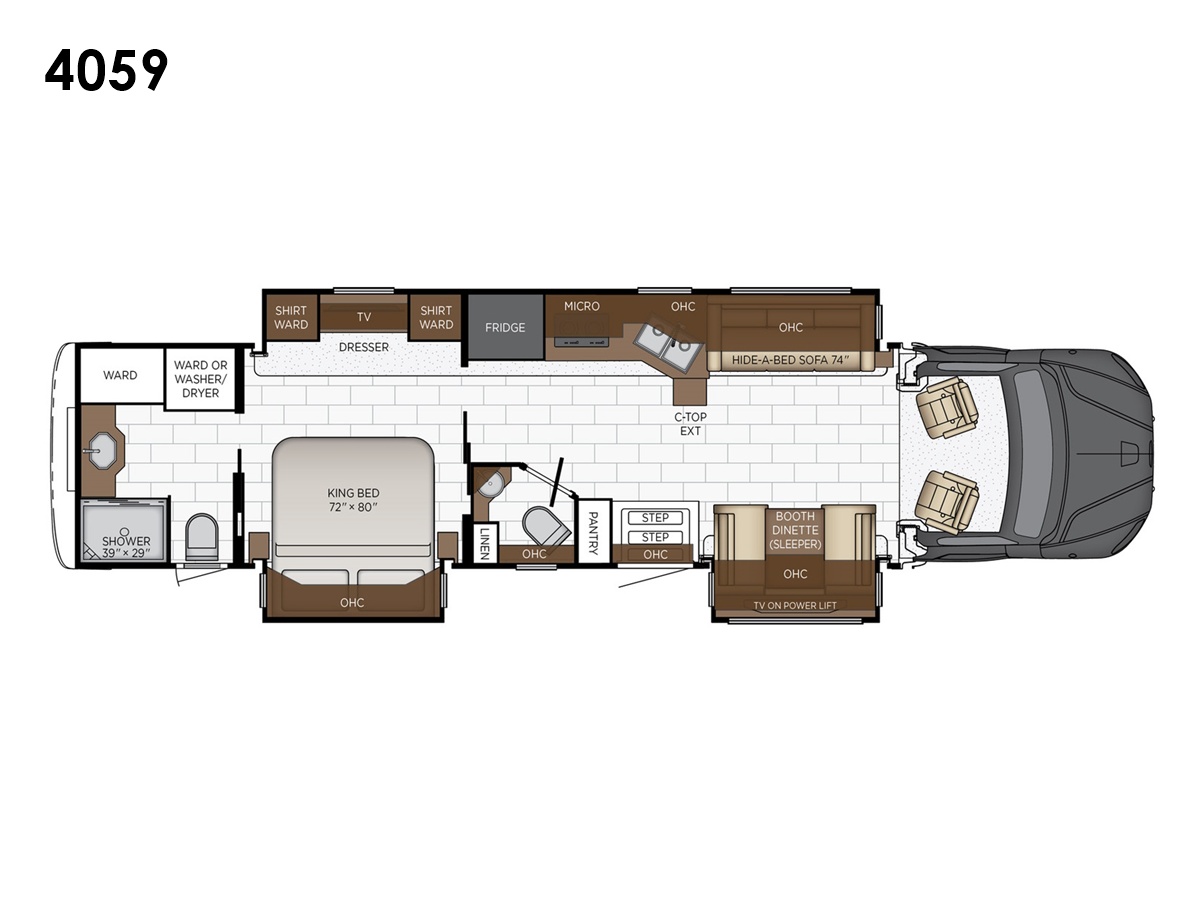
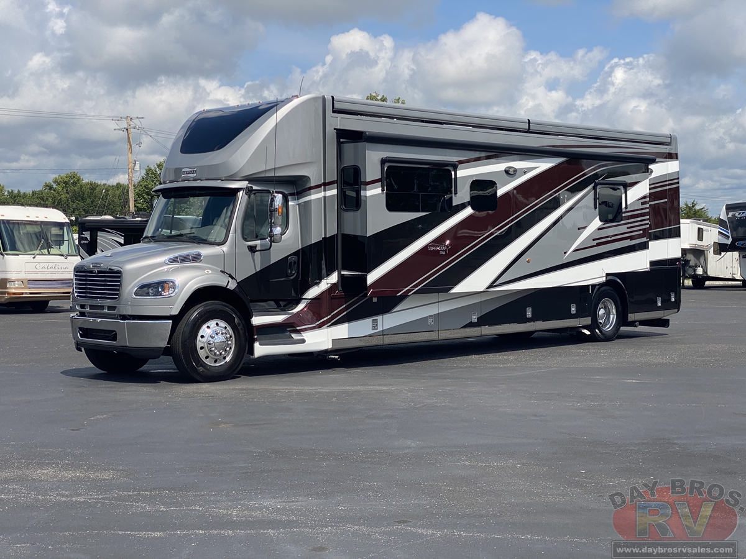
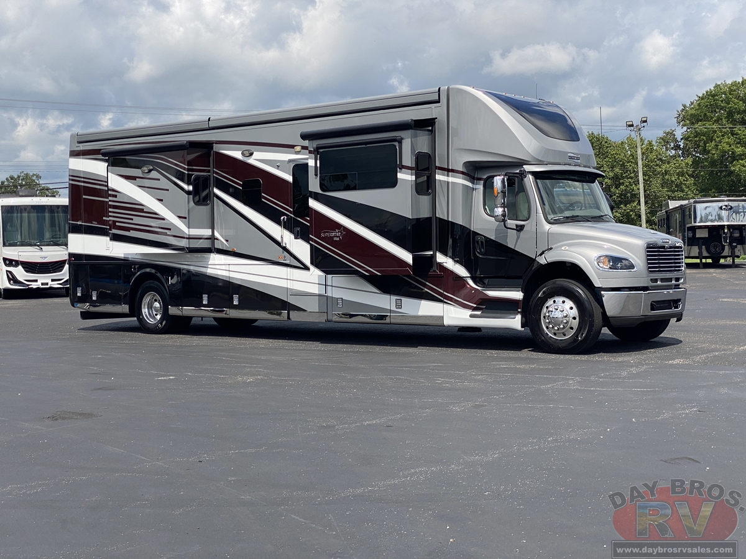
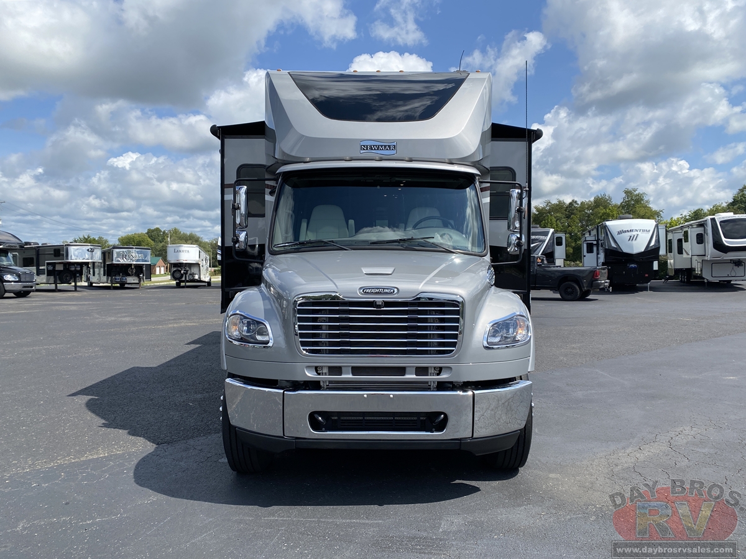
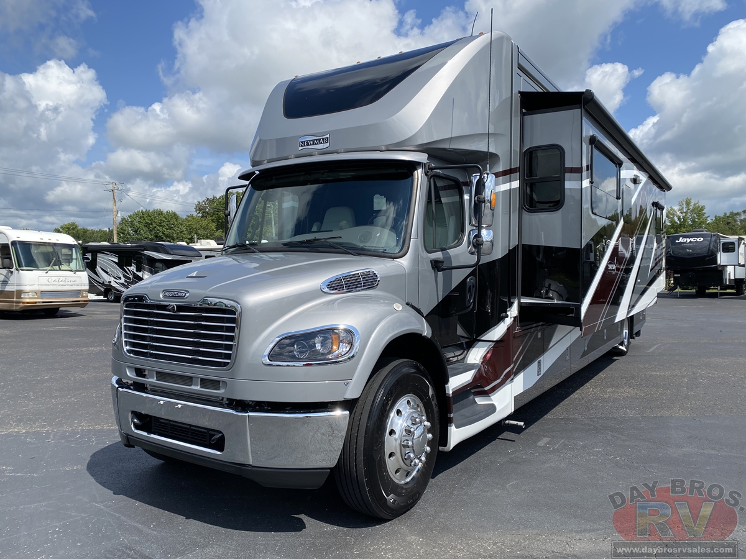
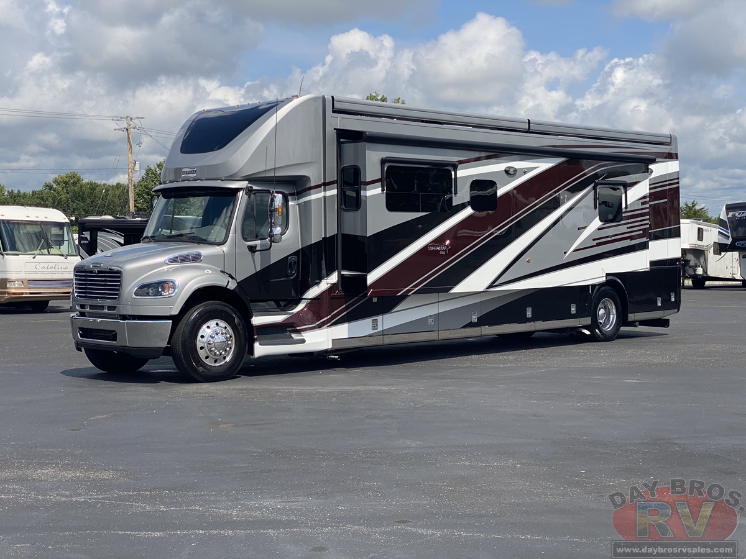
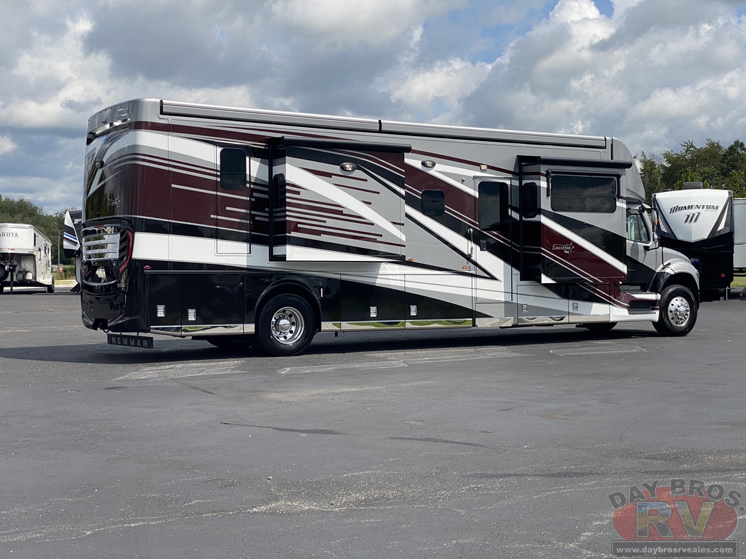
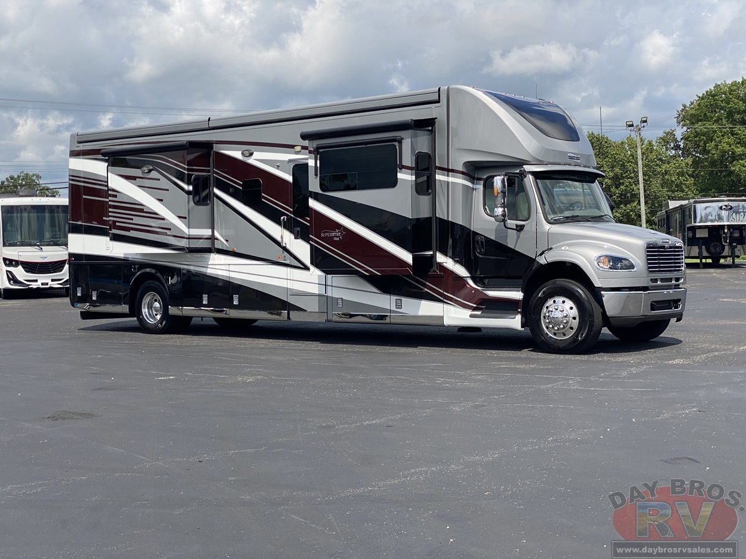
2023 Newmar Super Star 4059- UR6412
MSRP $526,443
$319,900
OUR PRICE
You Save $206,543
Payments From
$2,457/mo
Estimate with approved credit.
More Info






Get in Touch
AT A GLANCE
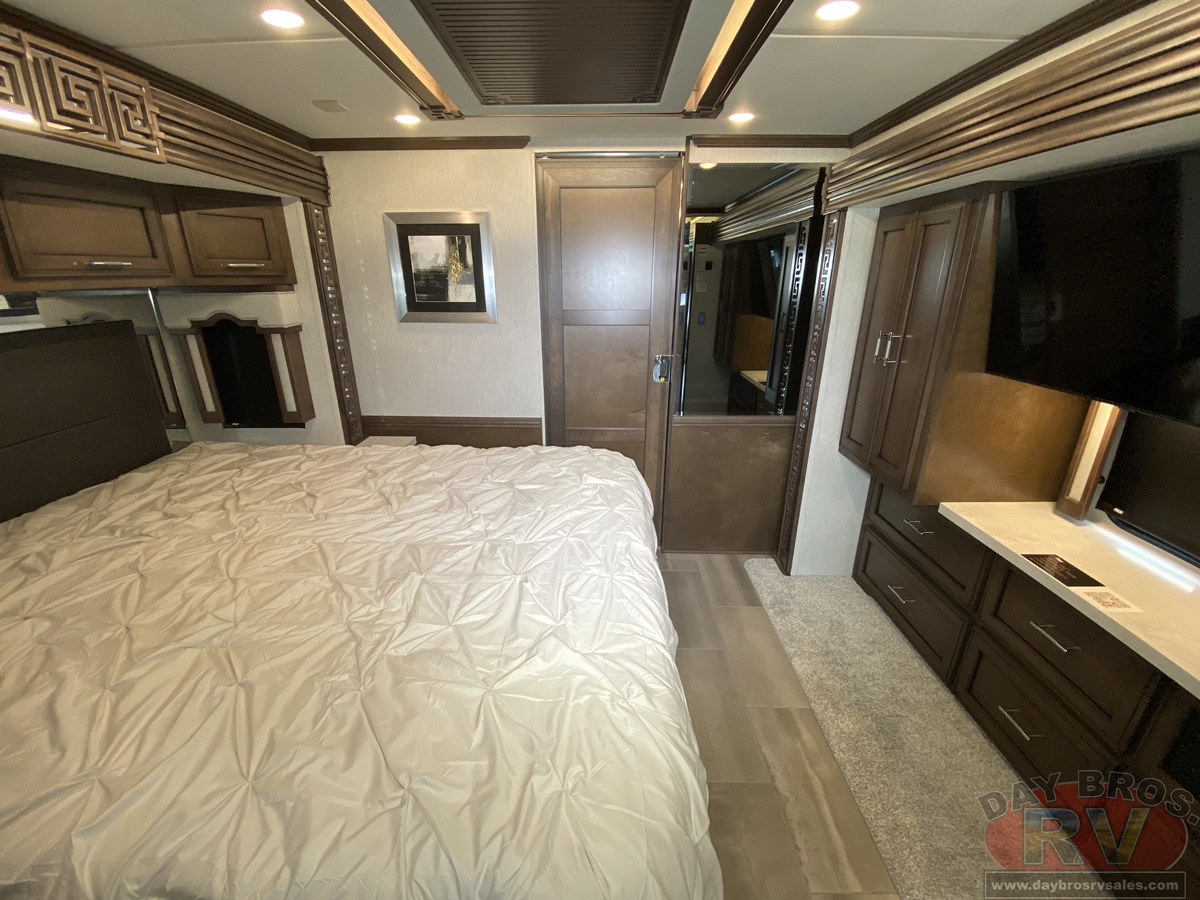
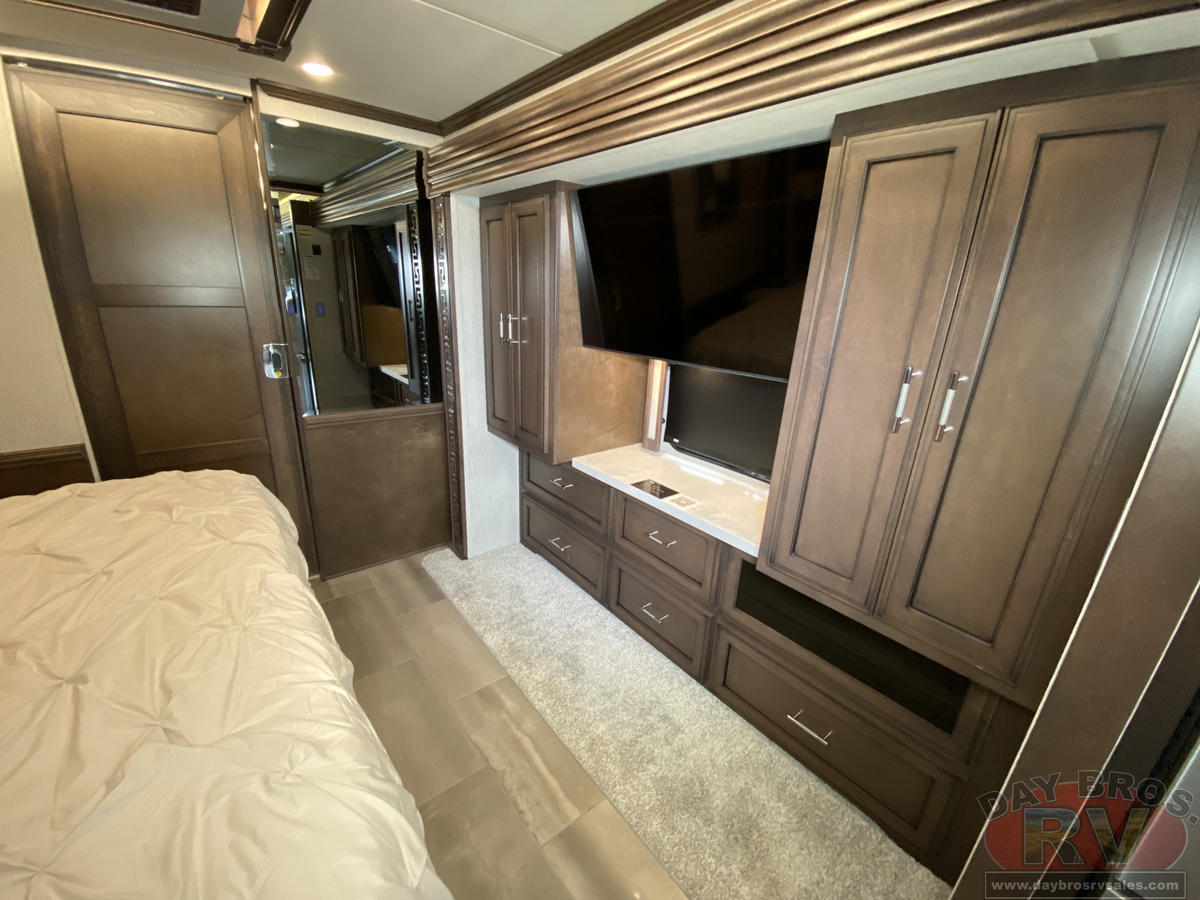
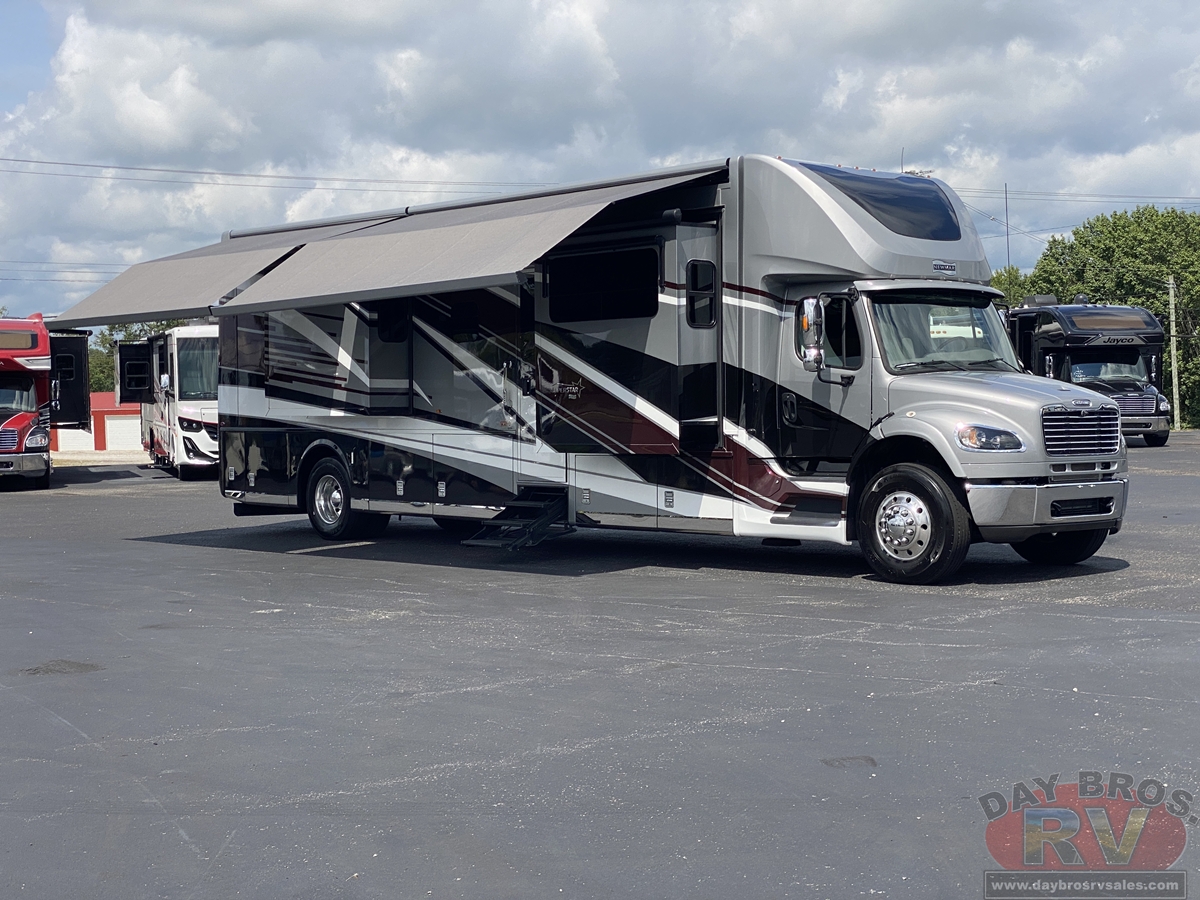
2023 Newmar Super Star 4059 he 2023 Super Star Super C coach is available in five floor plans, ranging from 37 to 40 feet in length. There’s one new floor plan for 2023: 3729 is a shorter bunk mode
Industry
RV
Make
Newmar
Category
Motorhome
Year
2023
Model
Super Star
Trim
4059
MSRP
$526,443
Stock
UR6412
Subcategory
Super C
Description
2023 Newmar Super Star 4059
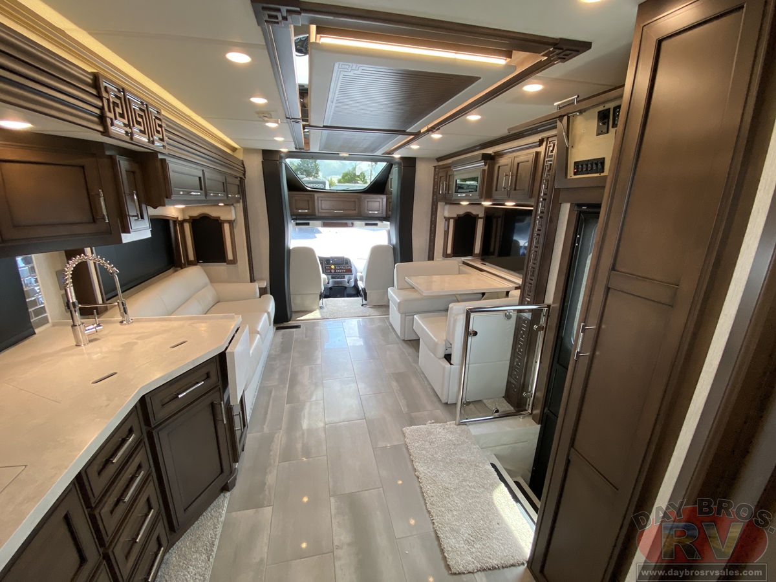
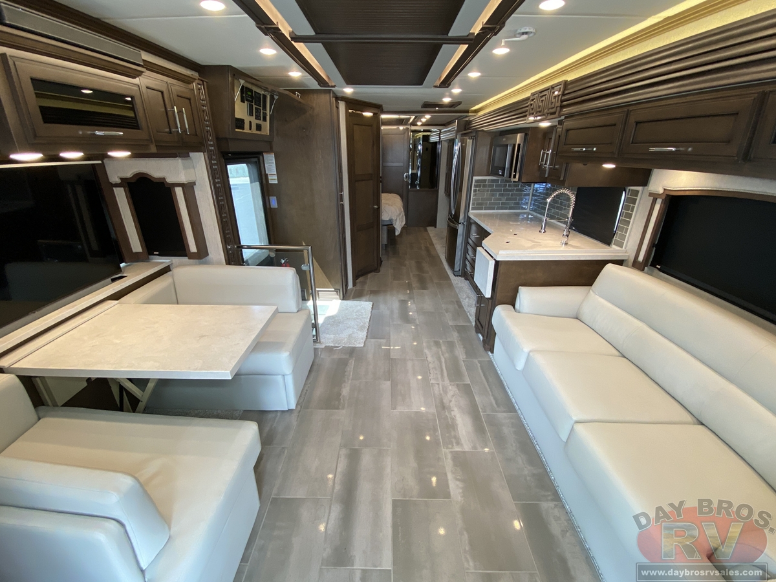
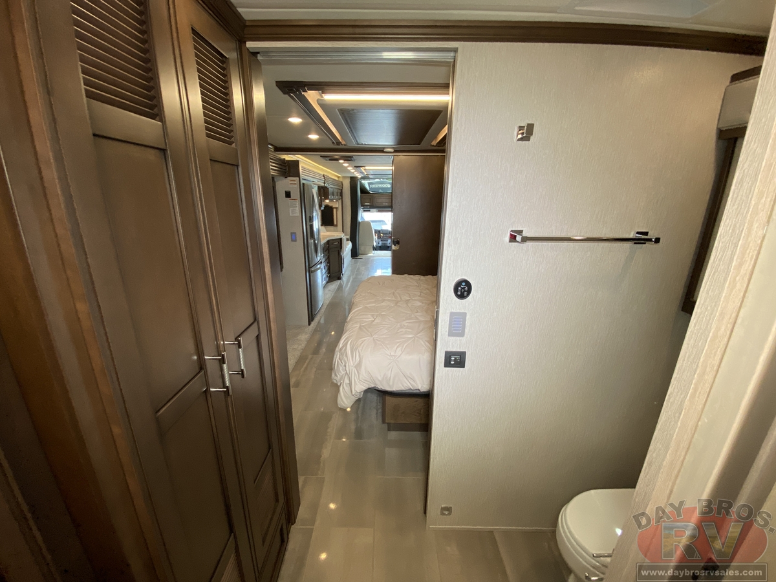
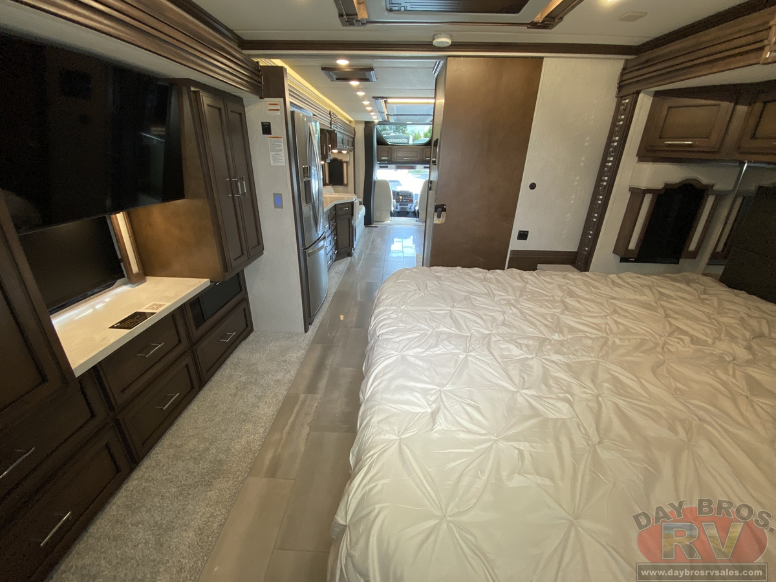
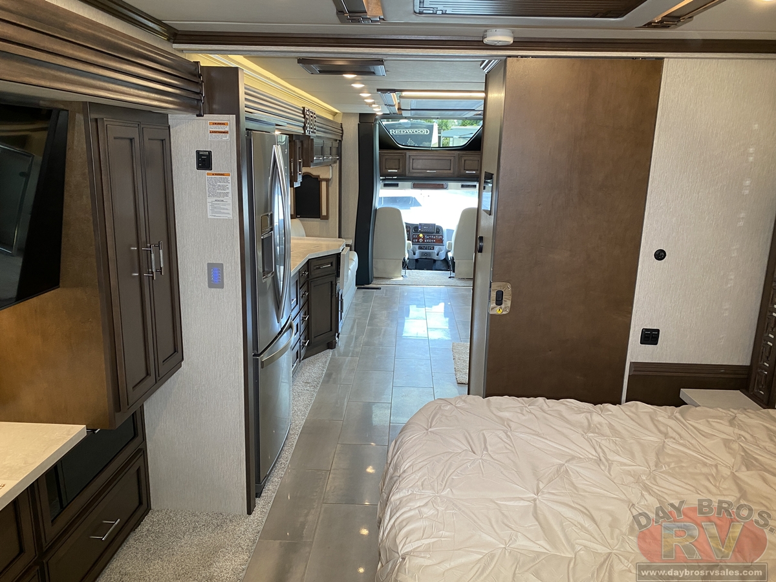
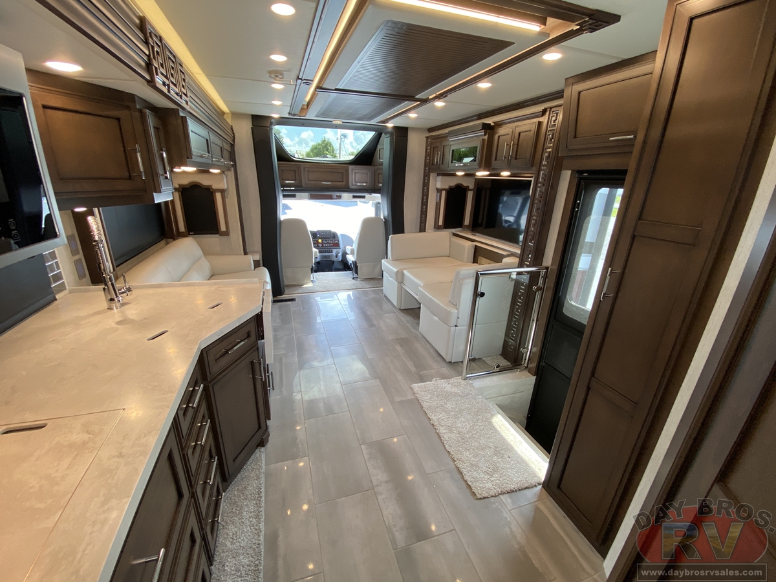
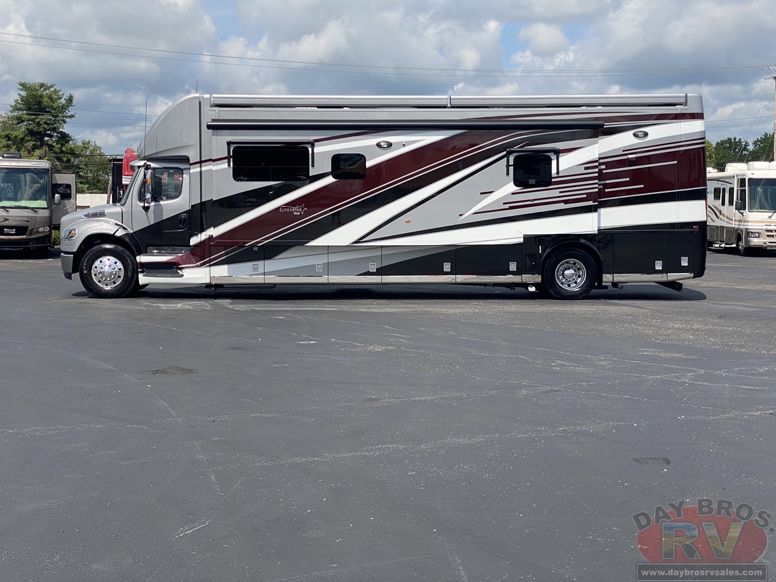
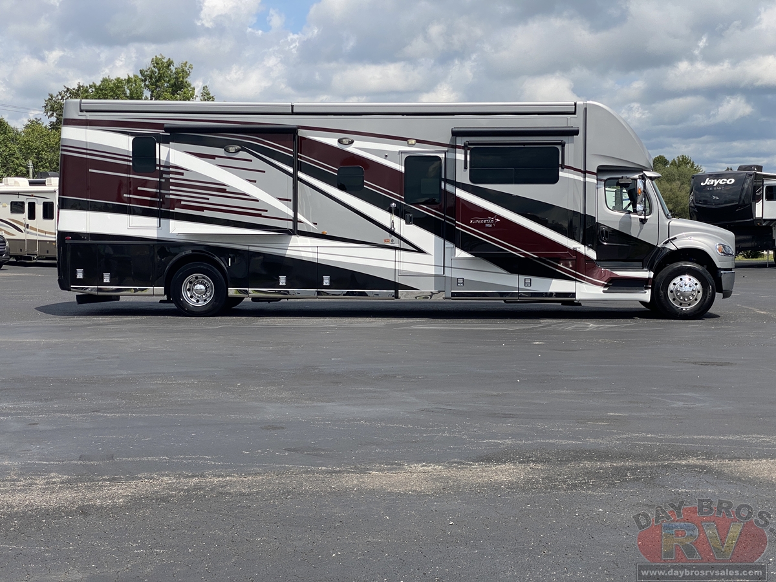
he 2023 Super Star Super C coach is available in five floor plans, ranging from 37 to 40 feet in length. There’s one new floor plan for 2023: 3729 is a shorter bunk model with three slide rooms, with a bunk room that can be closed off forward and rearward by pocket doors.
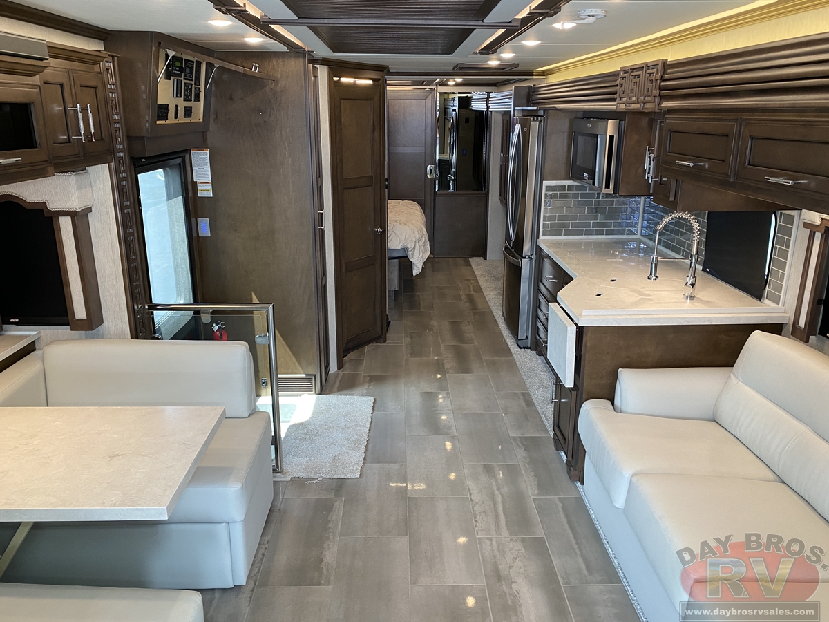
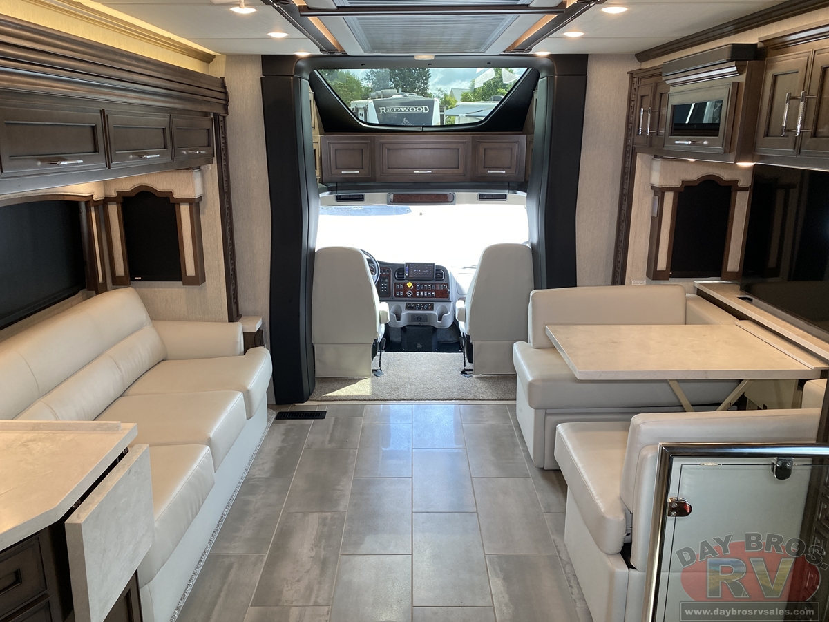
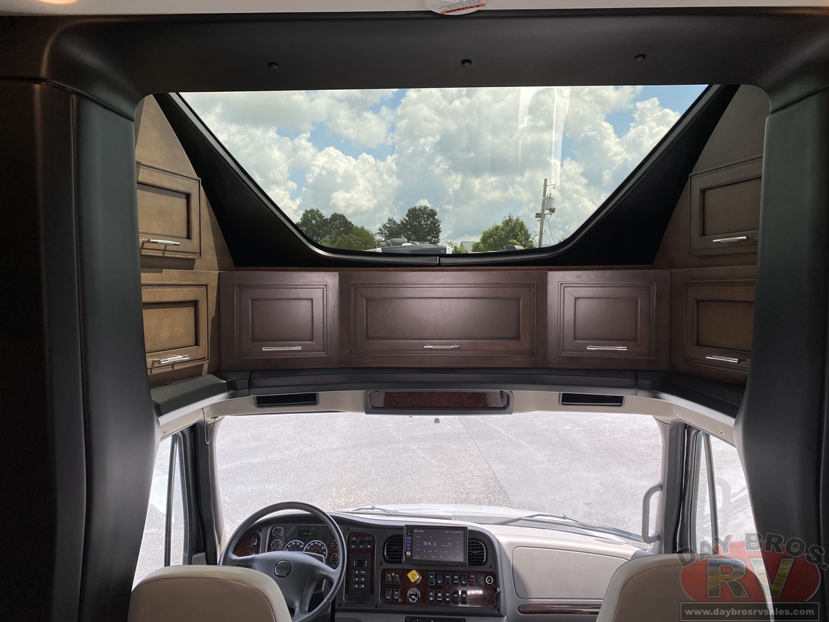
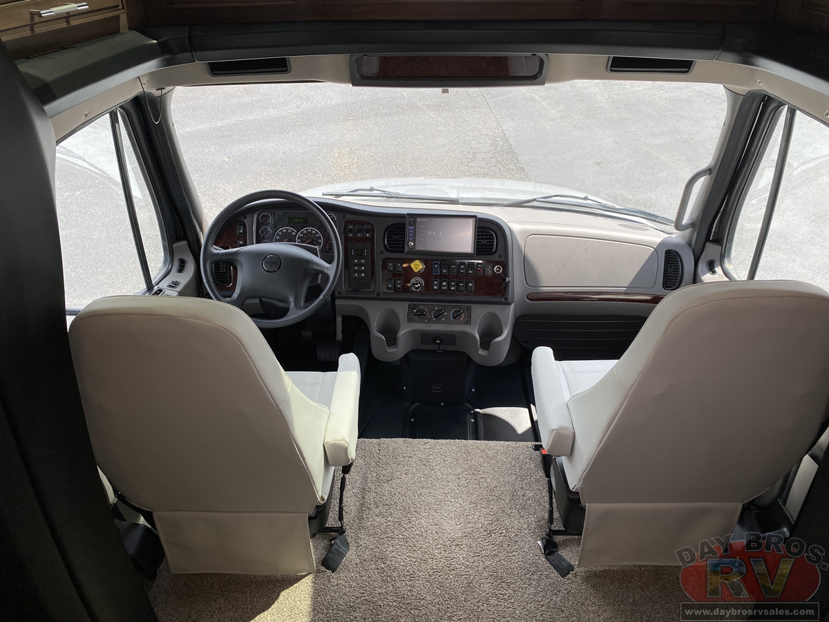
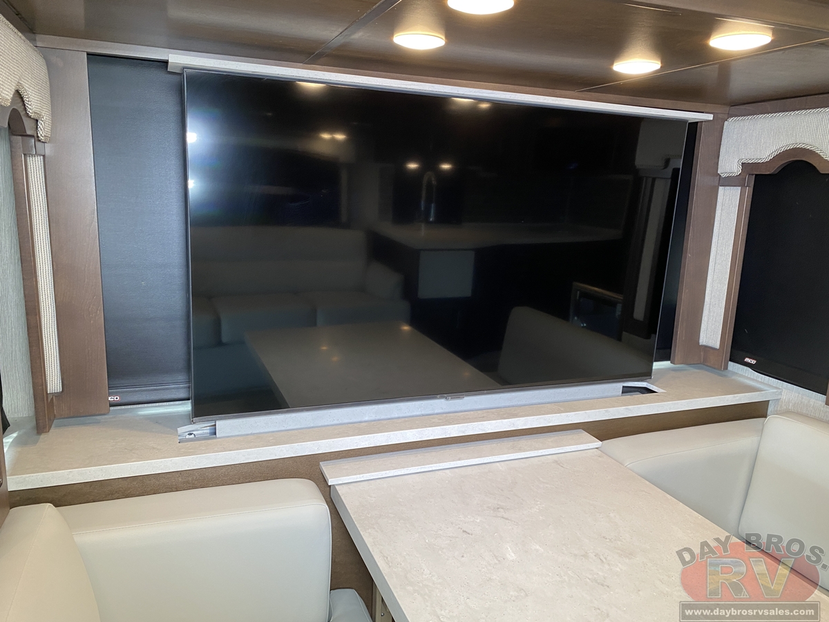
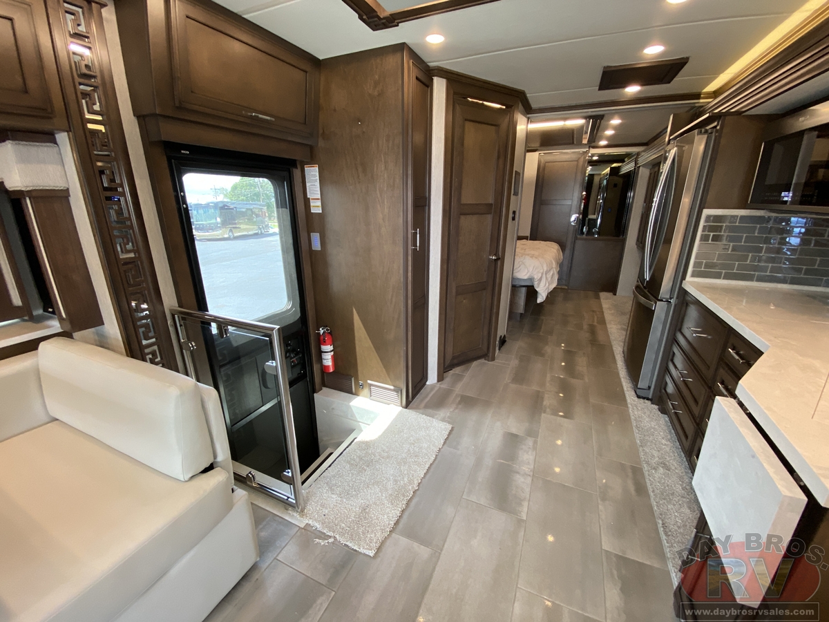
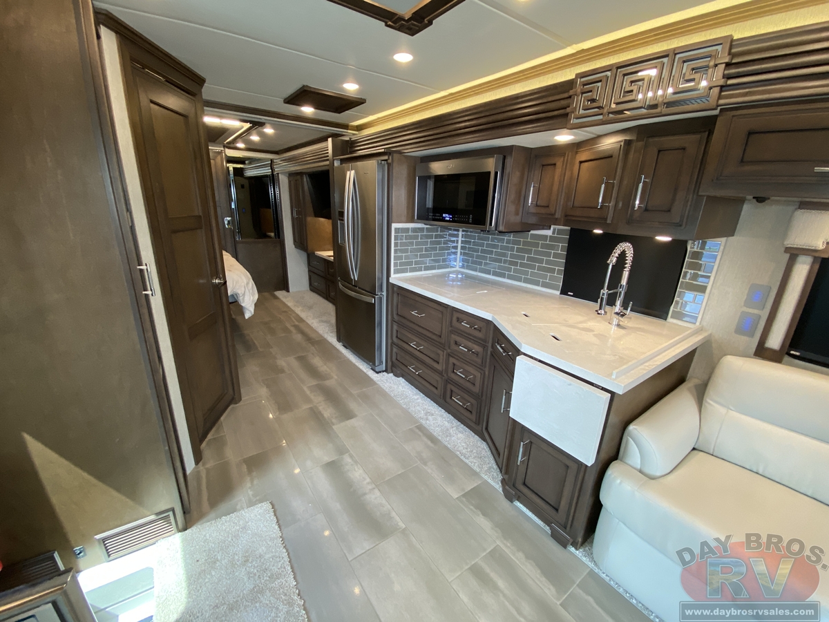
The 2023 Super Star includes several features we introduced to the market—like a full air-ride cab for an incredibly smooth ride and a step-free aisleway. Others, like a giant skylight with a power shade, spacious pantry, and a large TV on a televator just make it even more appealing.
Features May Include:
EXTERIOR FEATURES
STANDARD
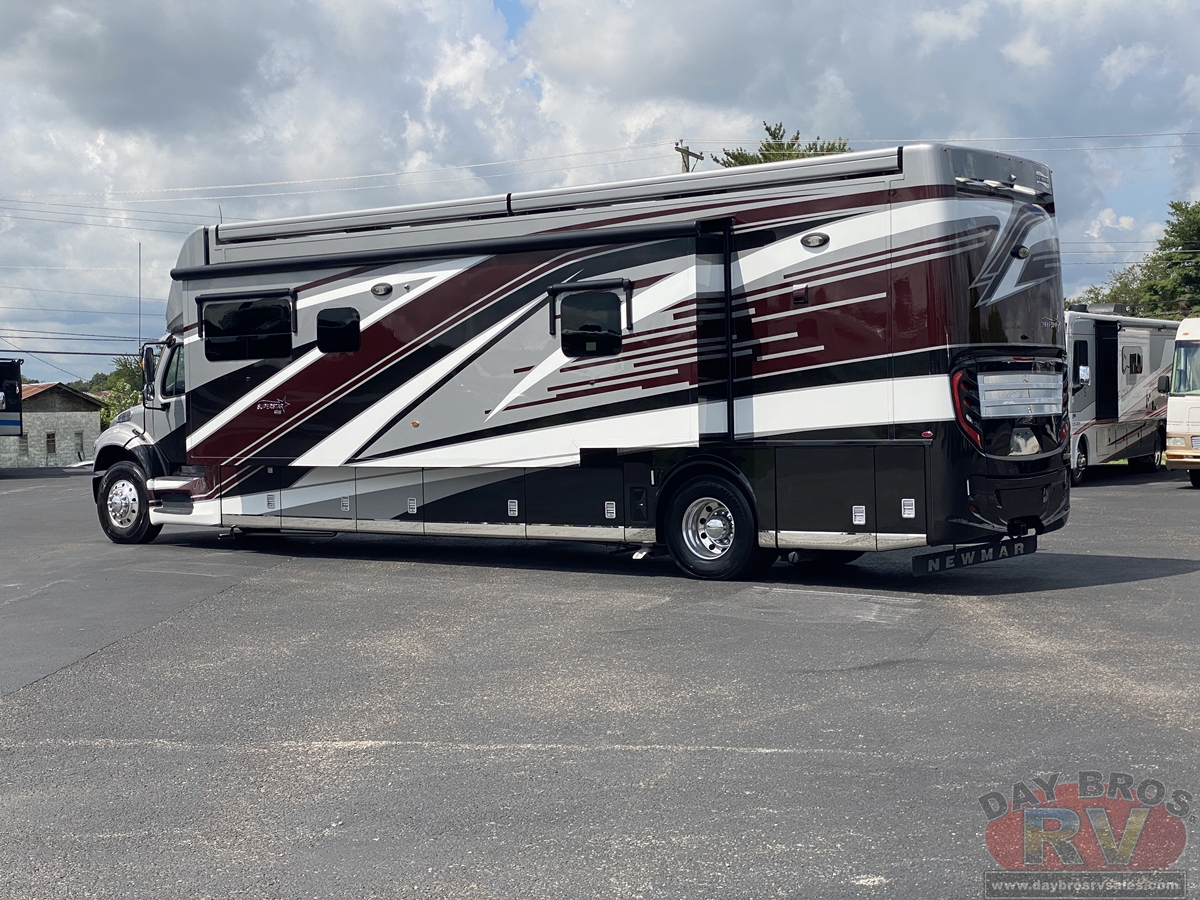
- Full-Paint Masterpiece™ Finish Graphics with Clearcoat Finish
- Diamond Shield Protection on Front Cap
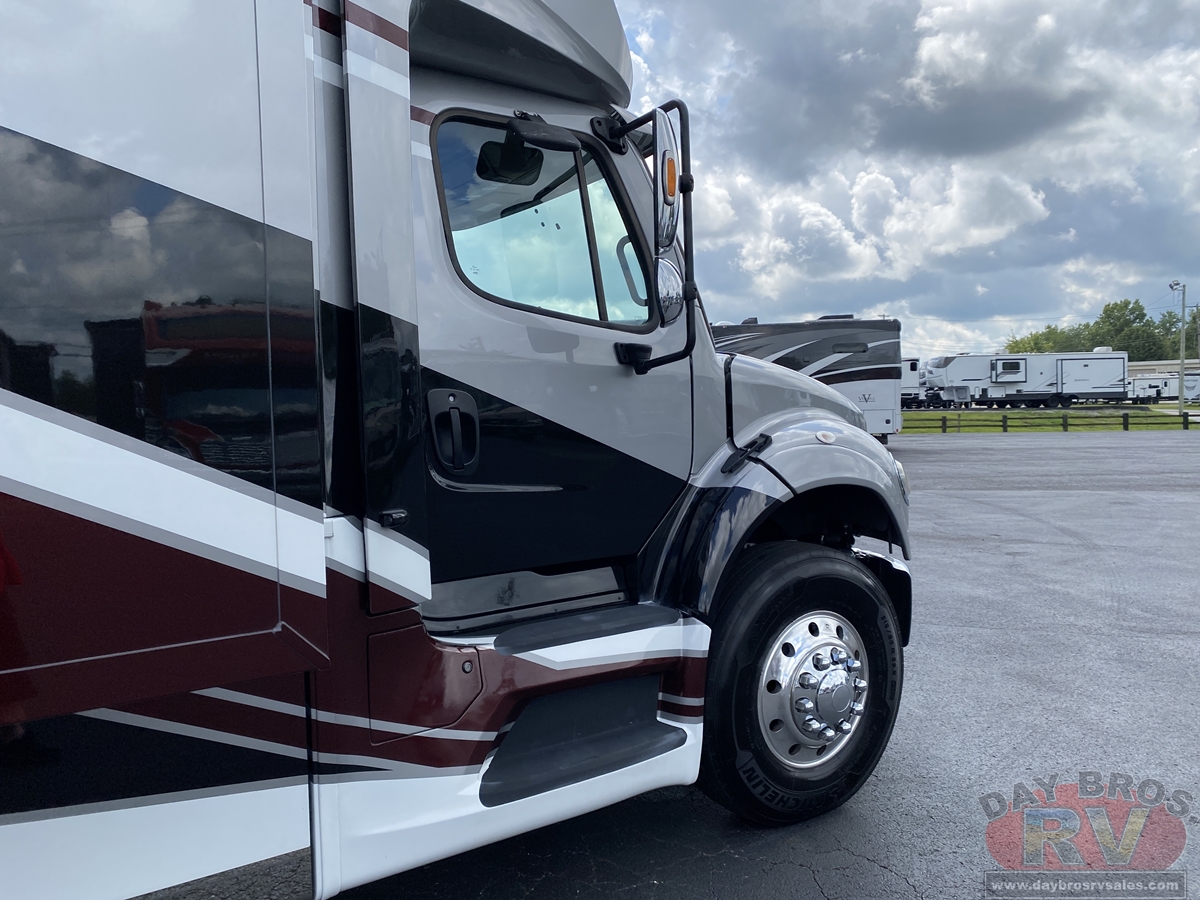
- Convex Exterior Mirrors with Defrost and Remote Control
- Chrome Exterior Mirrors
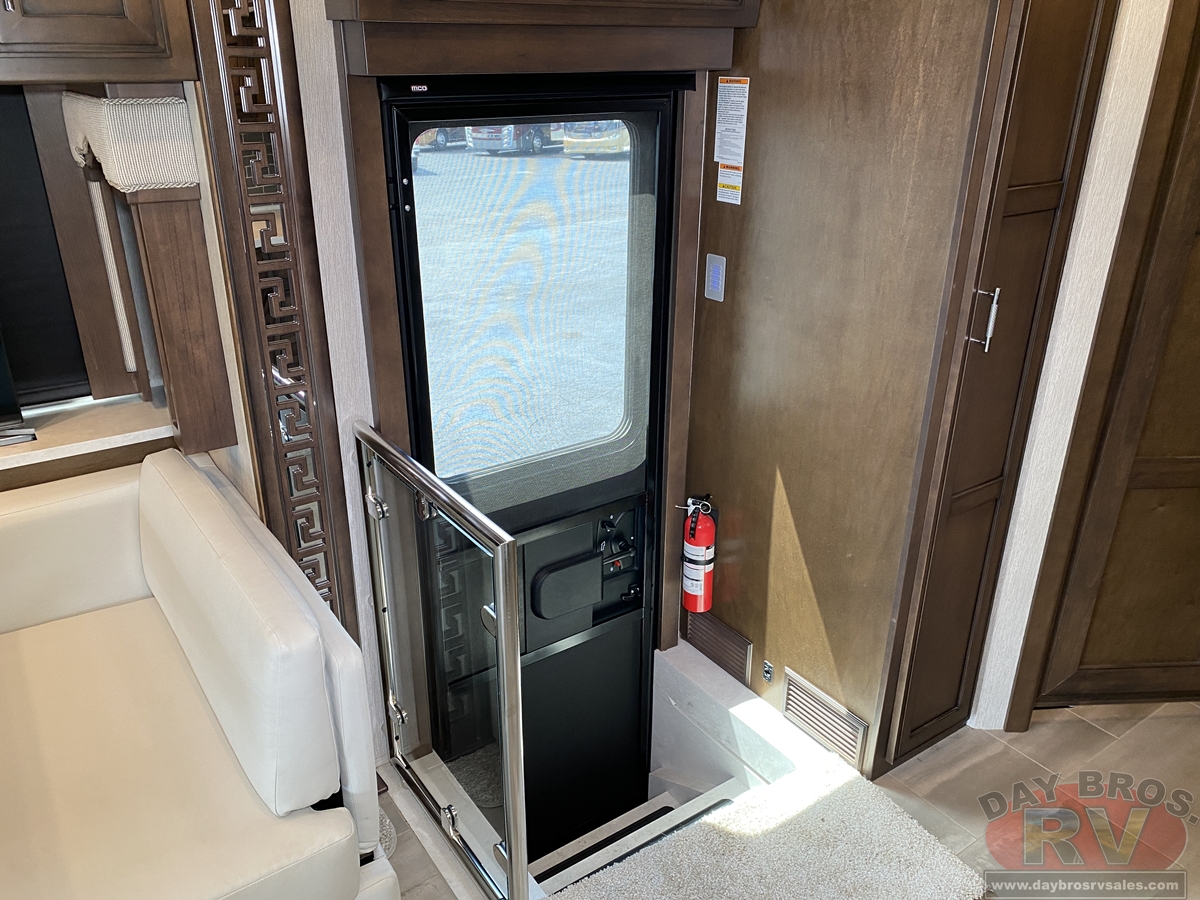
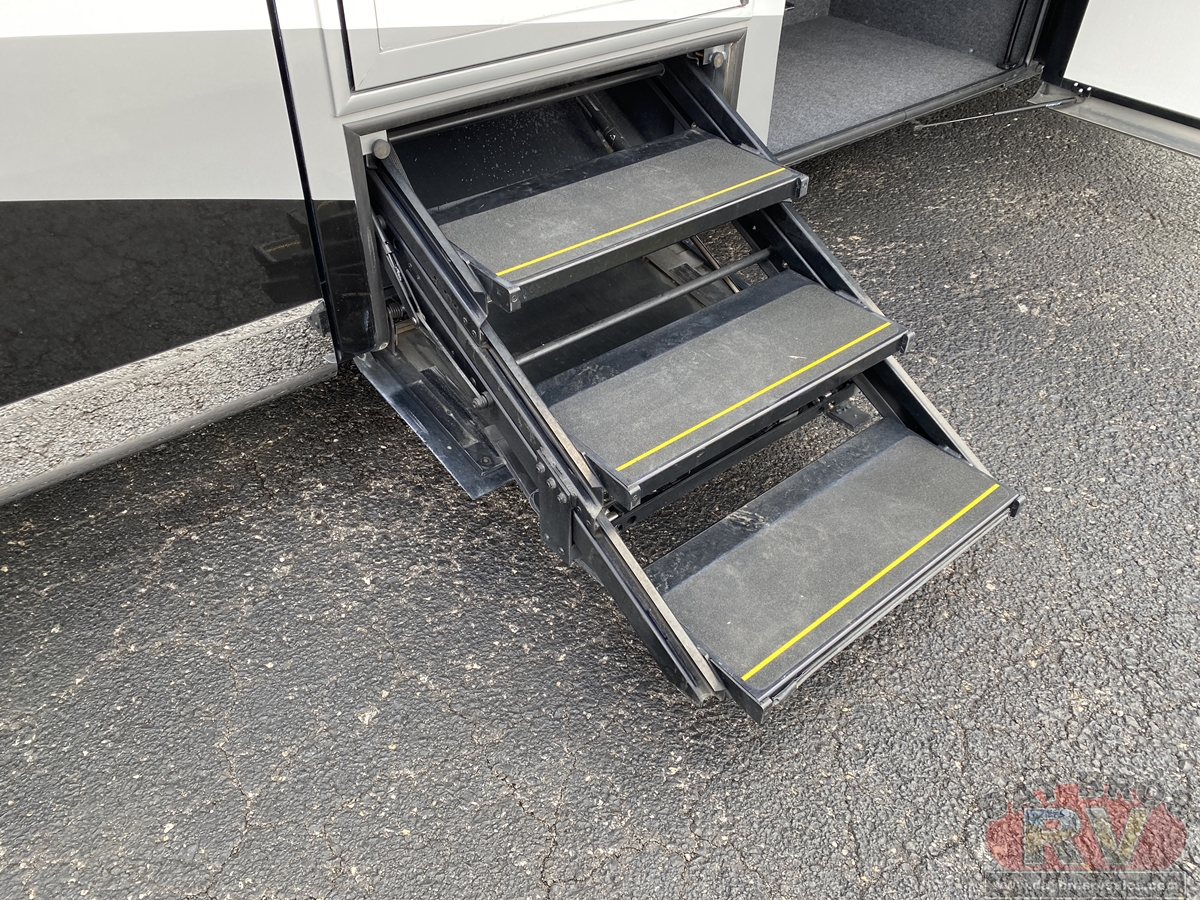
- Automatic Triple Entrance Step -Hydraulic
- Assist Handle at Entrance Door
- Mud Flaps
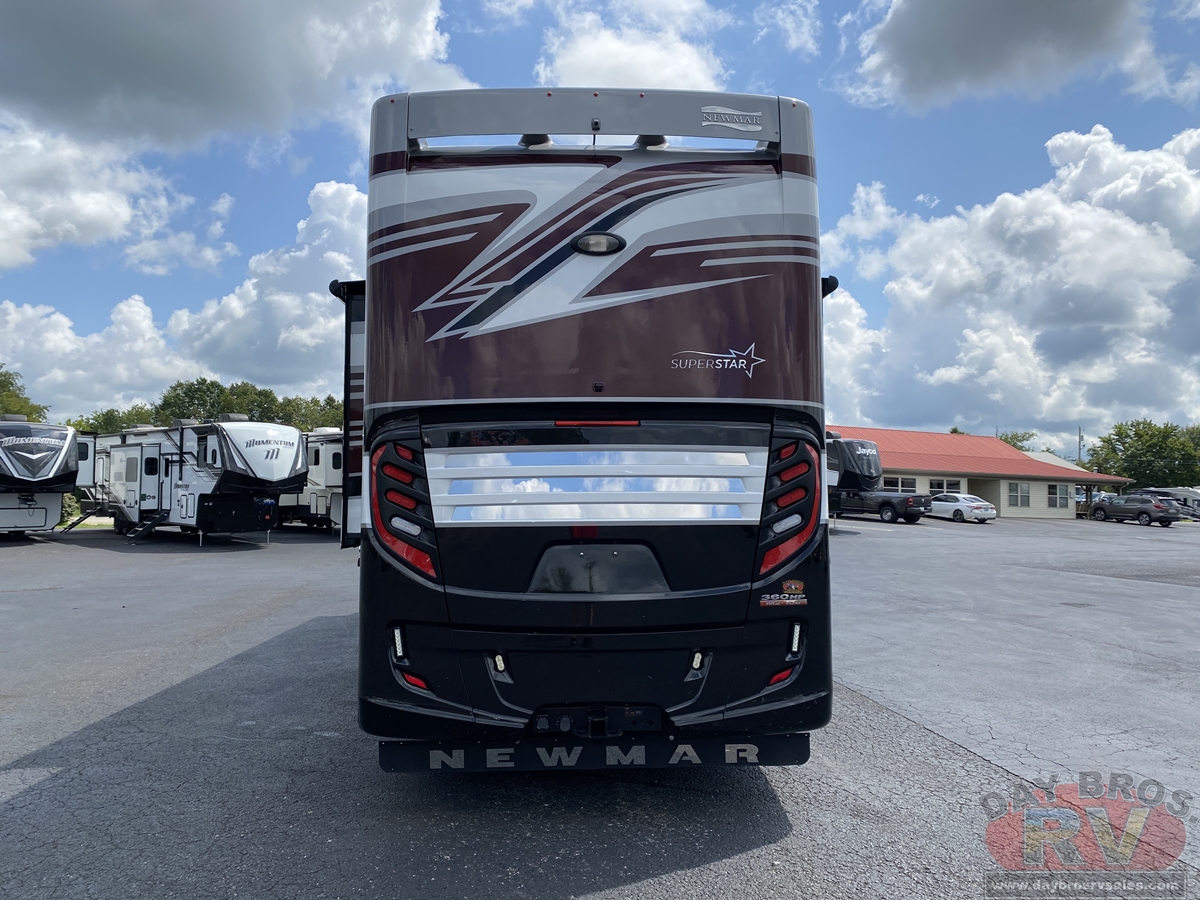
- Rear Protective Tow Guard with Stainless Steel Newmar Letters
- Undercoating
- Hydraulic Leveling Jacks
- Stainless Steel Exterior Trim Pieces on Rear Cap
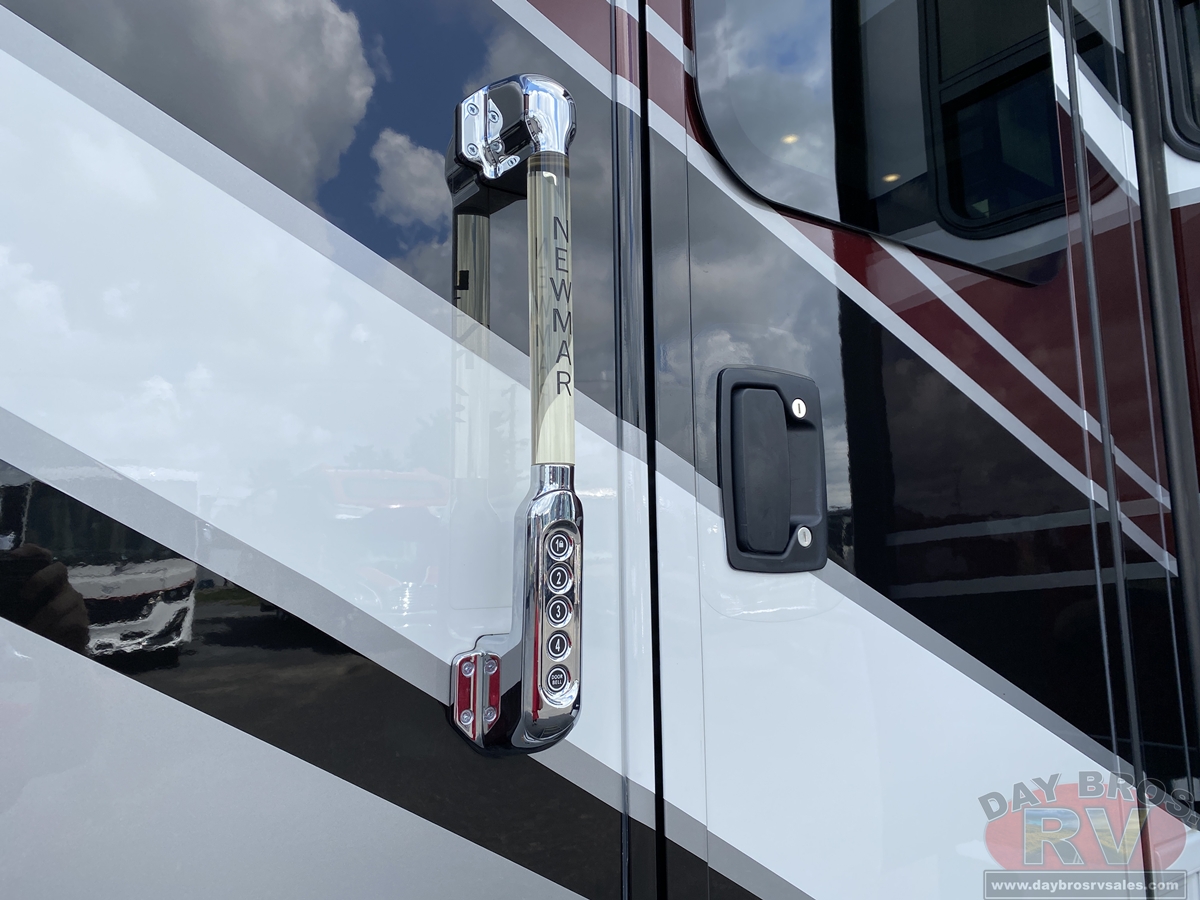
- Painted Power Baggage Door Locks, Keyless Entrance Door with Touch Pad & Doorbell
- Power Lock Cockpit Doors
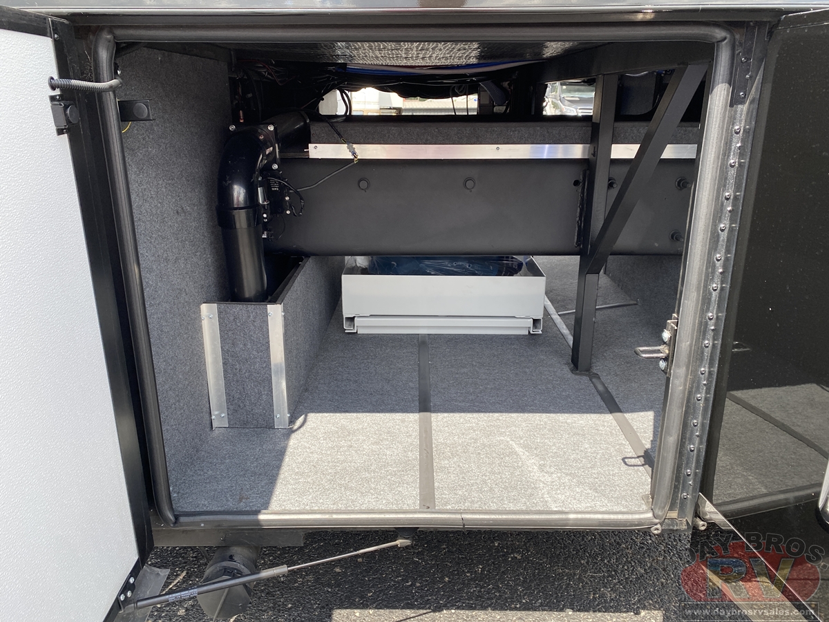
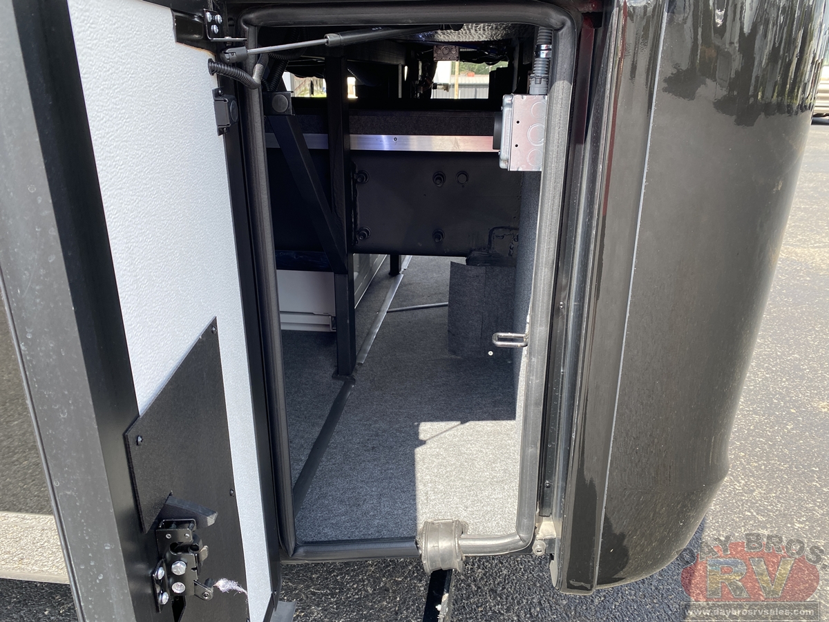
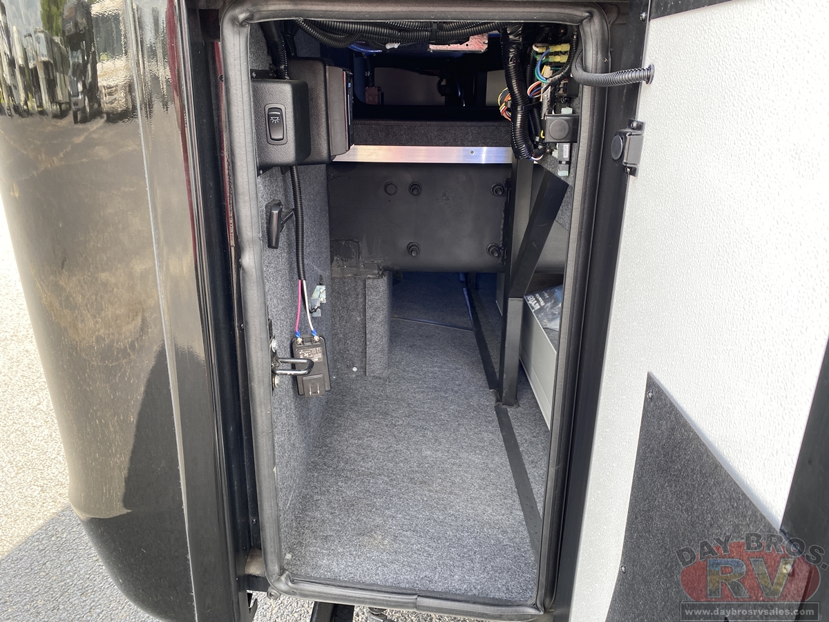
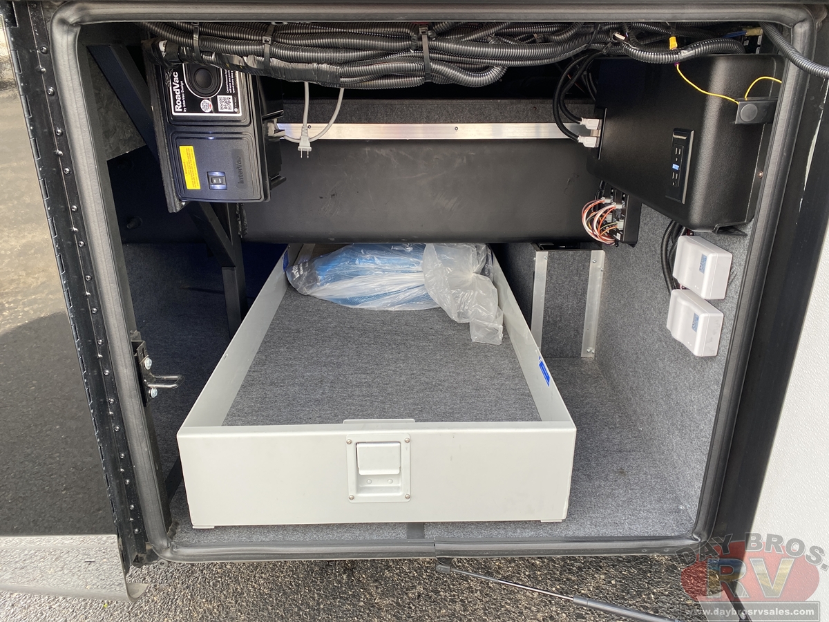
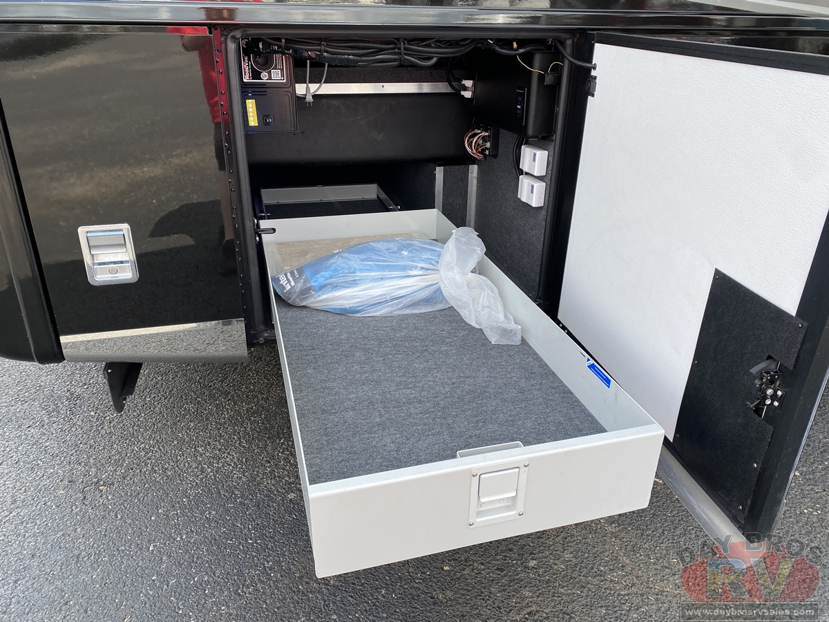
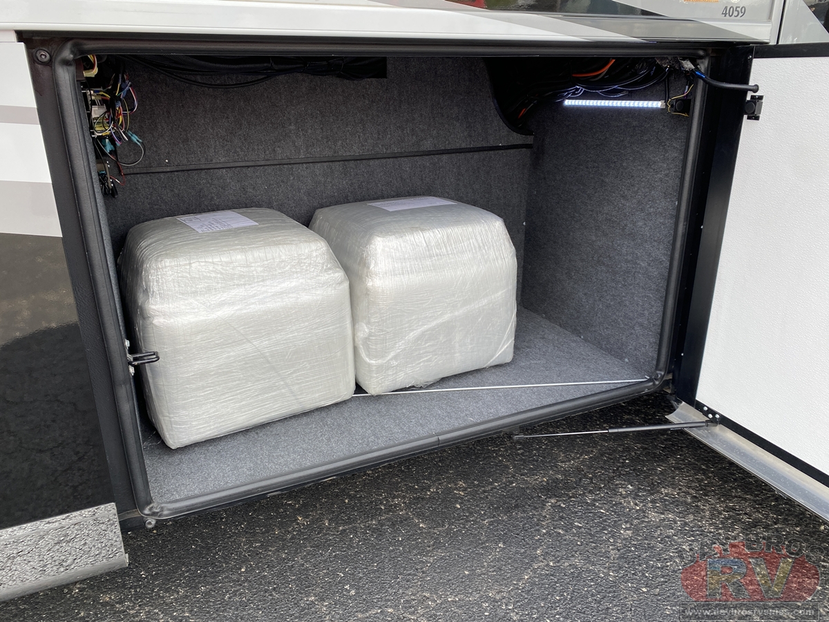
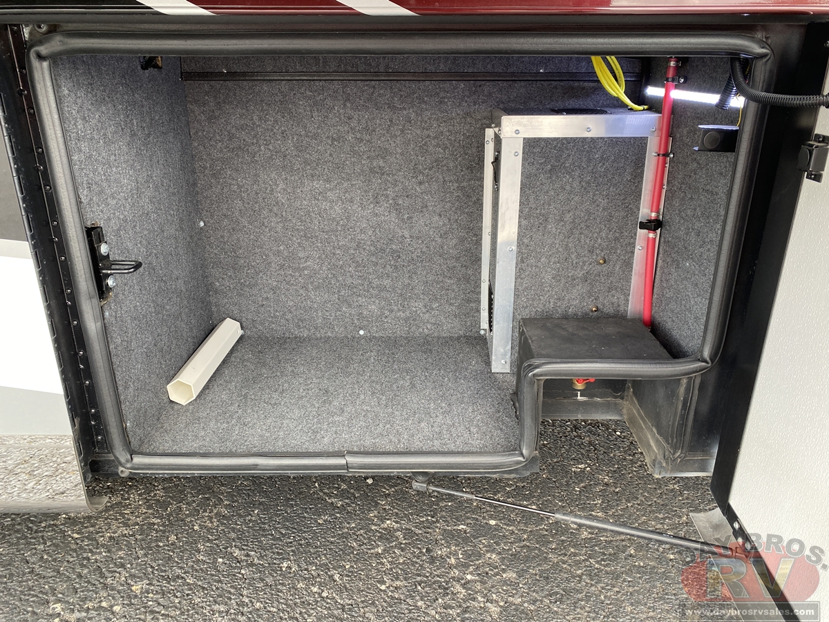
- Rear Cap Storage
CONSTRUCTION FEATURES
STANDARD
- Gelcoated Fiberglass Exterior Sidewalls, Front and Rear Caps
- Fiberglass Roof and Integrated Gutter Rail
- Aluminum-Frame Sidewalls & Roof Construction, 16" on Center
- 5/8" Foam Insulation Laminated in Sidewalls & Ceiling
- Automatic Mechanical Lock Arms on Slideout Rooms-Scissor Style
- Egress Door with Ladder System*
- Polar Pak R19 Batten Insulation in Roof
- Rack and Pinion Flat Floor Slide
CHASSIS FEATURES
STANDARD
- 100 Gallon Fuel Capacity
- 20K Rear Hitch for Towing with 2” Reducer and Drawbar with 2” & 2-5/16” Ball
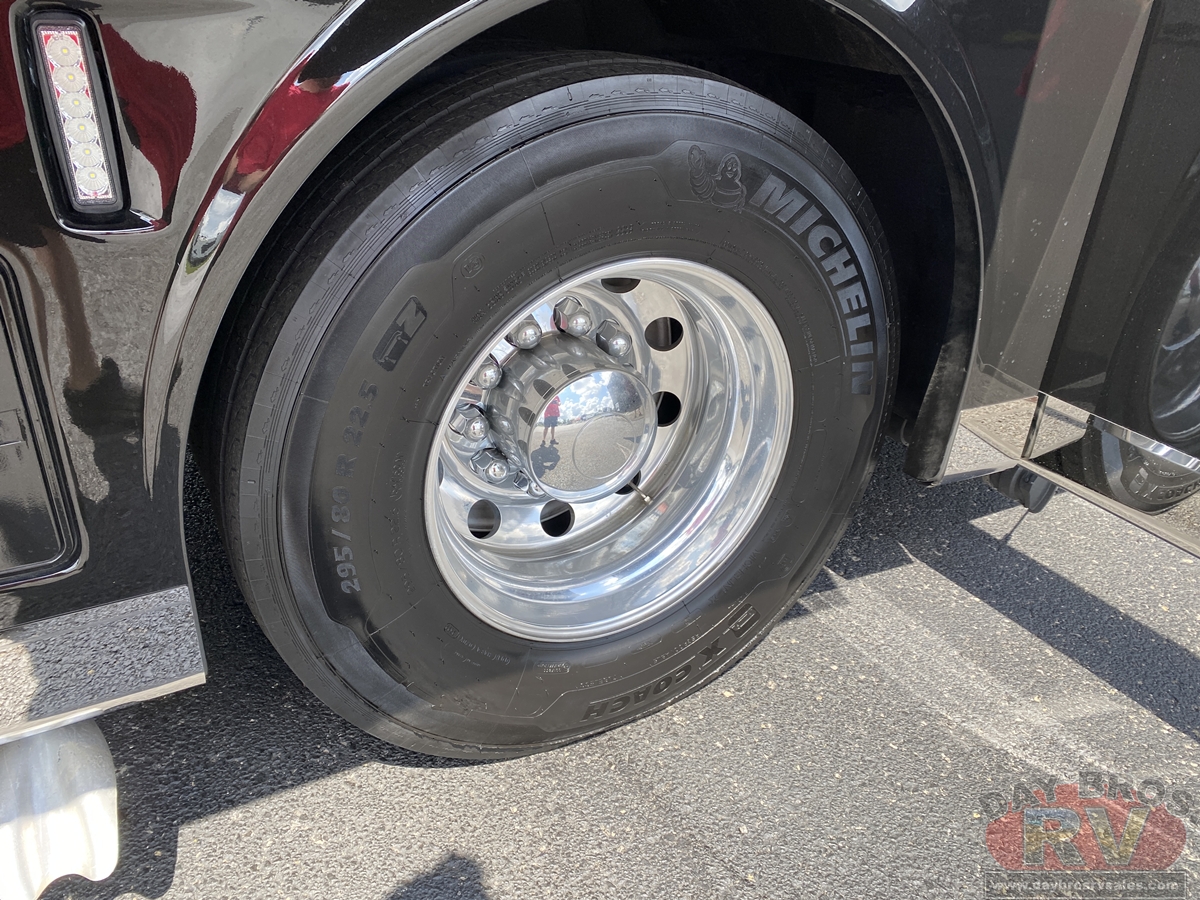
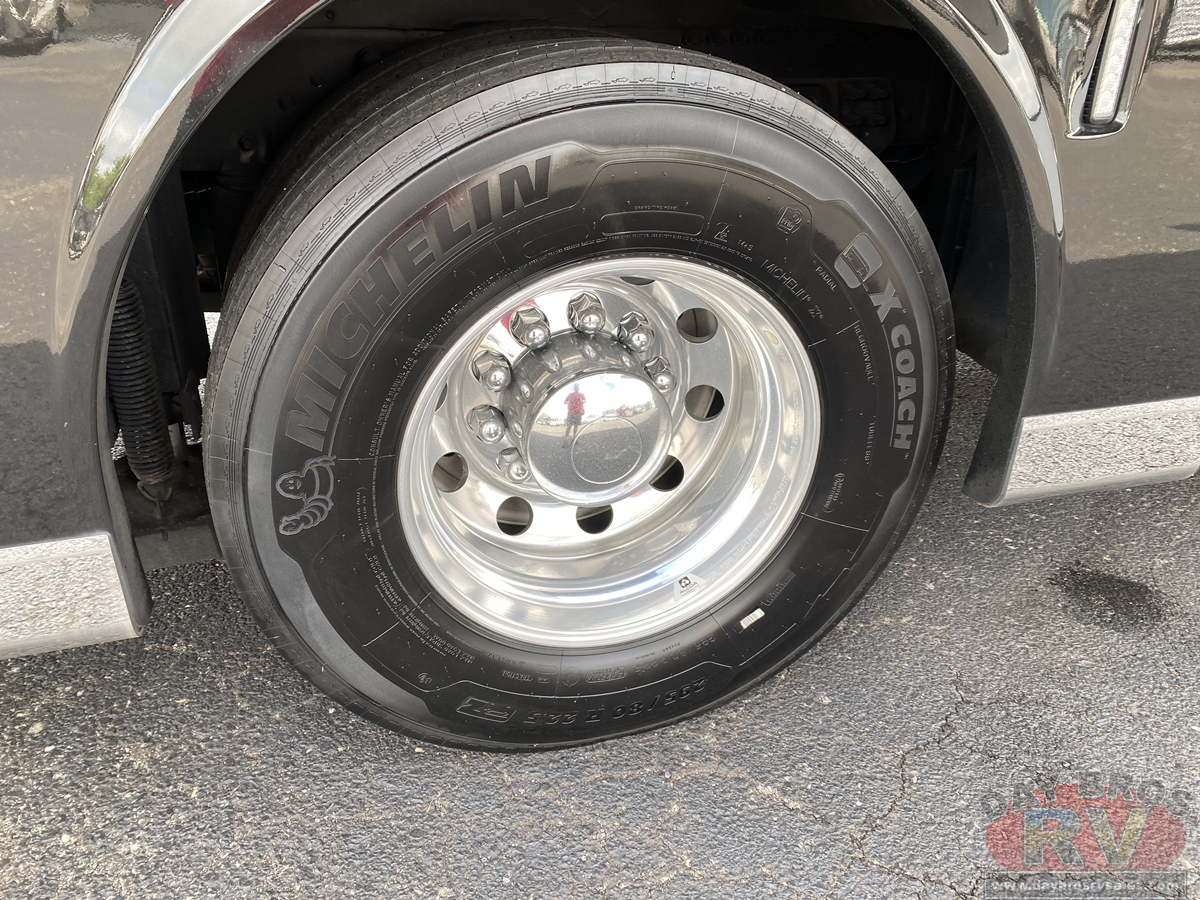
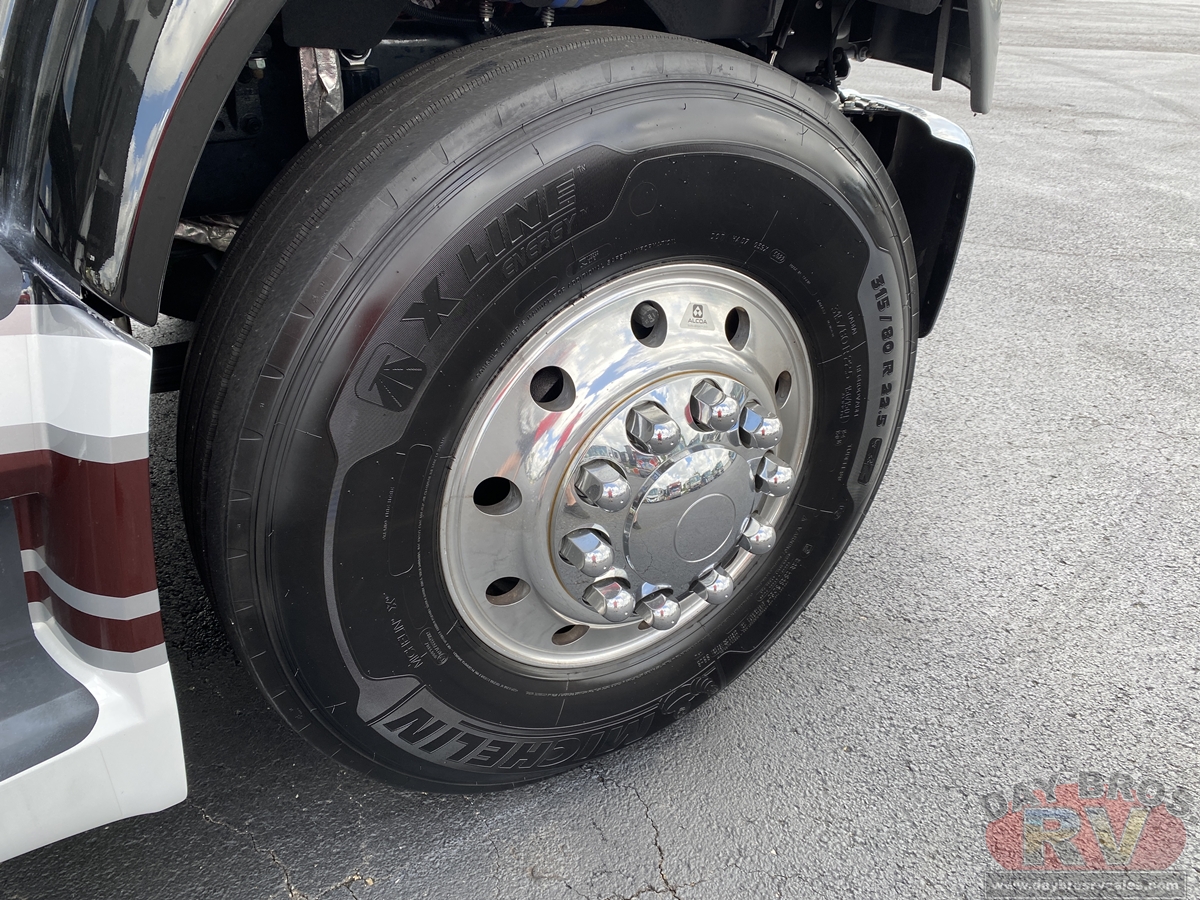
- Aluminum Wheels
- Cruise Control
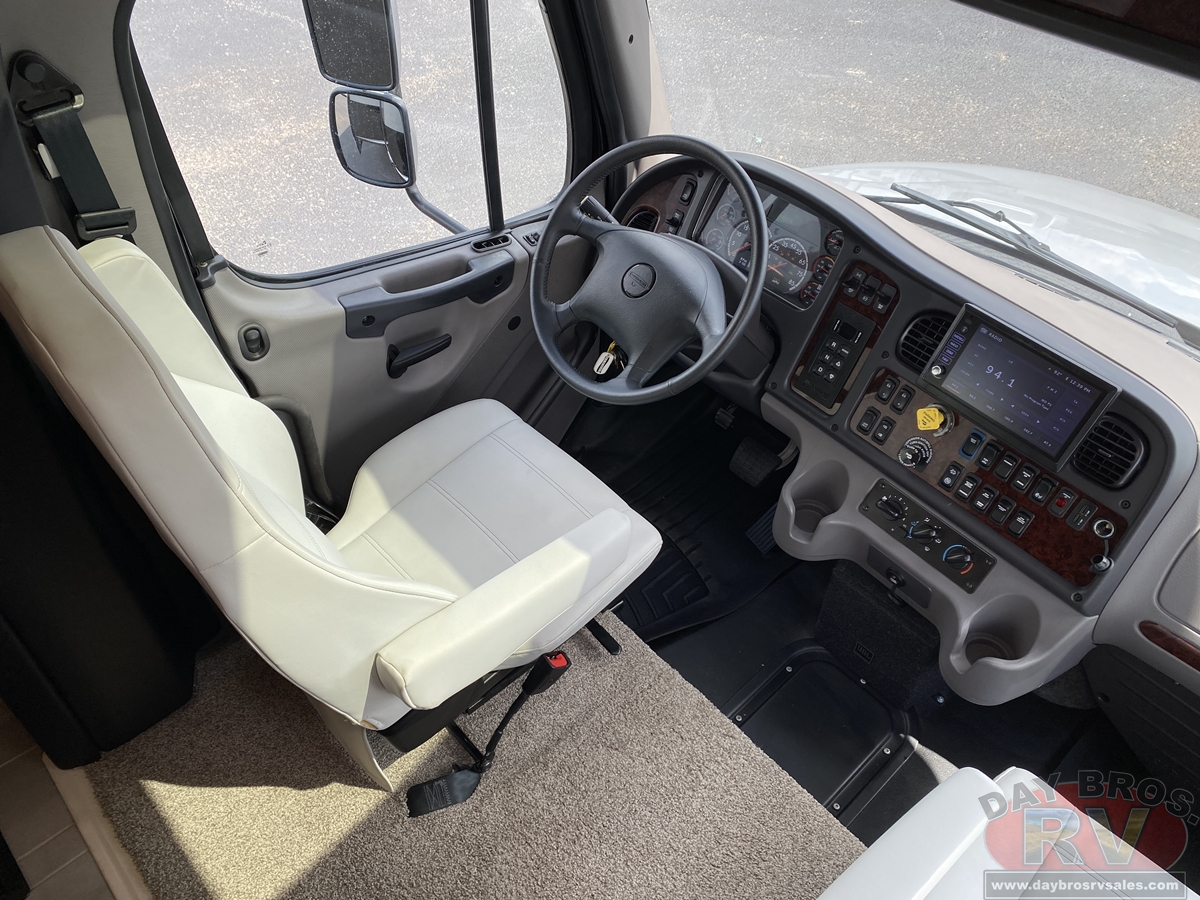
- Manual Tilt and Telescope Steering Wheel
- Anti-Lock Braking System
- Chassis Battery Disconnect
- Single Rear Axle
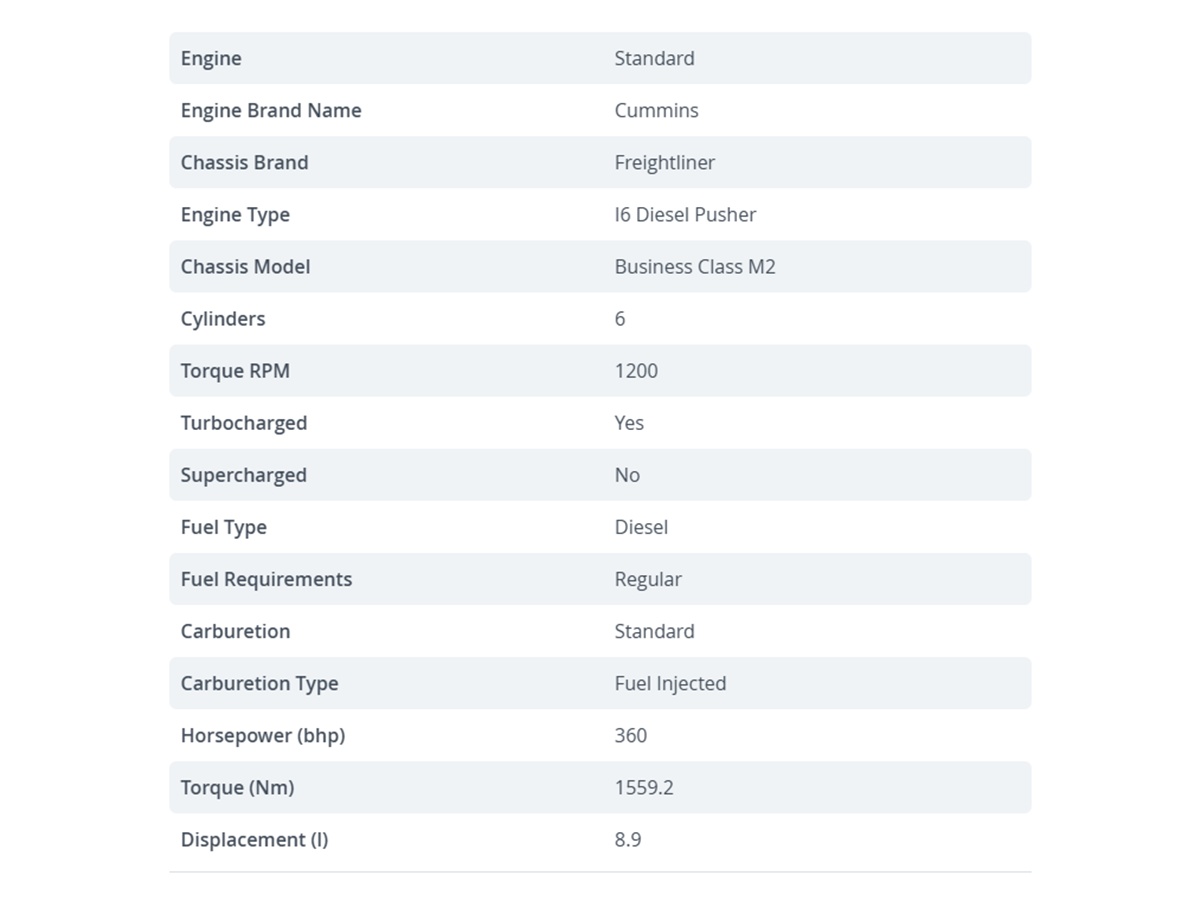
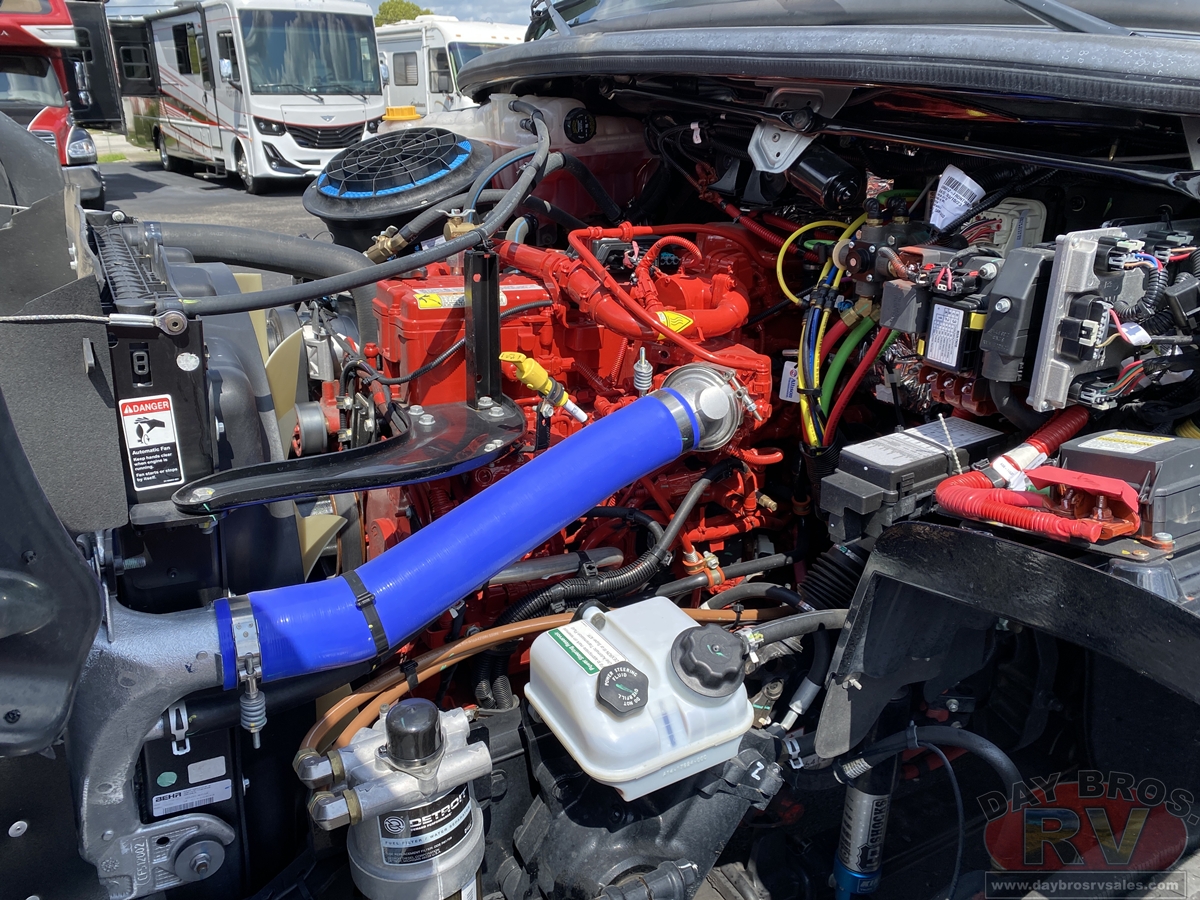
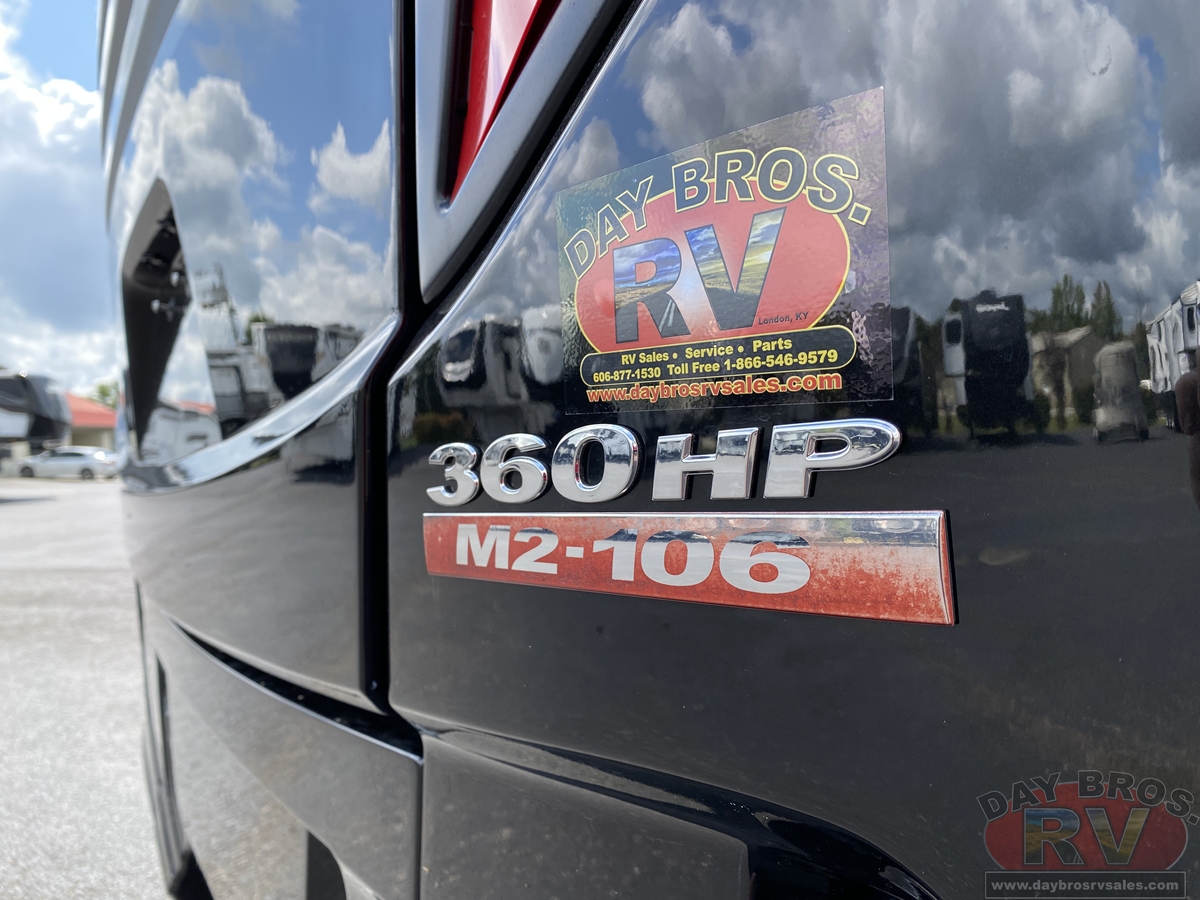
- Standard M-2 106 Chassis Cummins 360 L Engine 320” Wheel Base, 24000# Rear Axle
- Standard M-2 106 Chassis Cummins 360 L Engine 345” Wheel Base, 24000# Rear Axle
WINDOWS, AWNINGS & VENTS FEATURES
STANDARD
- Frameless Double-Pane Tinted Safety-Glass Windows
- Fan-Tastic® Vent with Rain Sensor in Kitchen and Bathroom
- Skylight Above Shower
- Girard® G20000 Integrated Side Awning
- Carefree Slideout Toppers
- Driver/Passenger Power Window
- Sky Window in Cockpit with Power Shade
- Bunk Windows*
AIR CONDITIONING & HEATING FEATURES
STANDARD
- Two-15M Penguin™ Heat Pump Air Conditioners
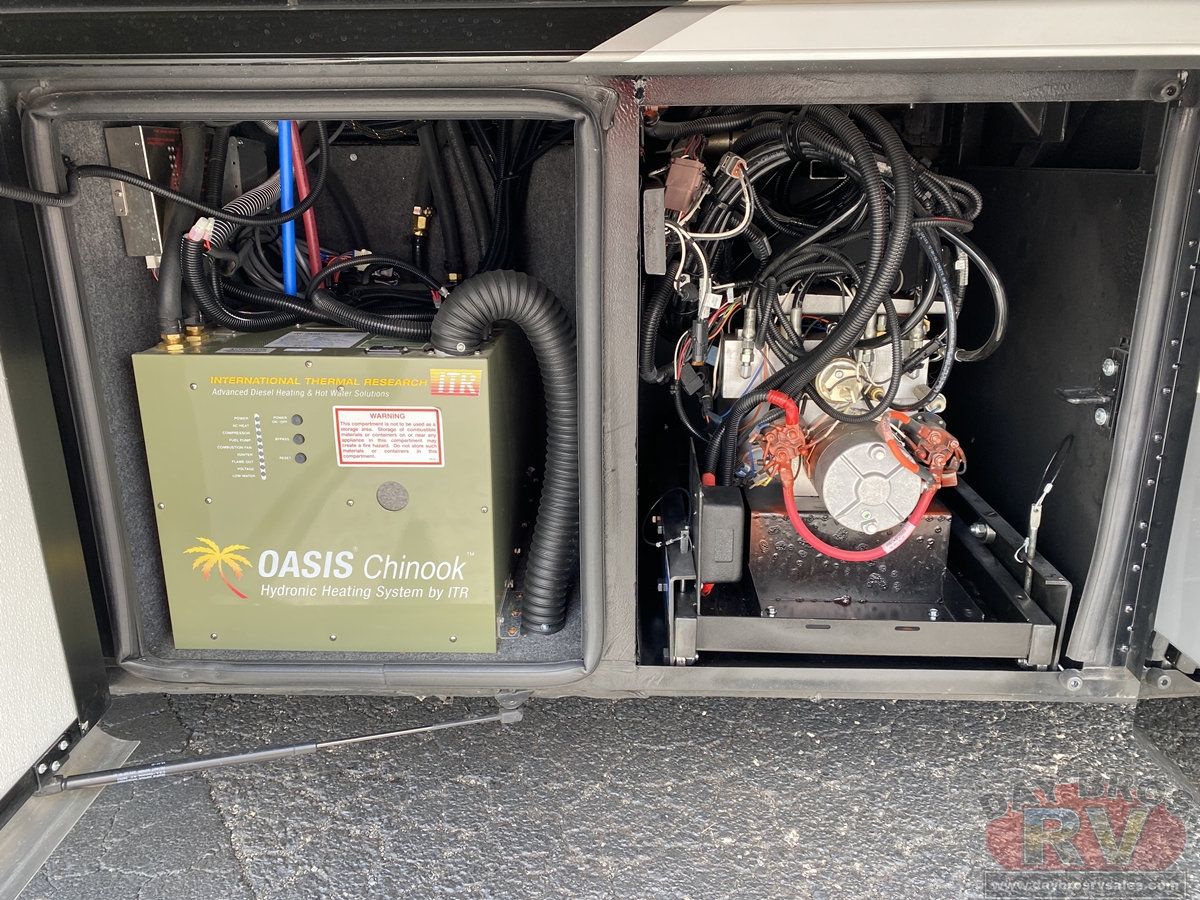
- Chinook Dual Loop Heat with Continuous Hot Water
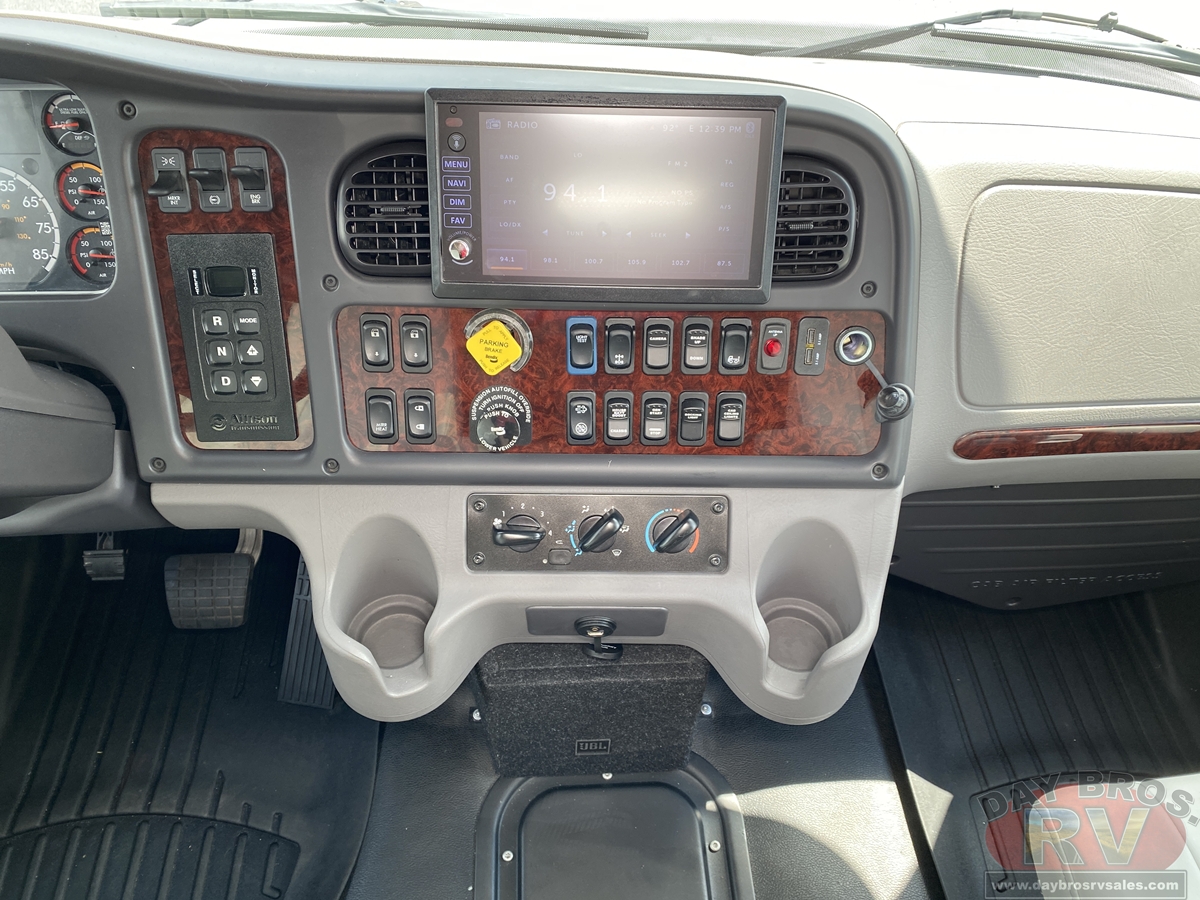
- Dash Heater and Air Conditioner
- Roof Air Conditioning Drainage System
- Wall Mounted Sensors for Heating and Air Conditioning
ELECTRICAL FEATURES
STANDARD
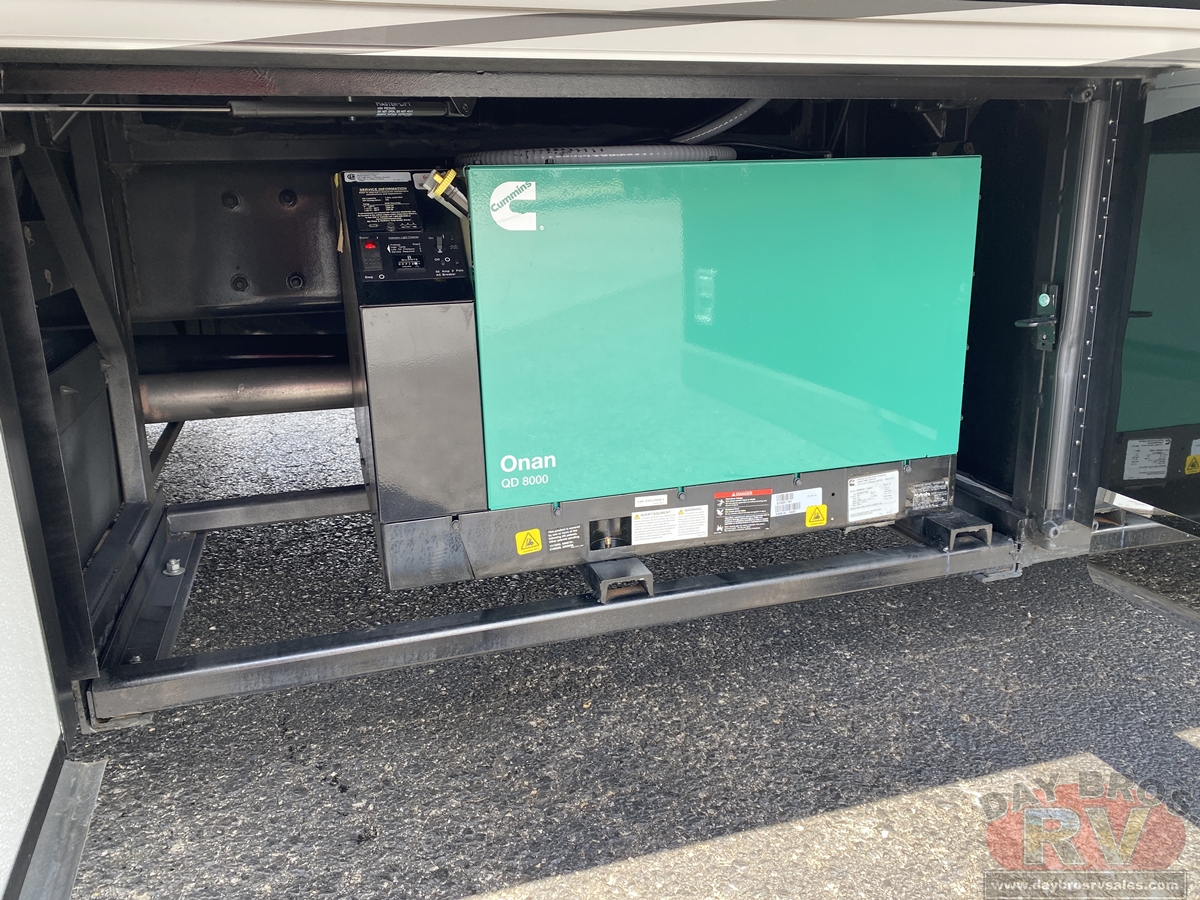
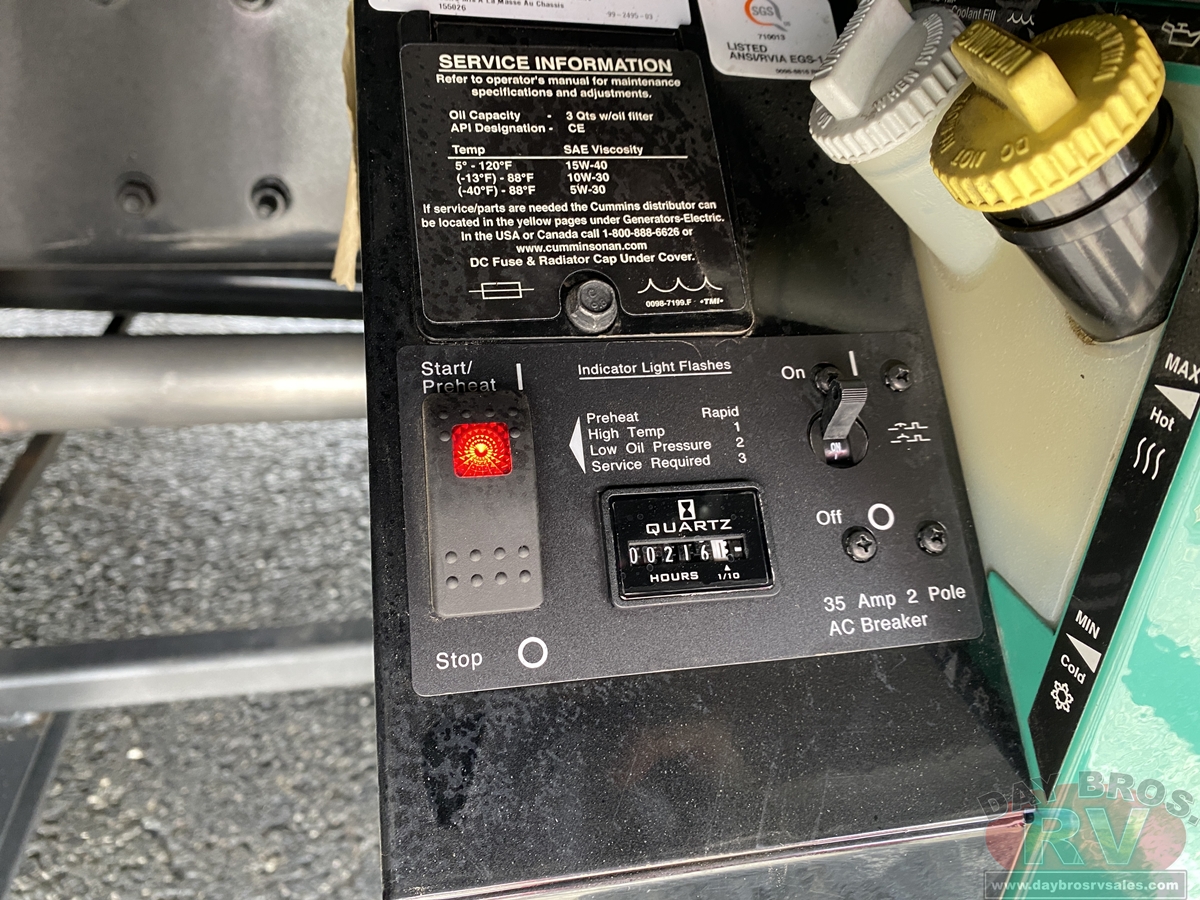
- 8.0 kW Cummins Onan® Diesel Quiet Series Generator
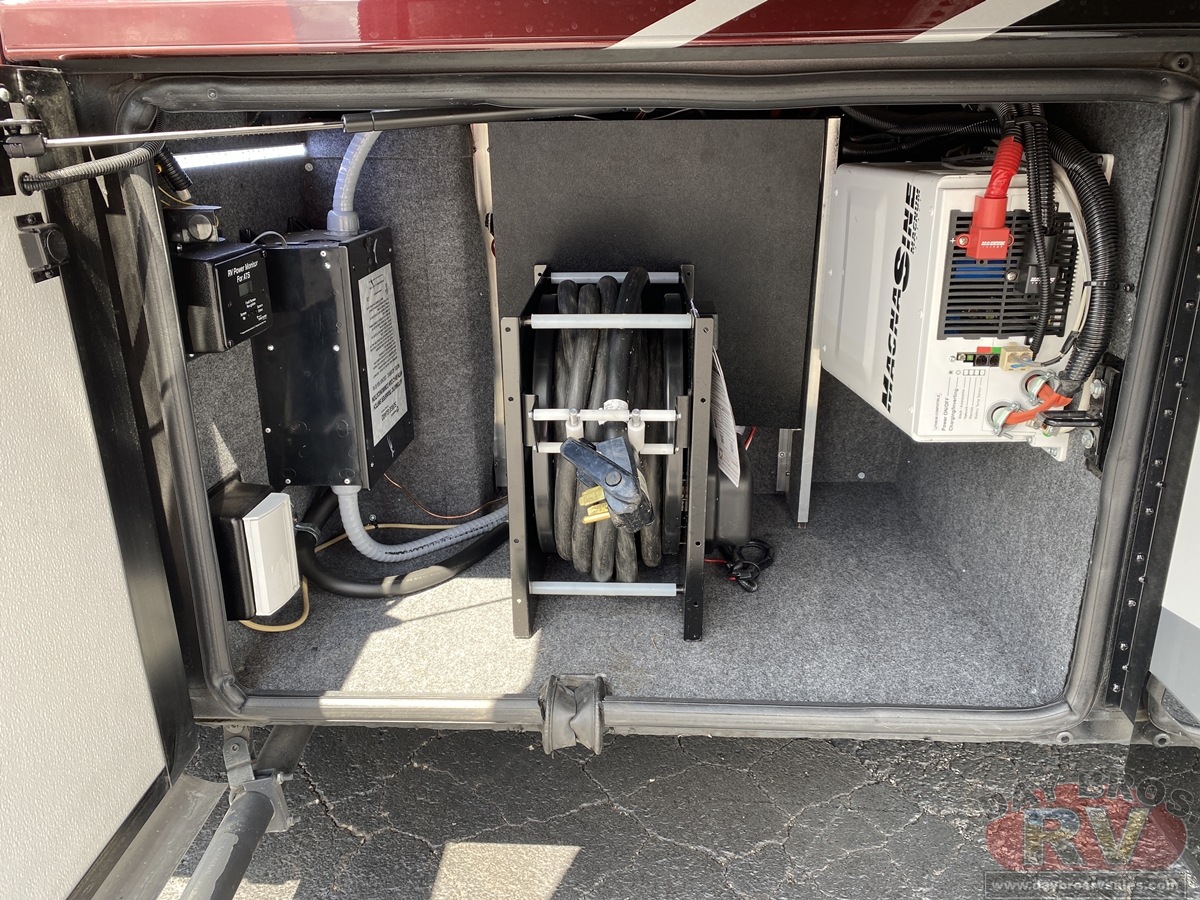
- 50 Amp Electrical Service with Flexible Cord with Automatic Transfer Switch
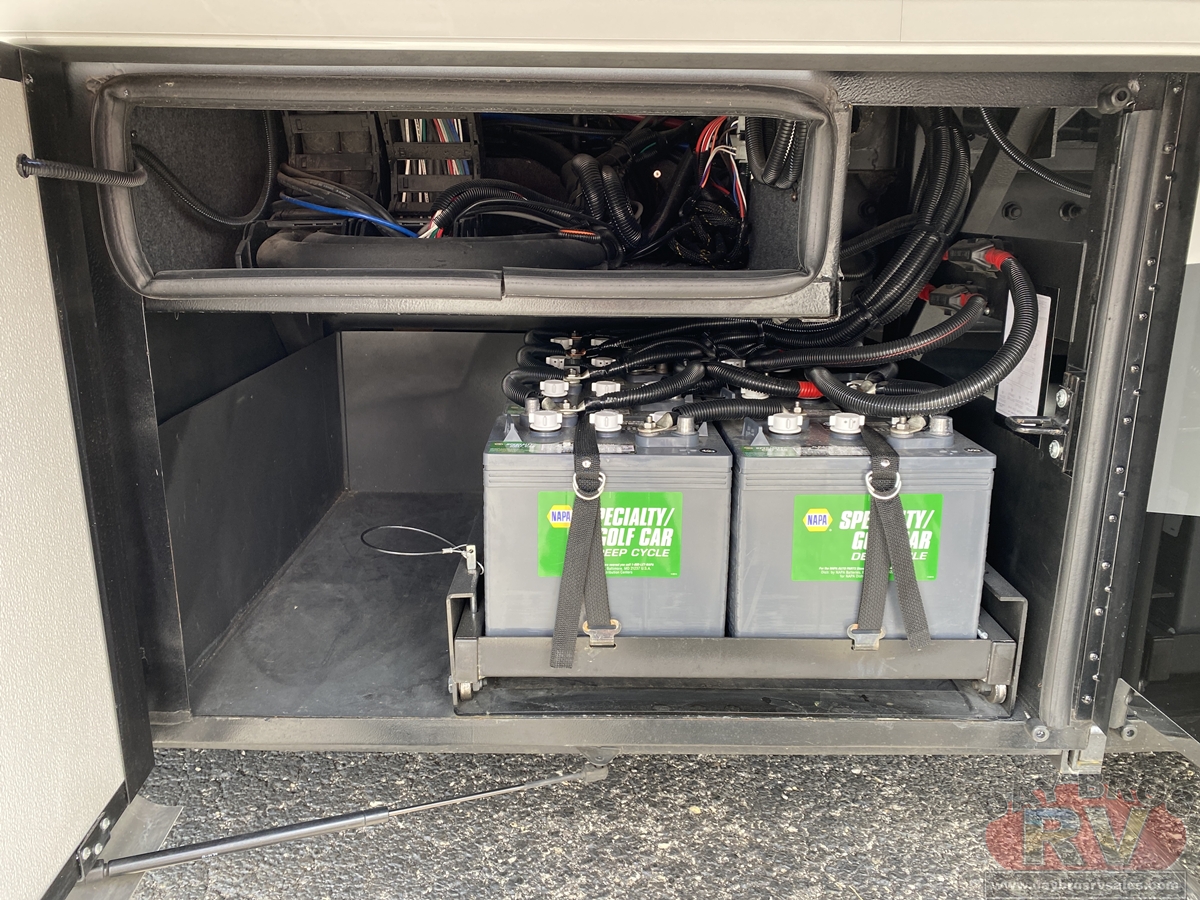
- Eight 6-Volt House Batteries
- Battery Disconnect Switch for House Battery
- 25 Watt Solar Panel to Charge Chassis Battery
- 12 Volt Auxiliary Receptacle on Dashboard
- Engine Block Heater
- Exterior Security Light (1) Installed on Doorside
- LED Lights Recessed in Ceiling and Underneath Overhead Cabinets
- Manually Operated Hold-To-Run Slideout Switch
- Cable TV Connection
- Interior Courtesy Lights
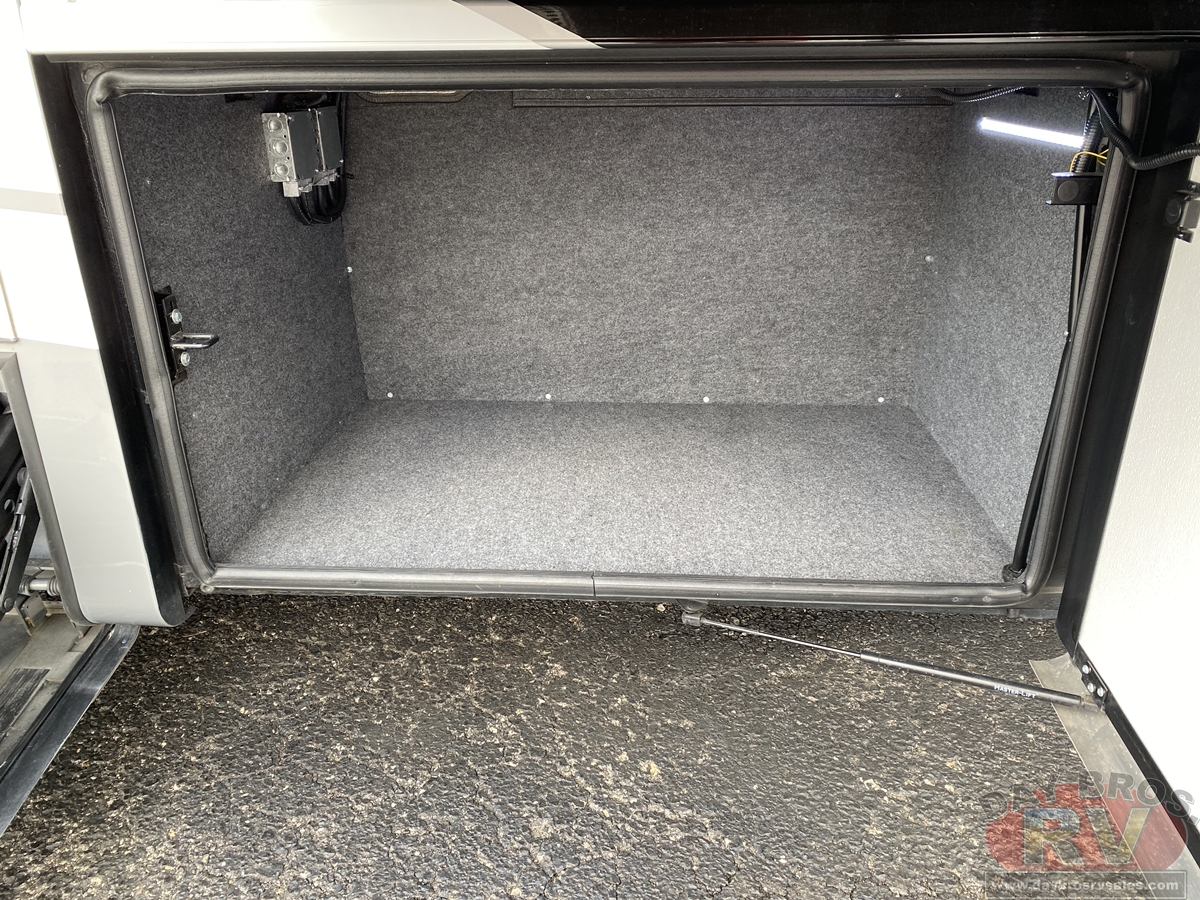
- Lights in Exterior Storage Compartments
- USB Outlet at Dinette & Bedroom Night Stand
- Spare Fuses in Chassis and House Fuse Panels
- Automatic Generator Start on Low Battery or Temperature Setting
- Energy Management System
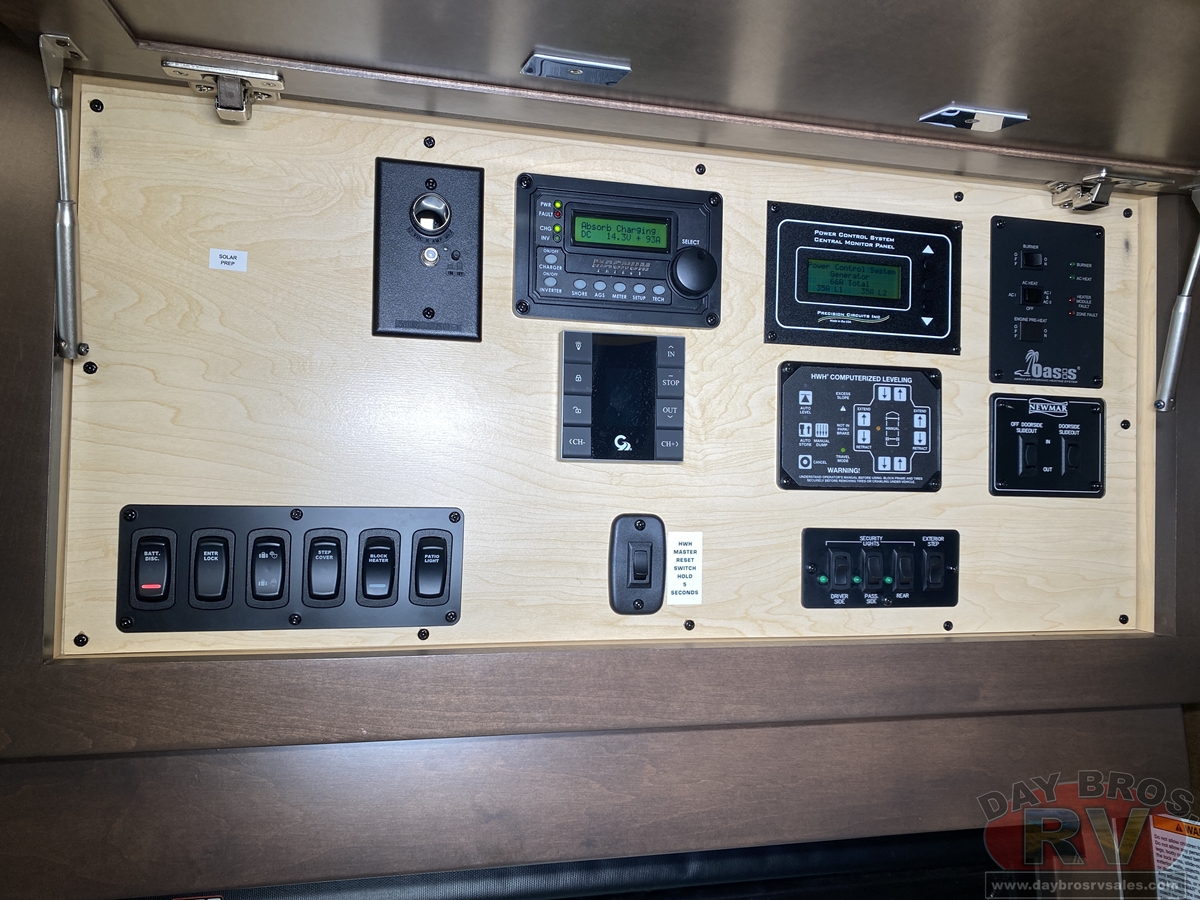
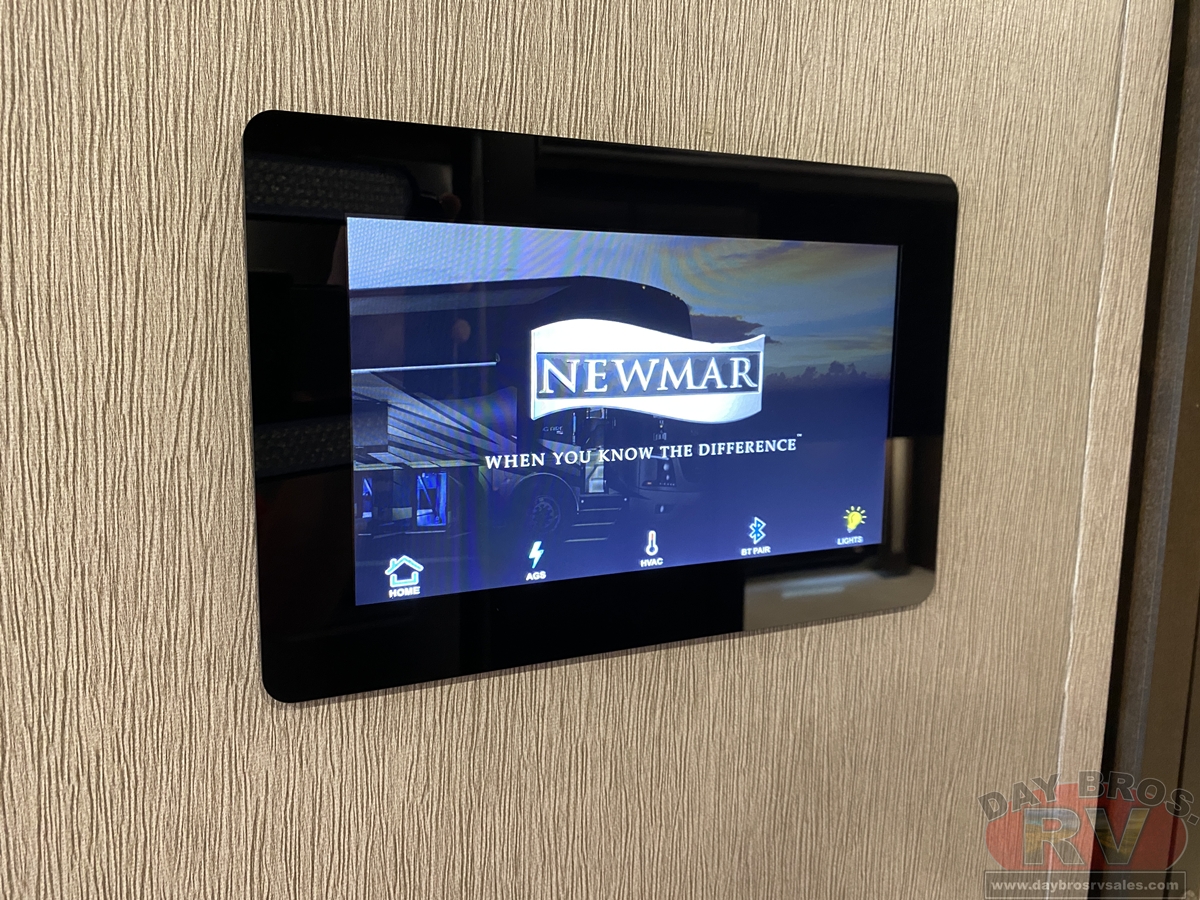
- Multiplex Monitor System 10.1” in Center of Coach with Interior Lighting & HVAC Controls
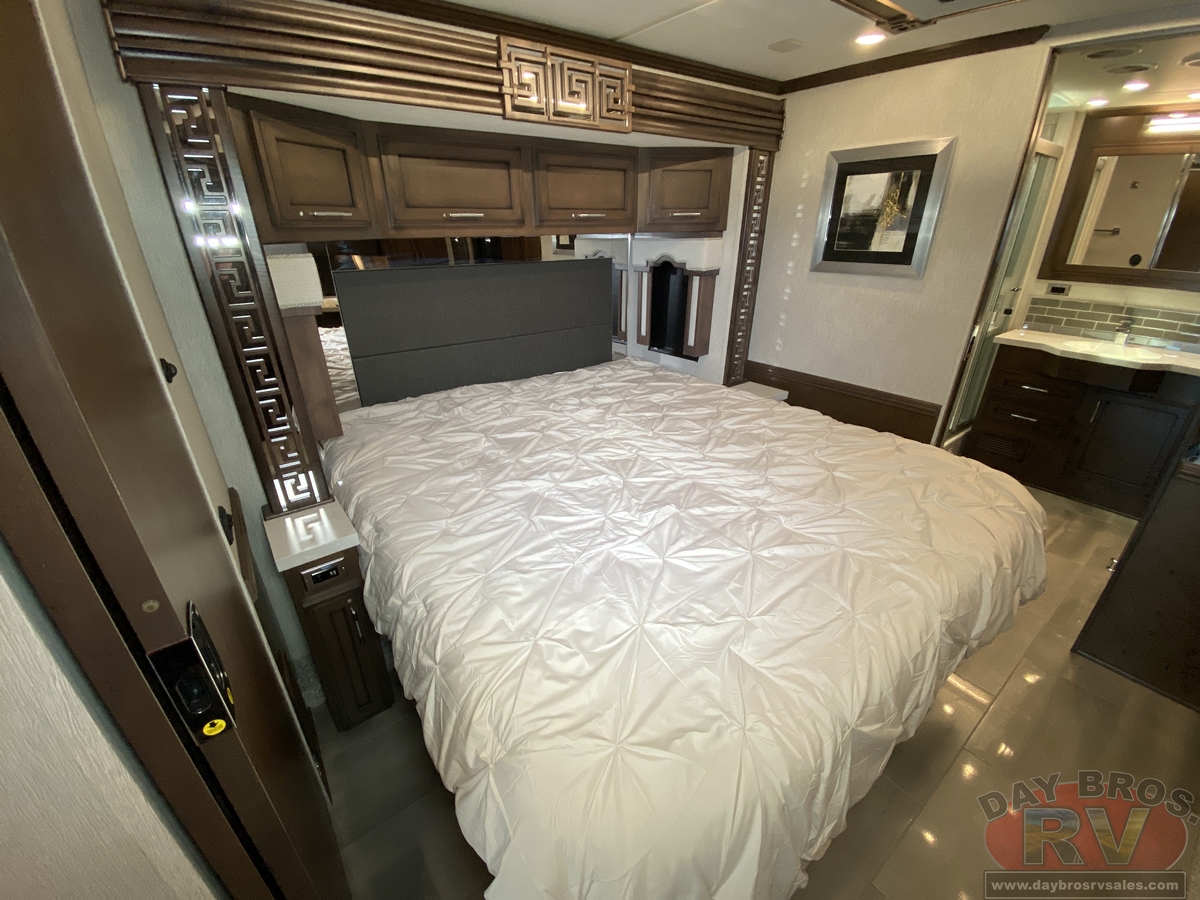
- Dimmable/Adjustable Reading Lights at Head of Bed
- 110 Volt Recept in Bed Overhead with Two Pass Through Ports
- 110V/USB Outlet at Head of Each Bunk Area*
- Power Rewind Reel with 50’ Cord
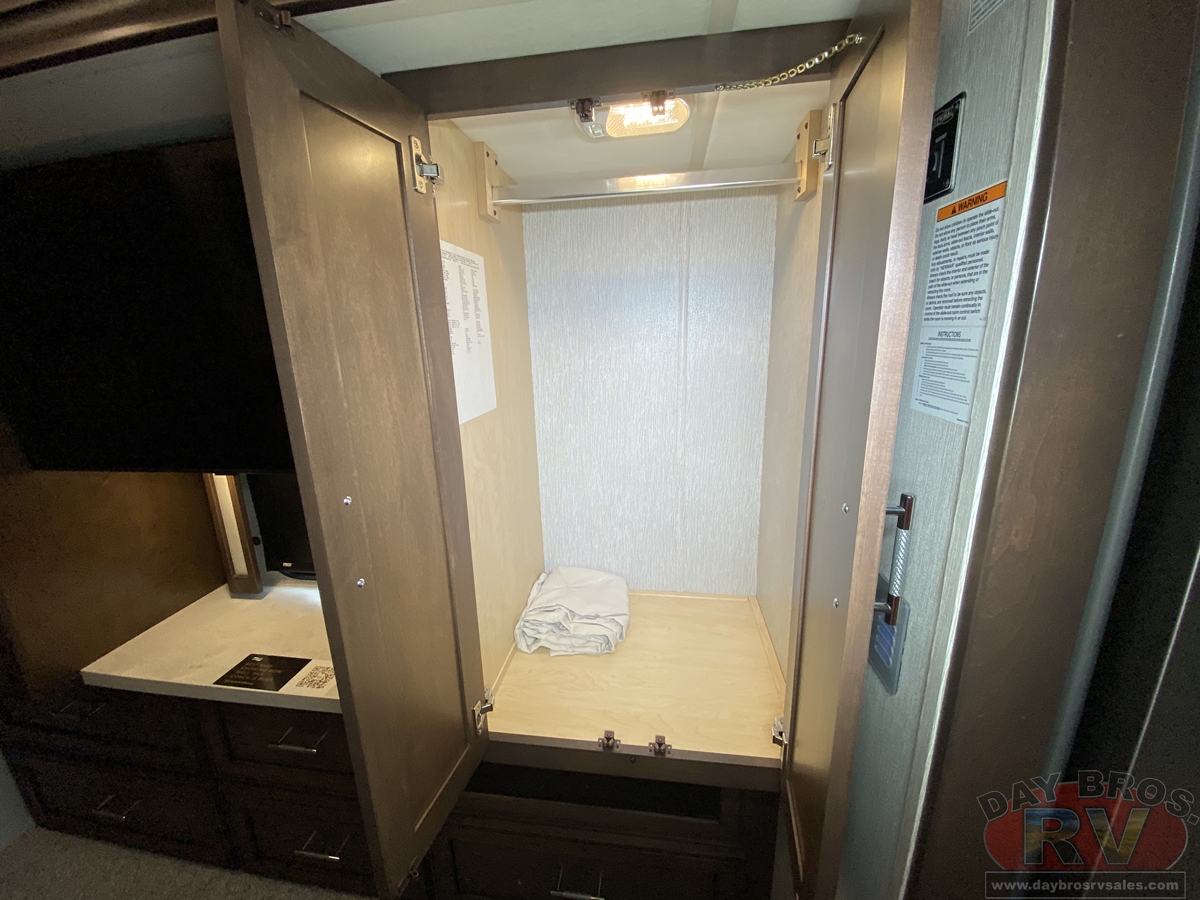
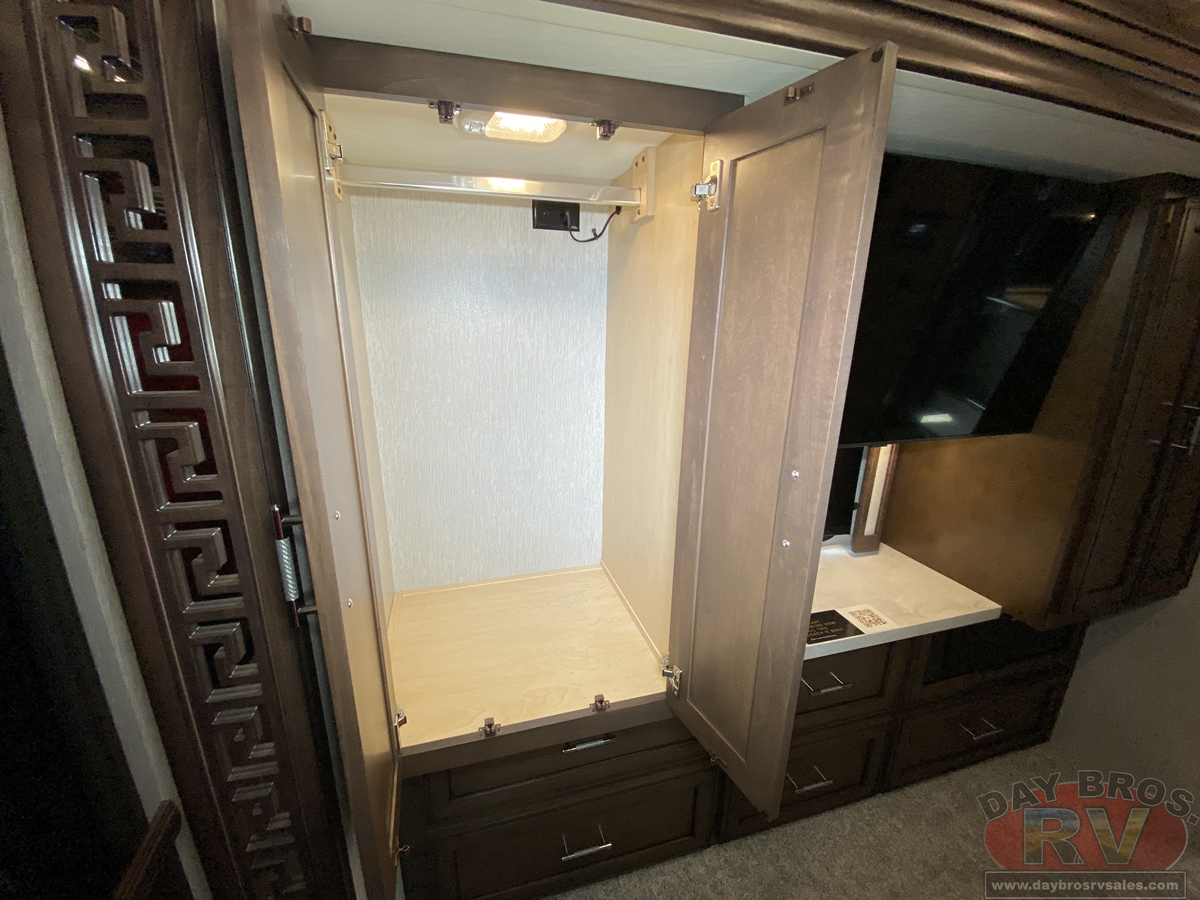
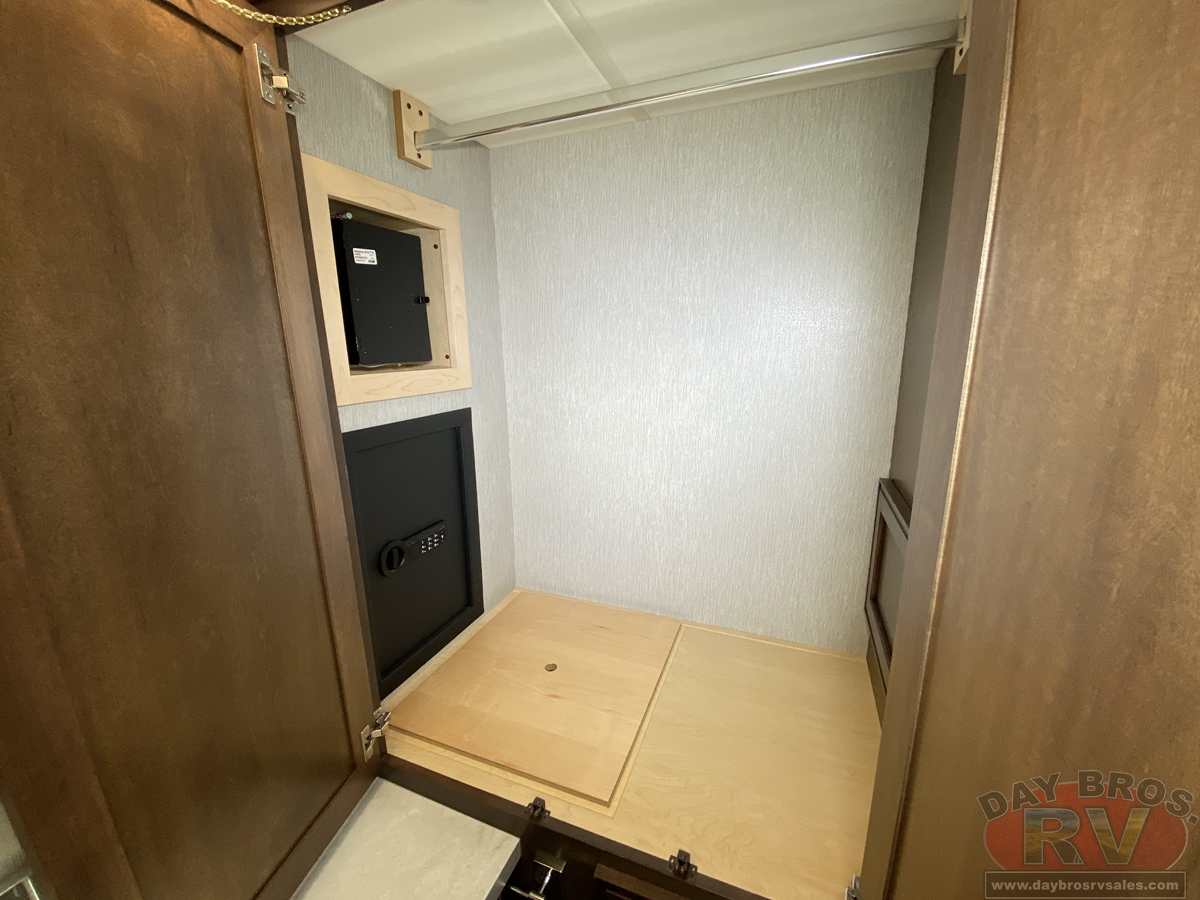
- Lights in Wardrobes
- Connected Solutions App to Control Numerous Features from Personal Device
PLUMBING & BATH FEATURES
STANDARD
- Demand Water System
- Sewage Holding-Tank Rinse
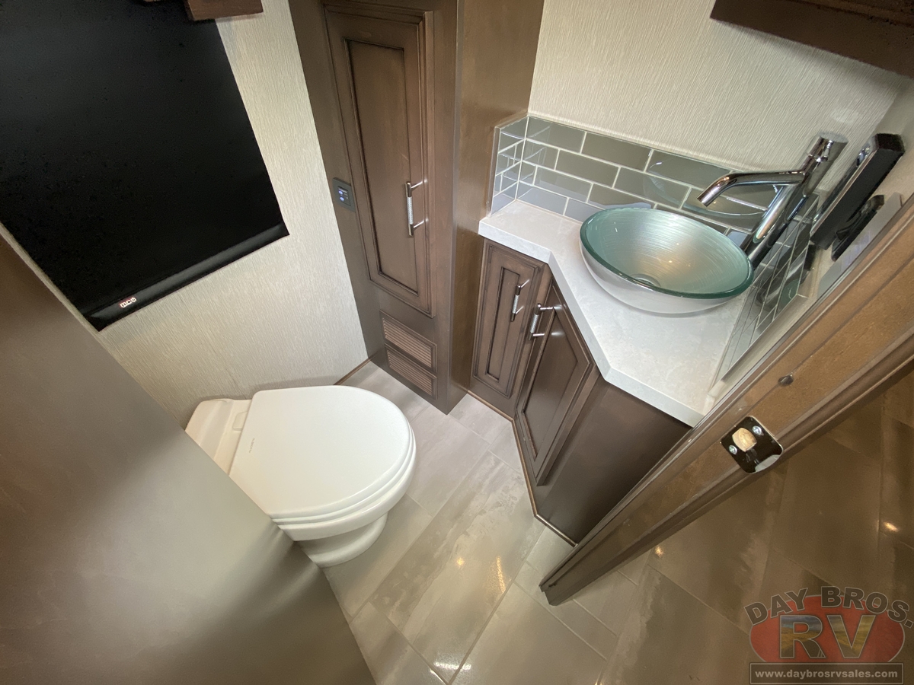
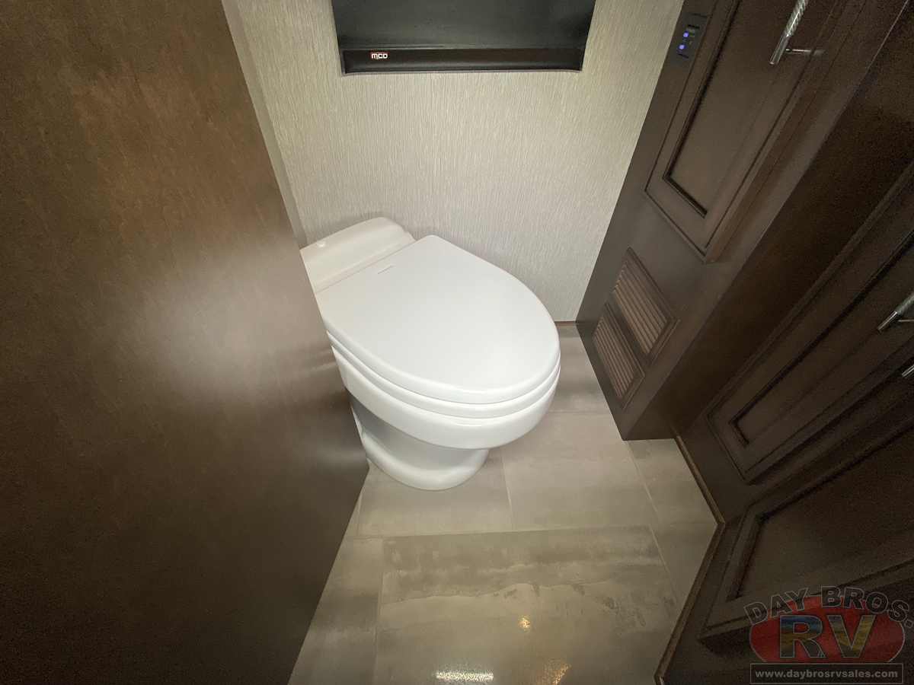
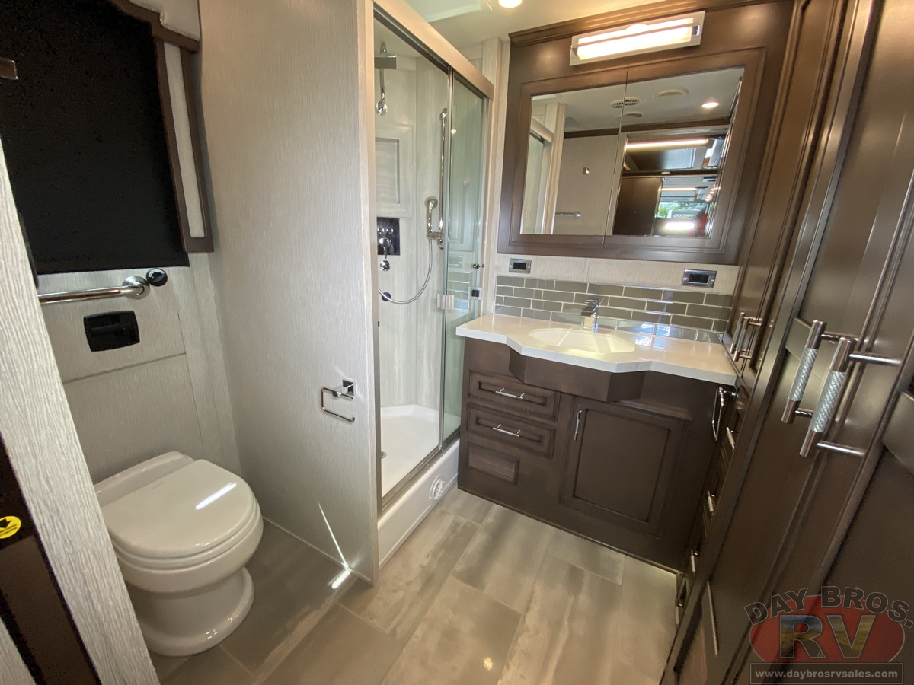
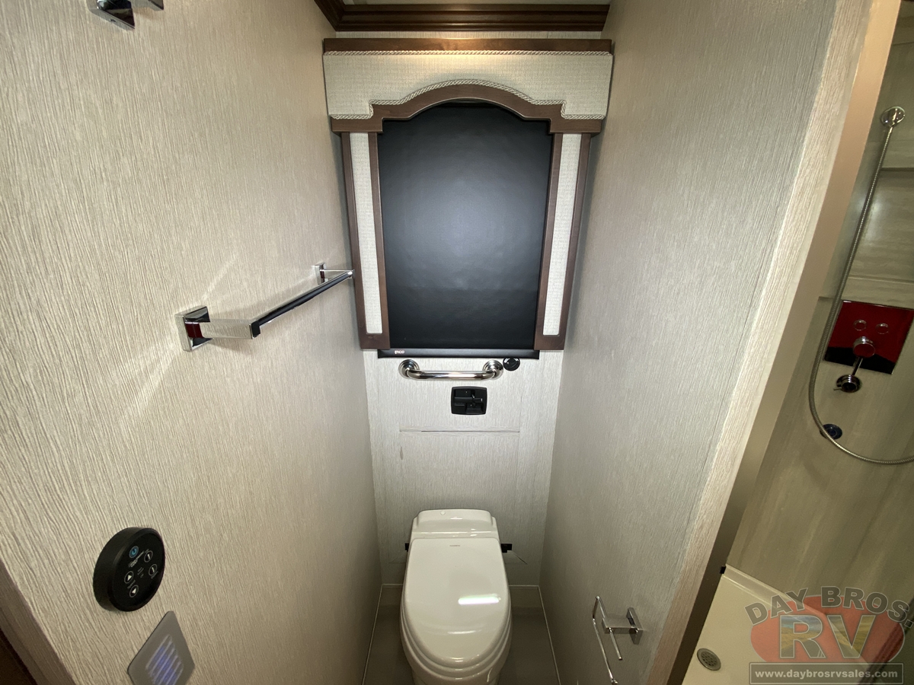
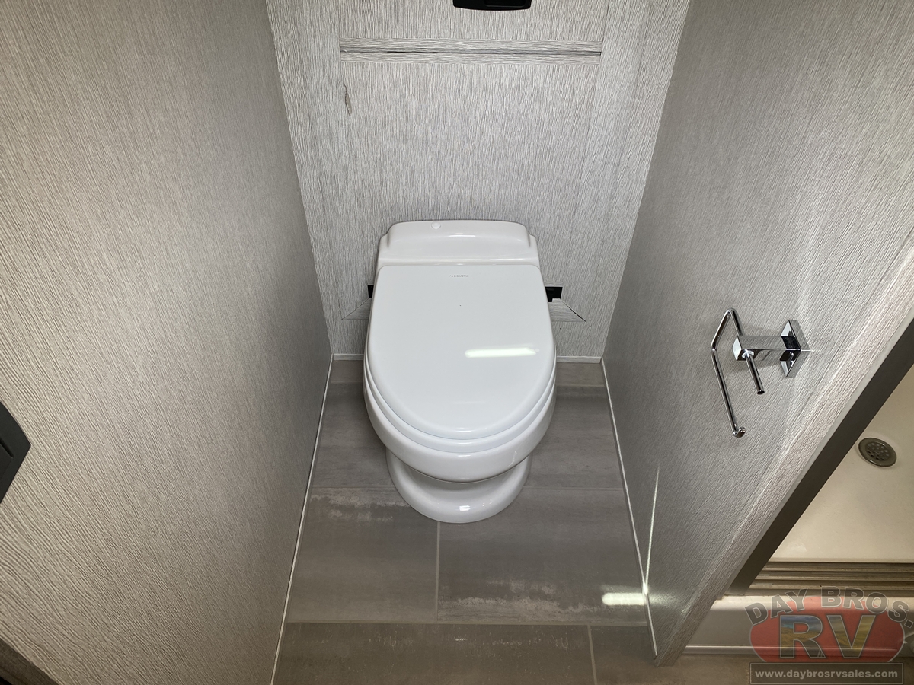
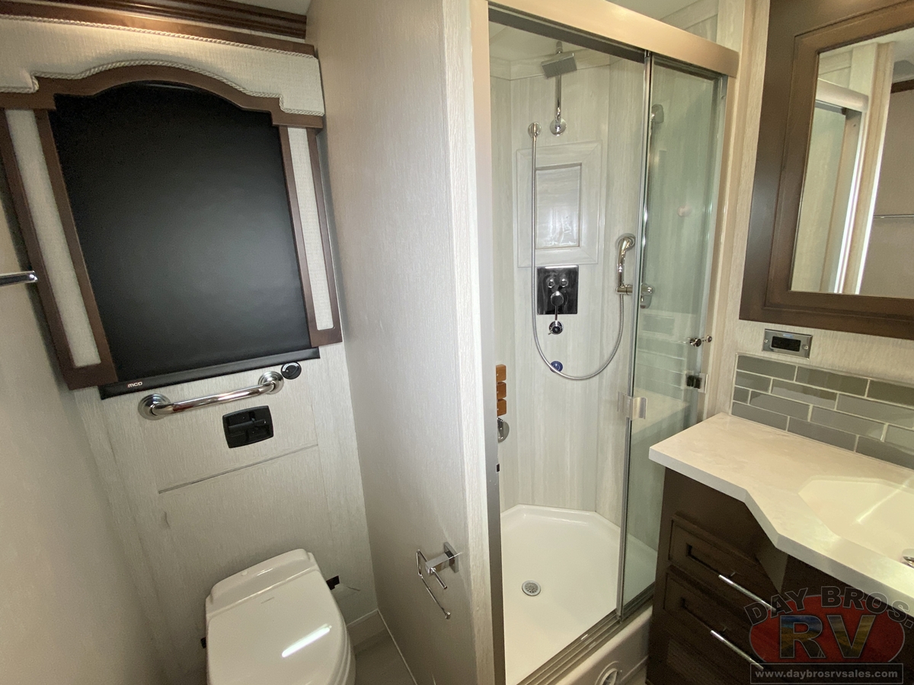
- Dometic® 321 China Bowl Stool or Macerator Stool*
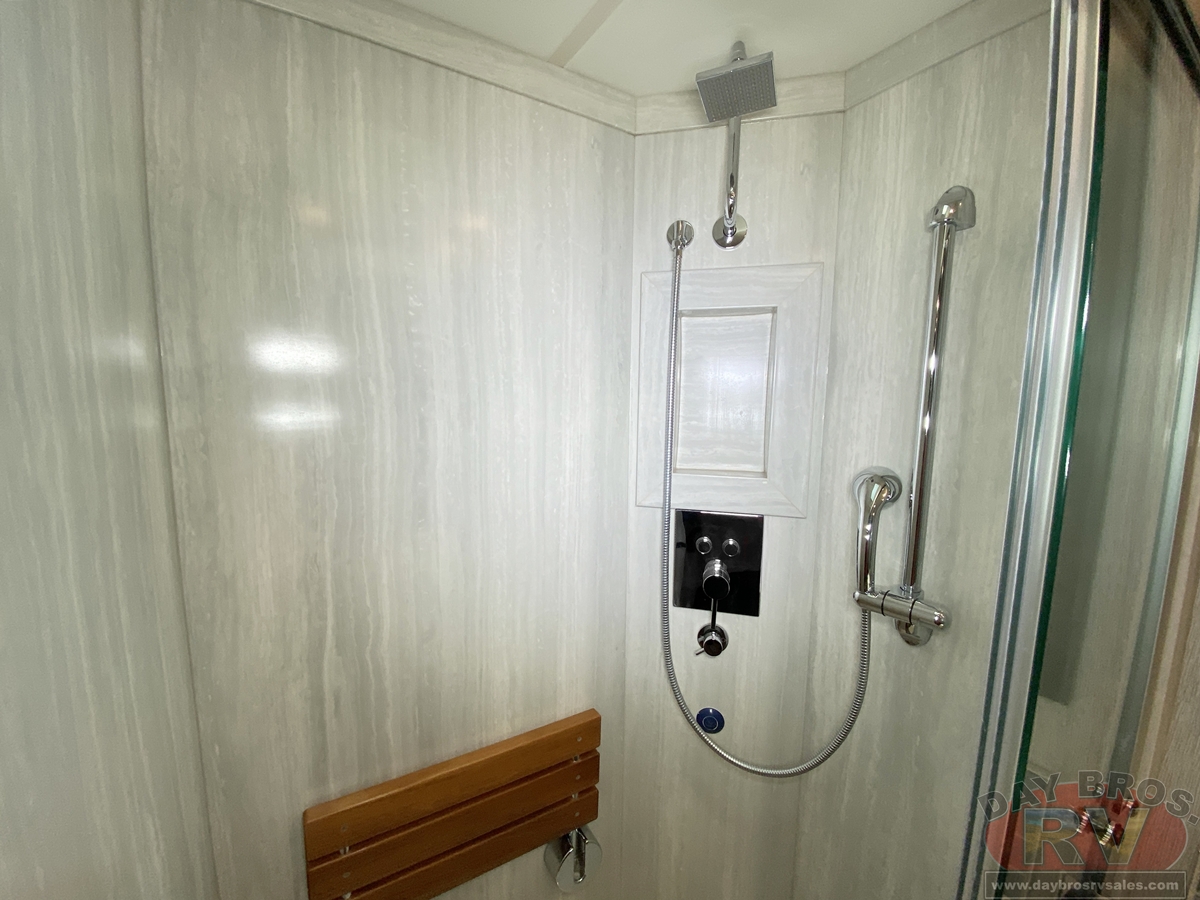
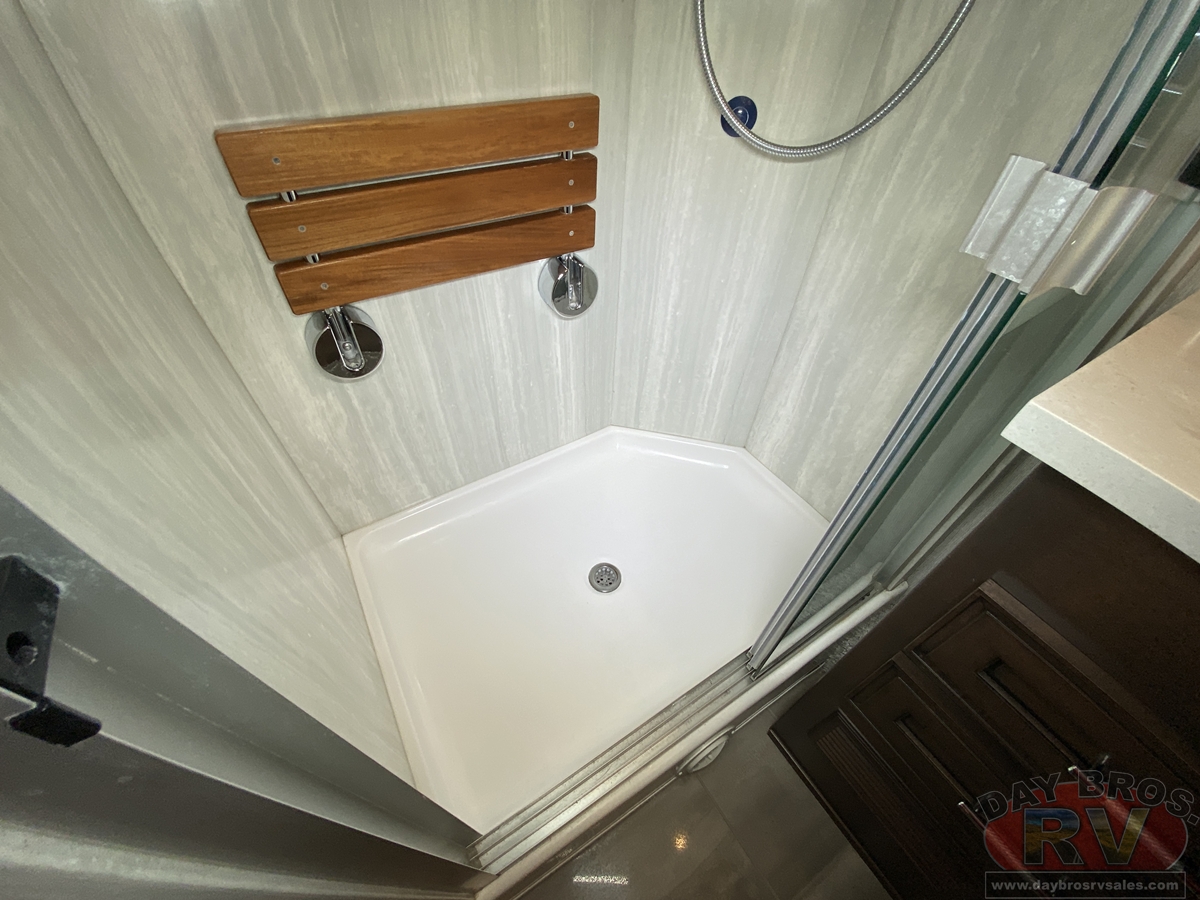
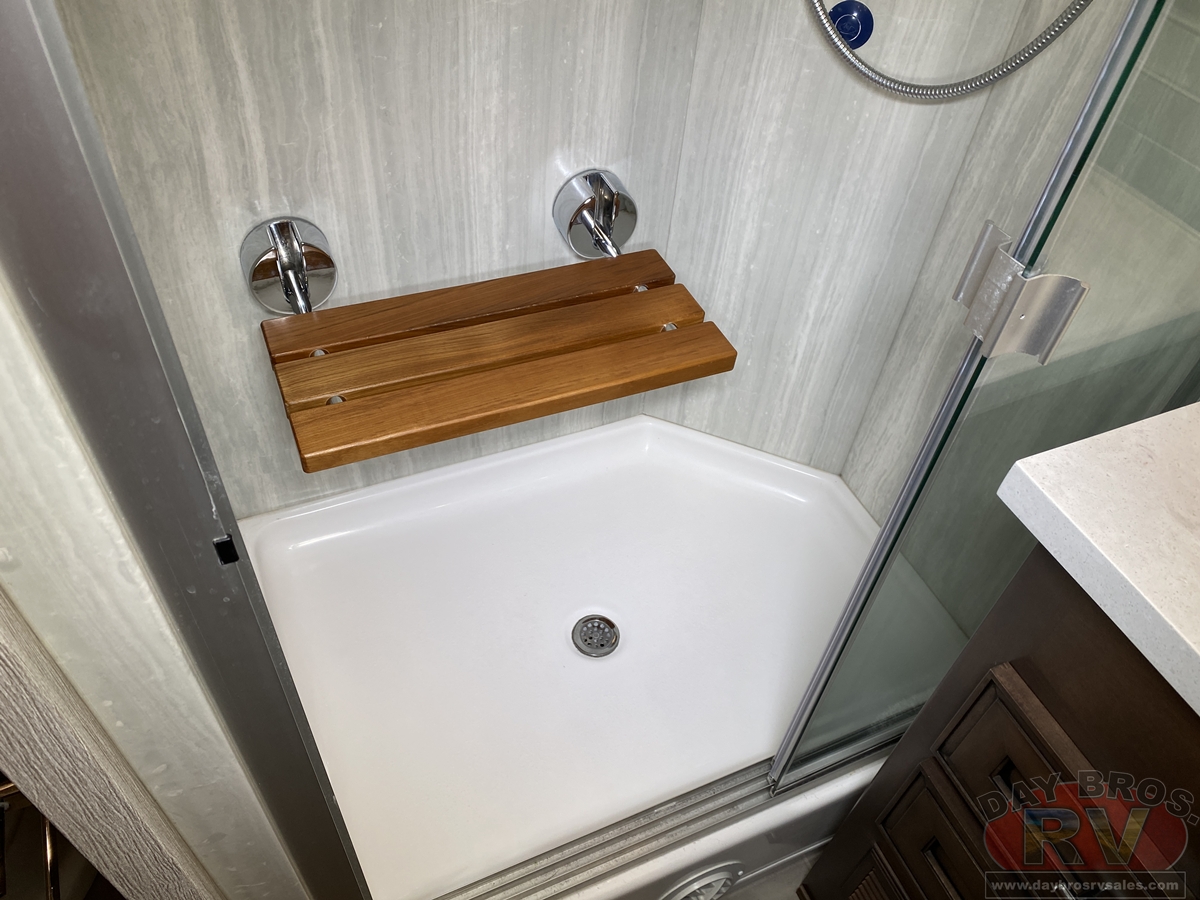
- Sentrel Acrylic Shower Walls with Glass Door
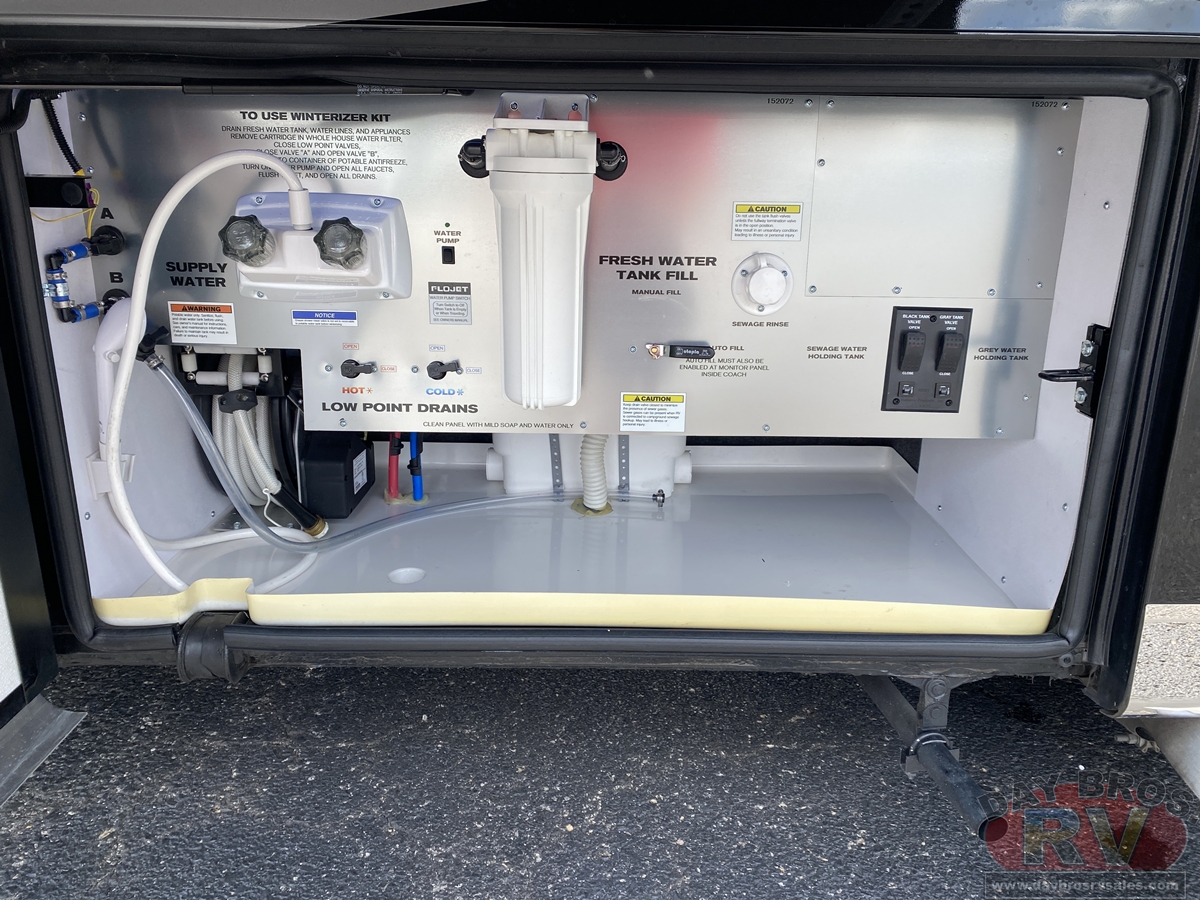
- Water Filter for Entire Unit
- Exterior Shower
- Auto Fill in Water Works Compartment
- Power Water Hose Reel
- Aqua Miser® Shower System
- 12 Volt Dump Valves
- 150 Gallon Fresh Water Tank
CABINETS & FURNITURE
STANDARD
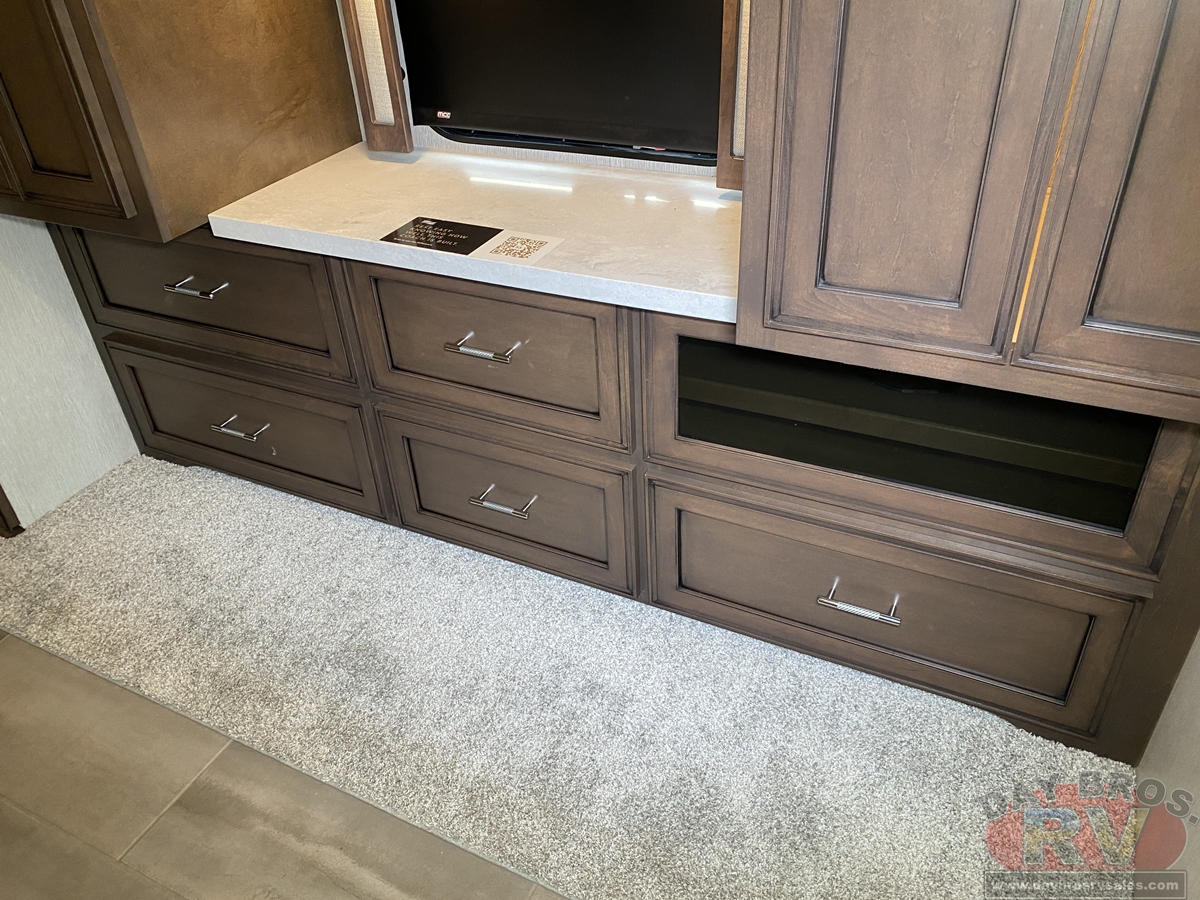
- Bermuda Glazed Maple Hardwood Mitered Flat Designer Doors- Matte Finish
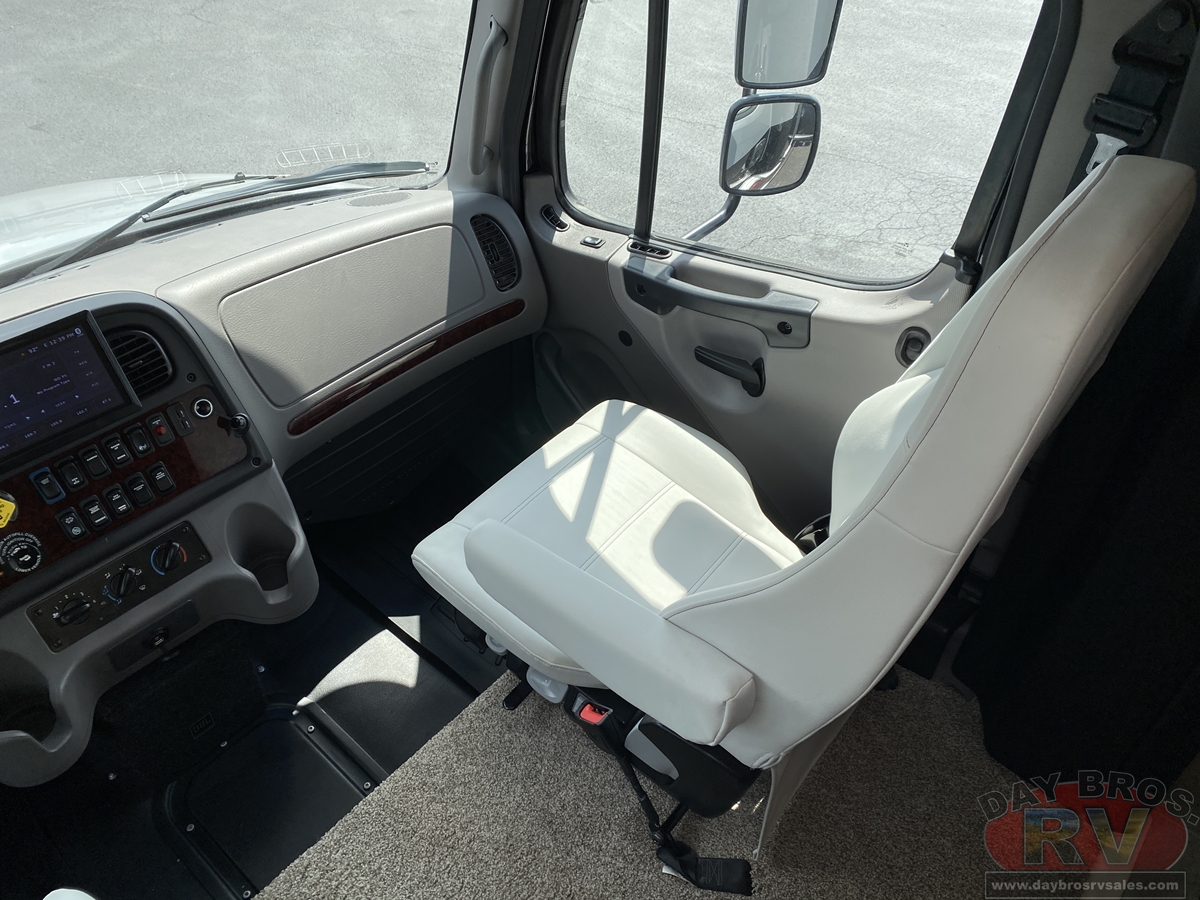
- Air Ride Driver/Passenger Seats with Pneumatic Lumbar
- Concealed Hinges on Cabinet Doors
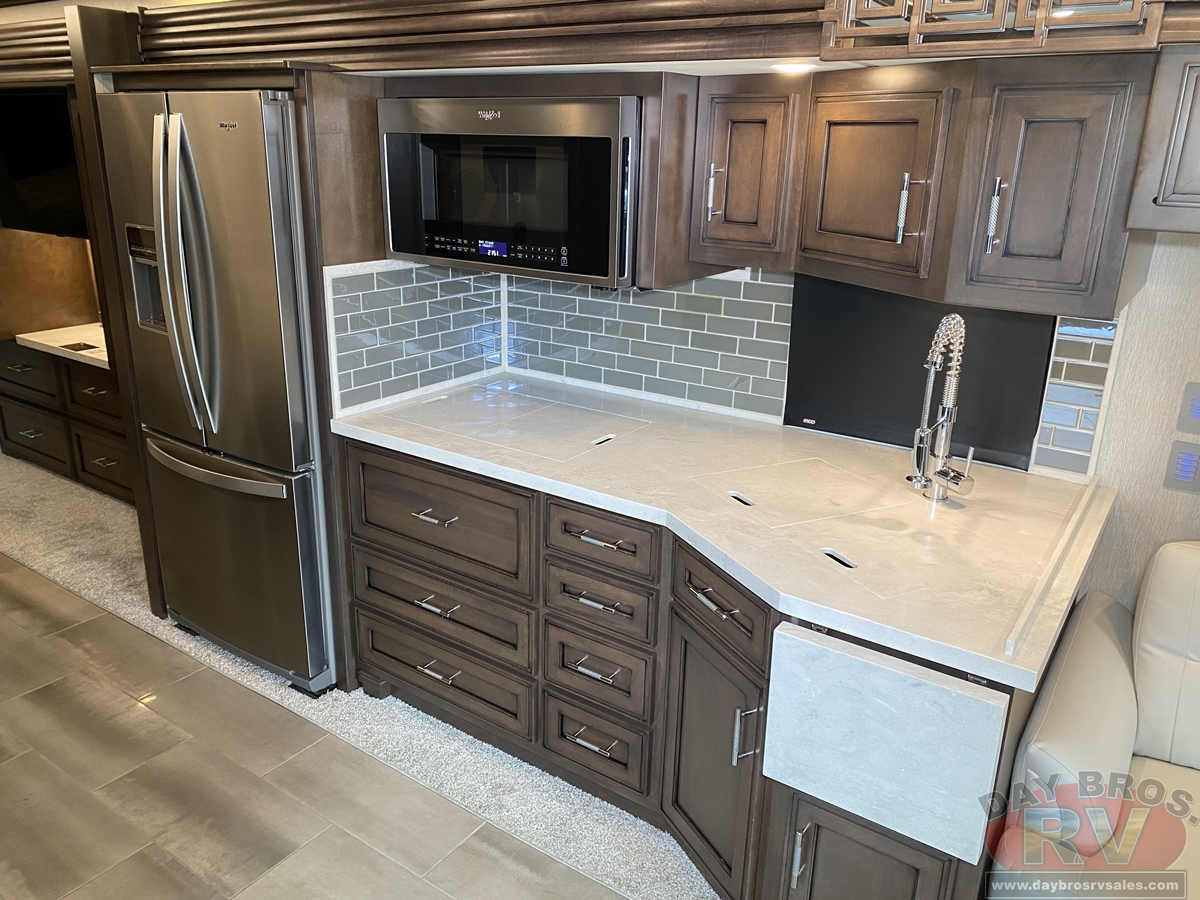
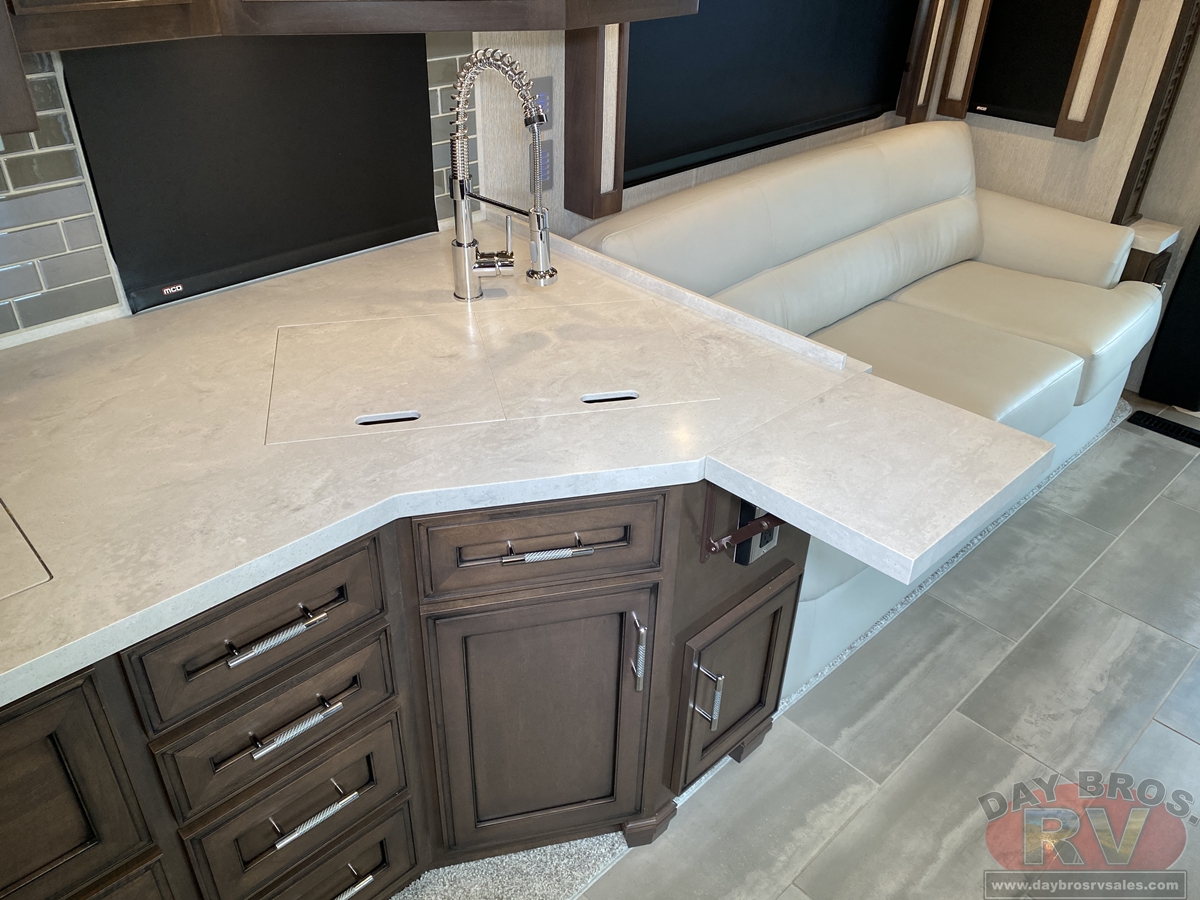
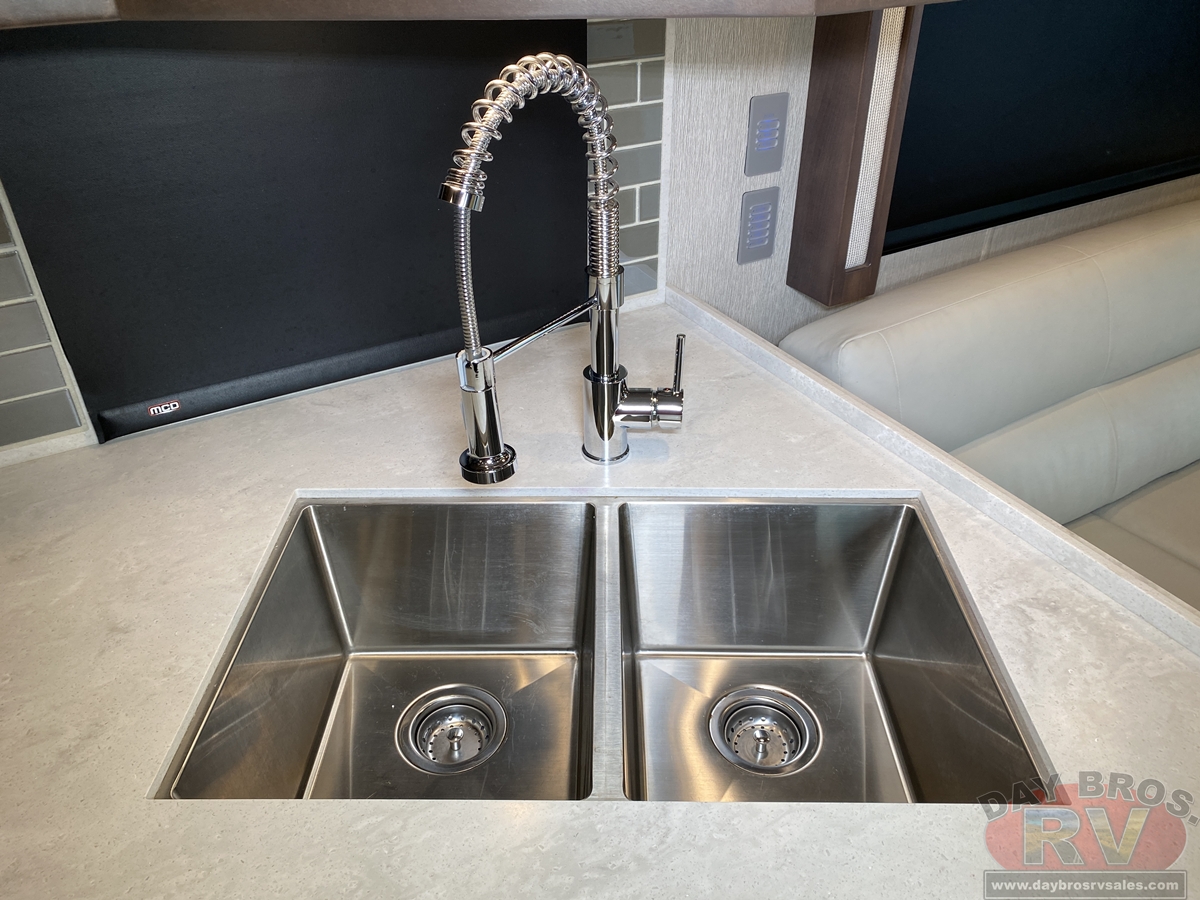
- Polished Solid Surface Countertop in Kitchen with Under Mounted Stainless Steel Sink & Sink Covers
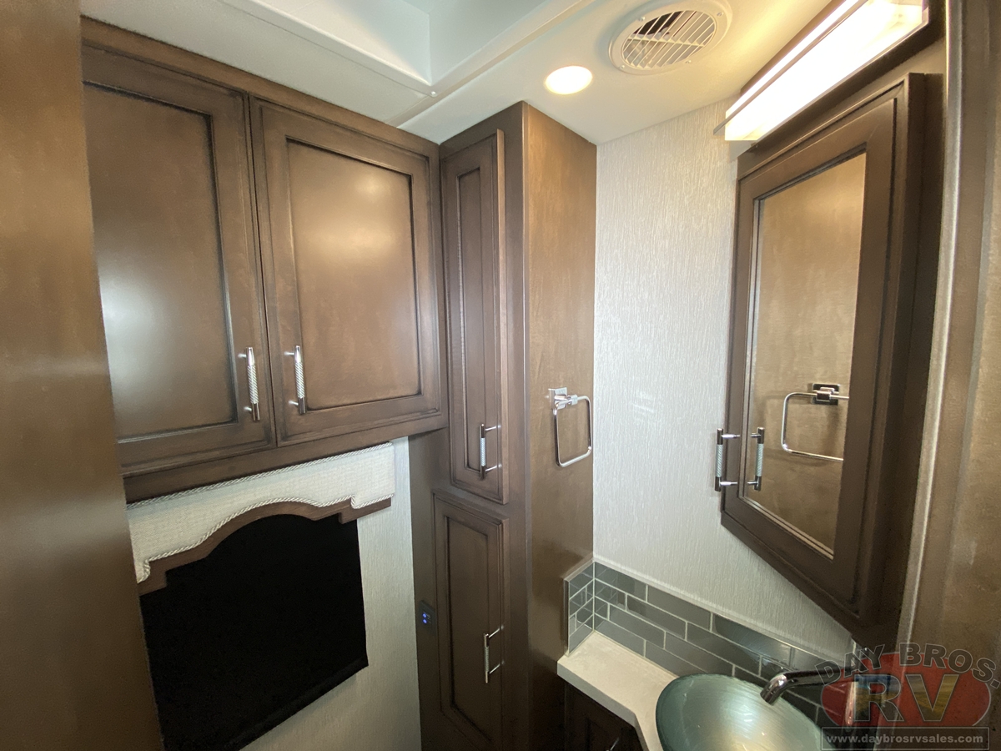
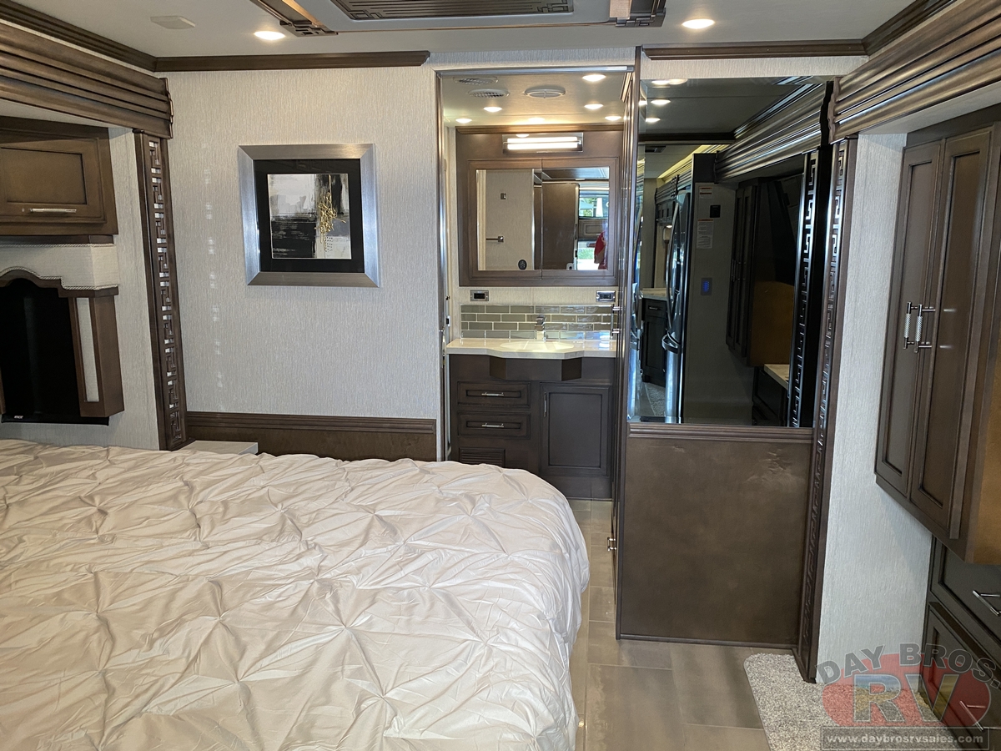
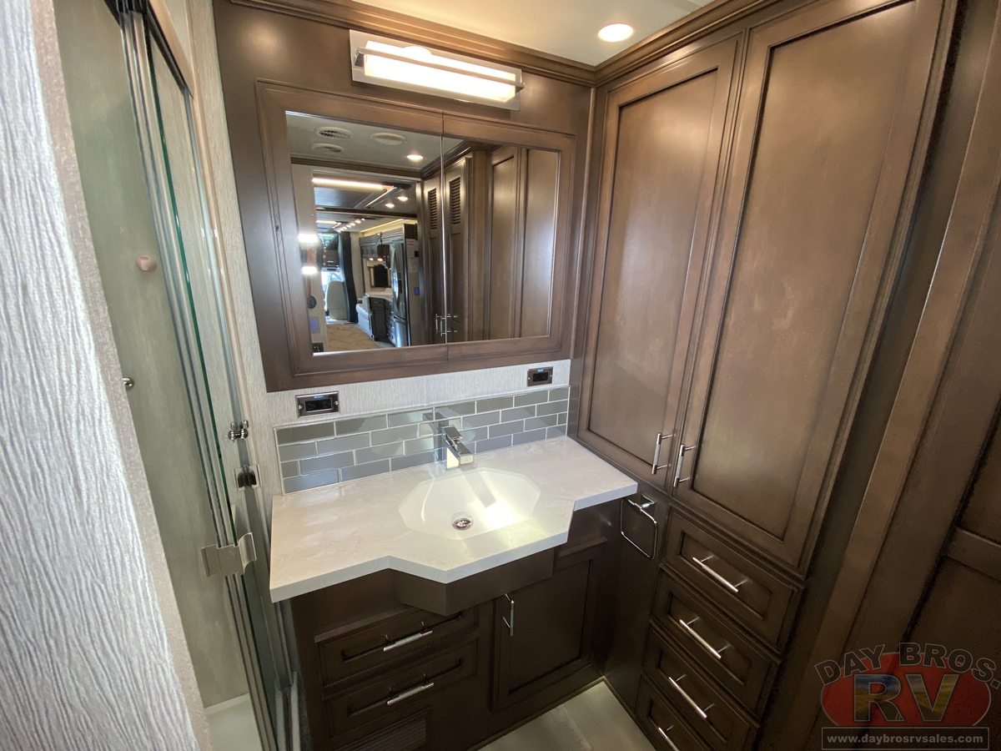
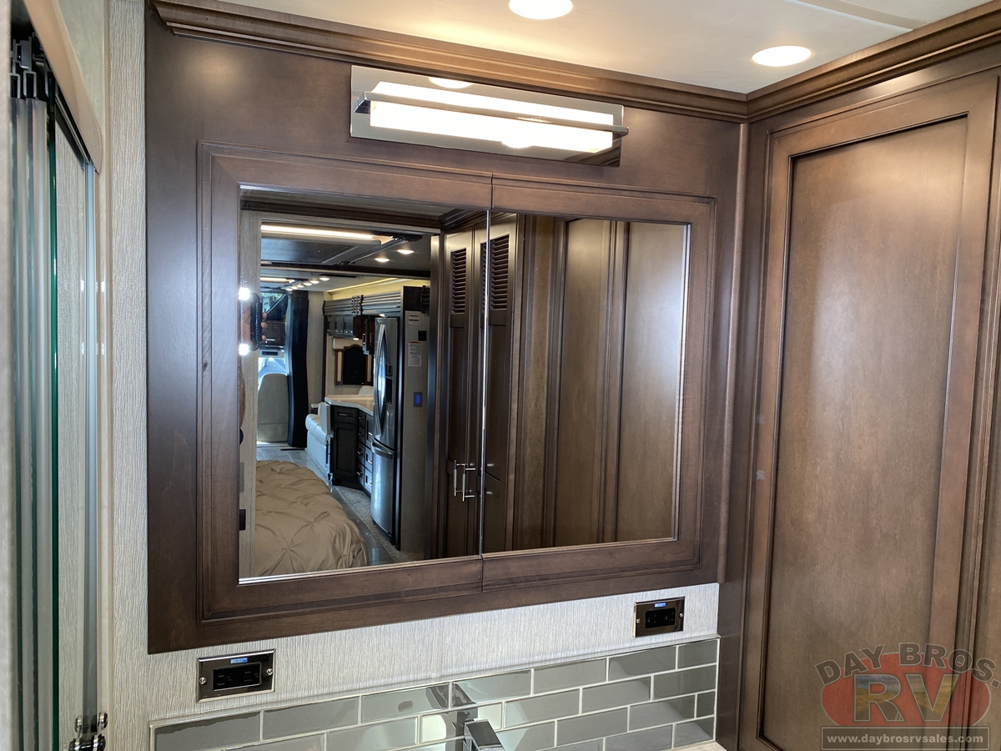
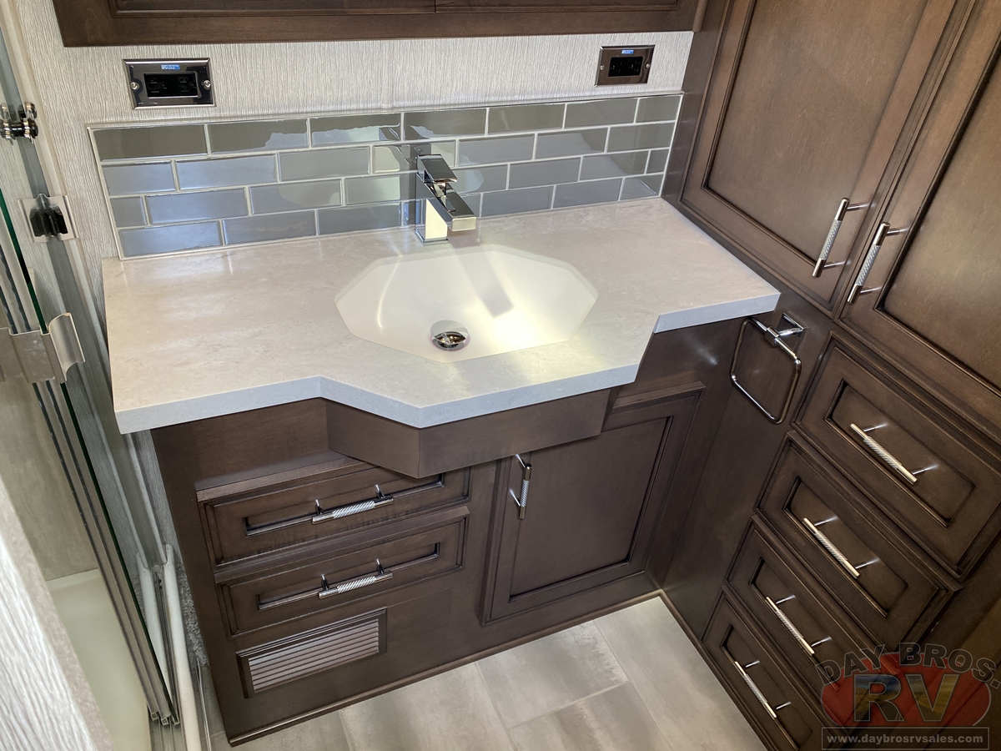
- Polished Solid Surface Countertop in Bathroom and Bedroom
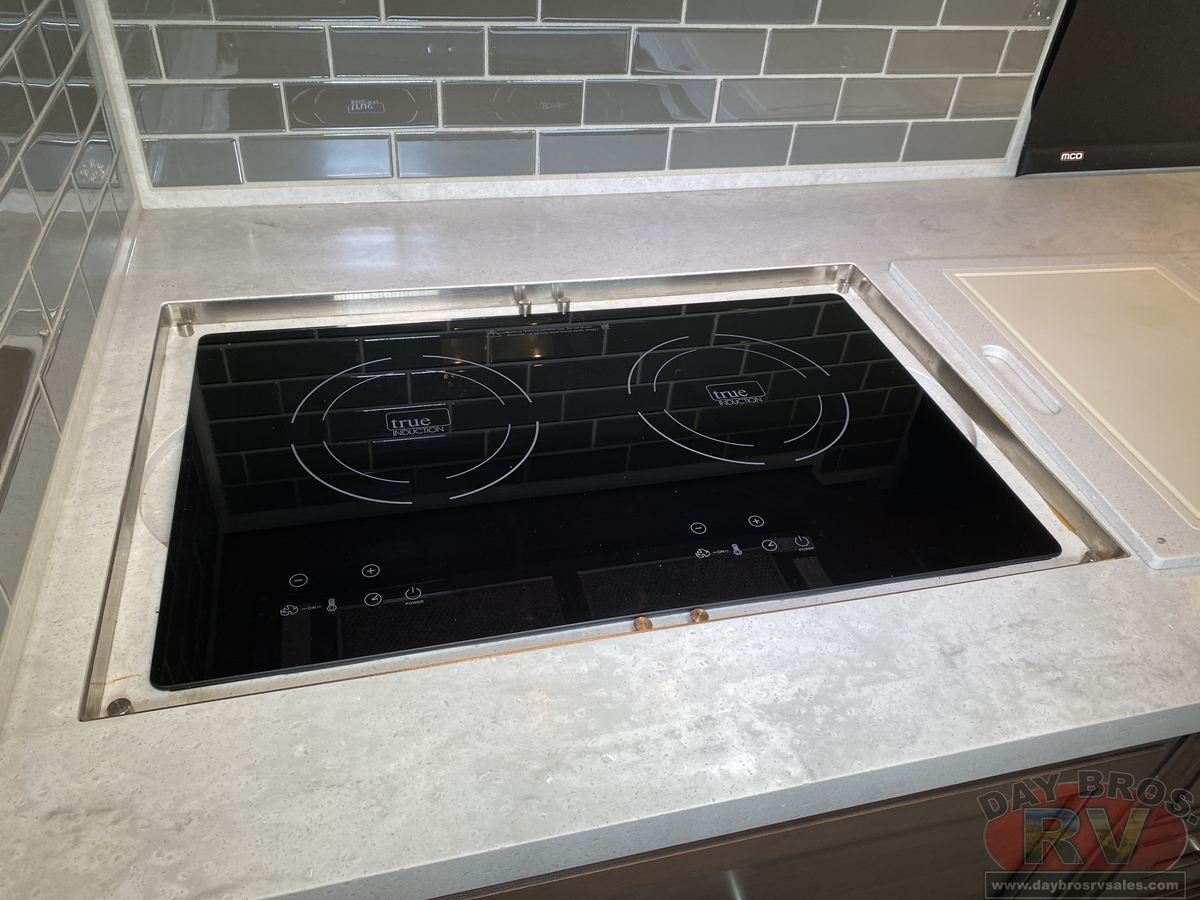
- Cooktop Cover Flush, Matching Countertop Material
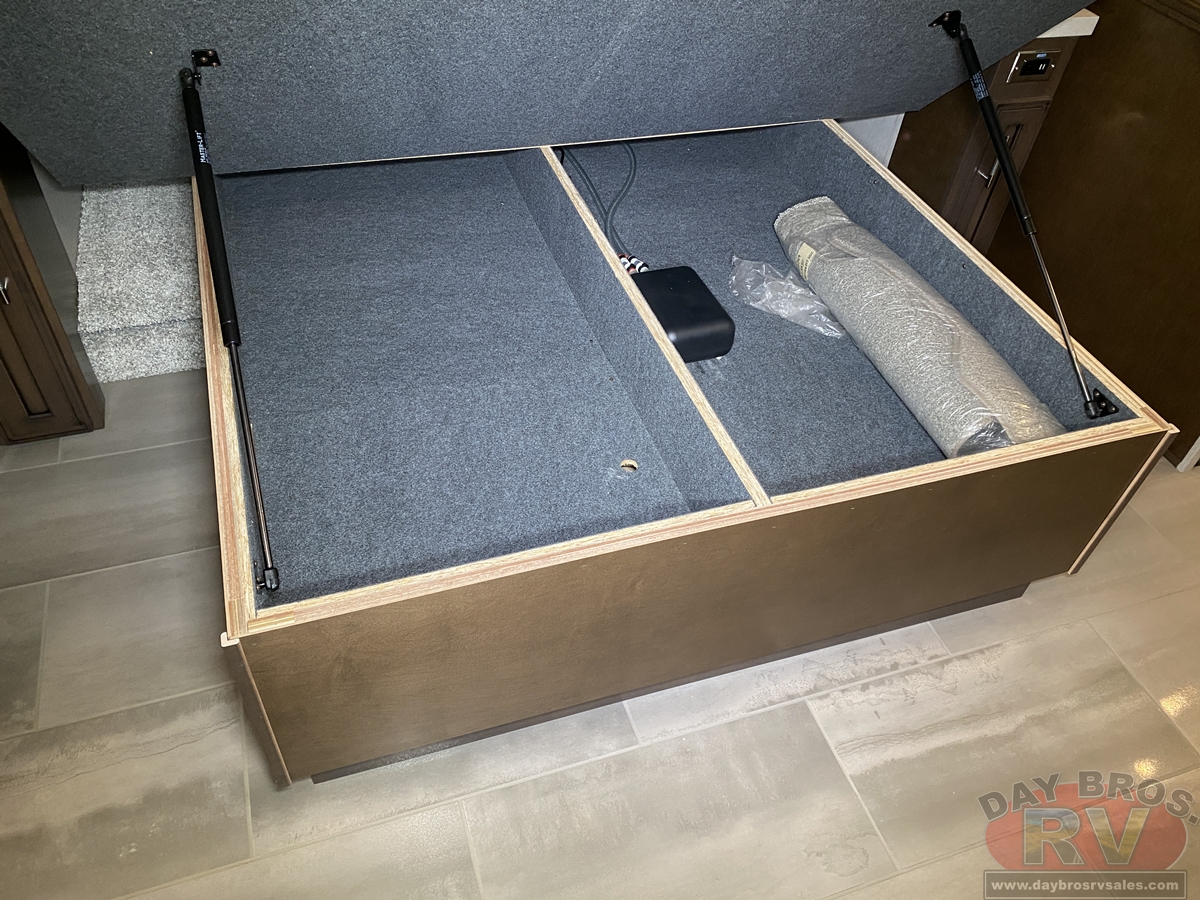
- Lifts on Bed Top
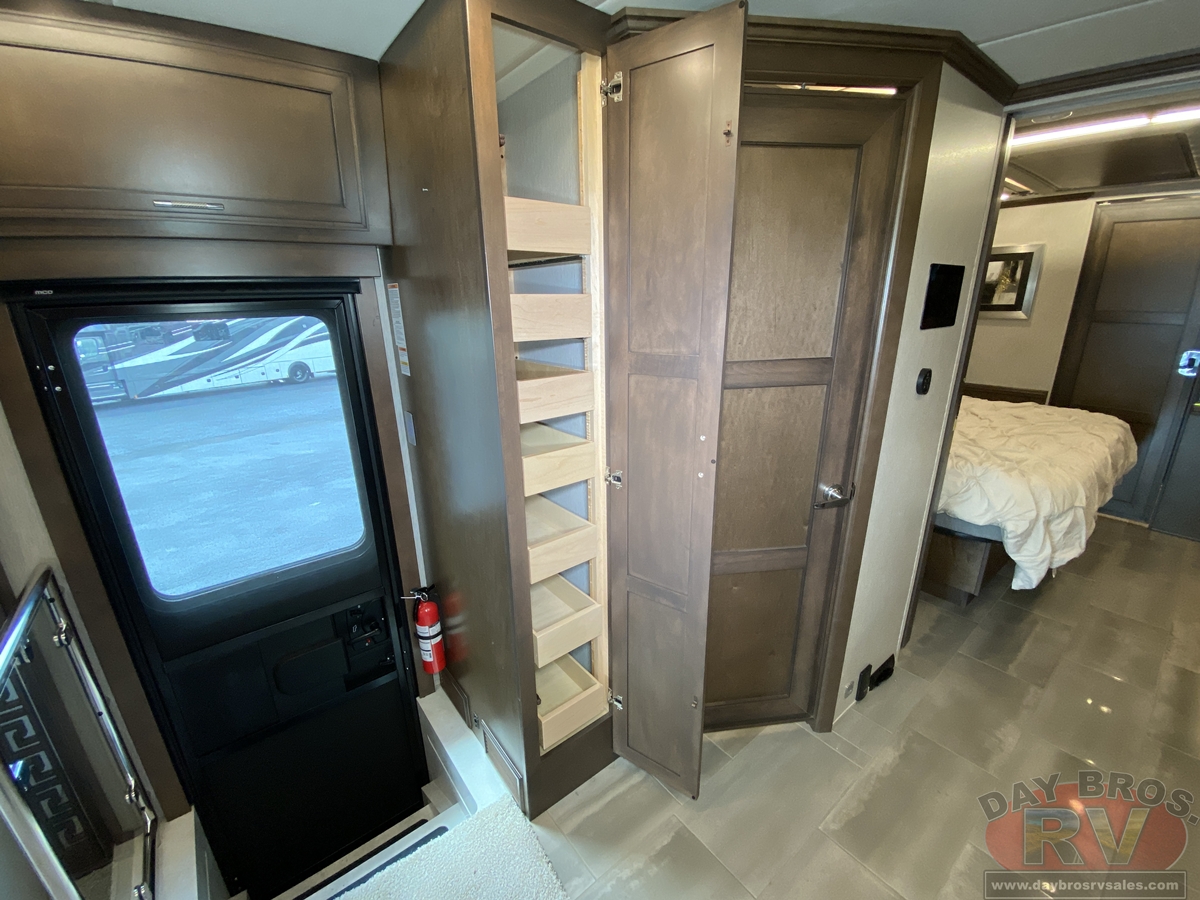
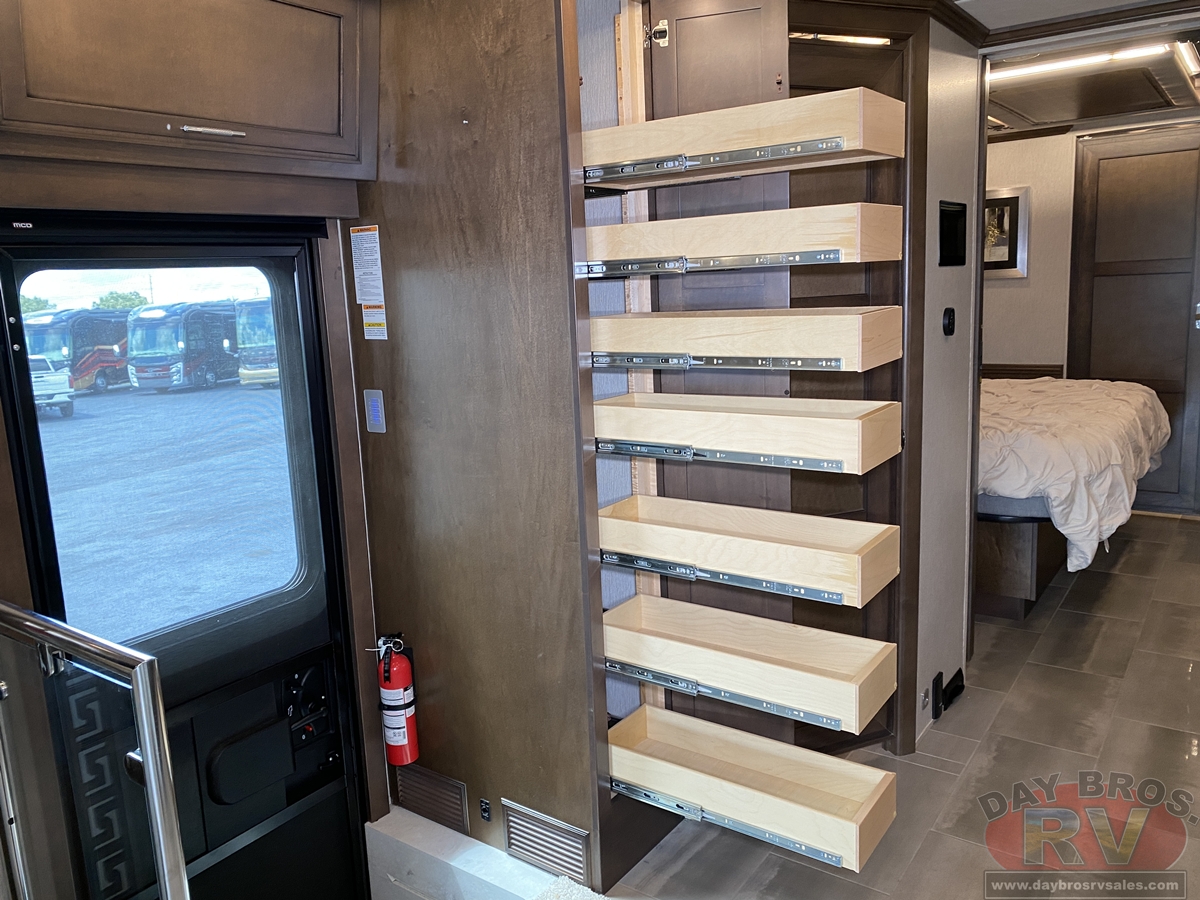
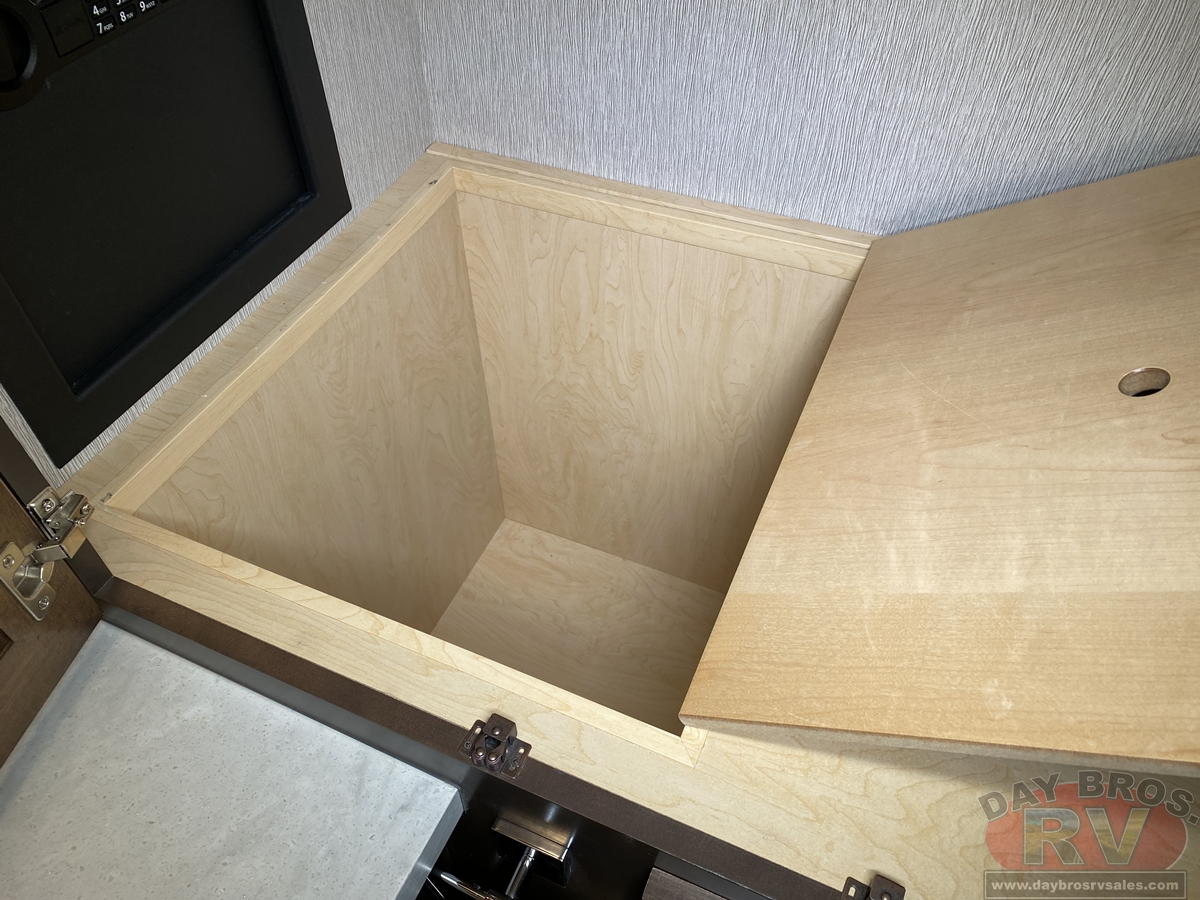
- Pullout Pantry Shelves*
- Push to Release Drawer Slides in Pantry
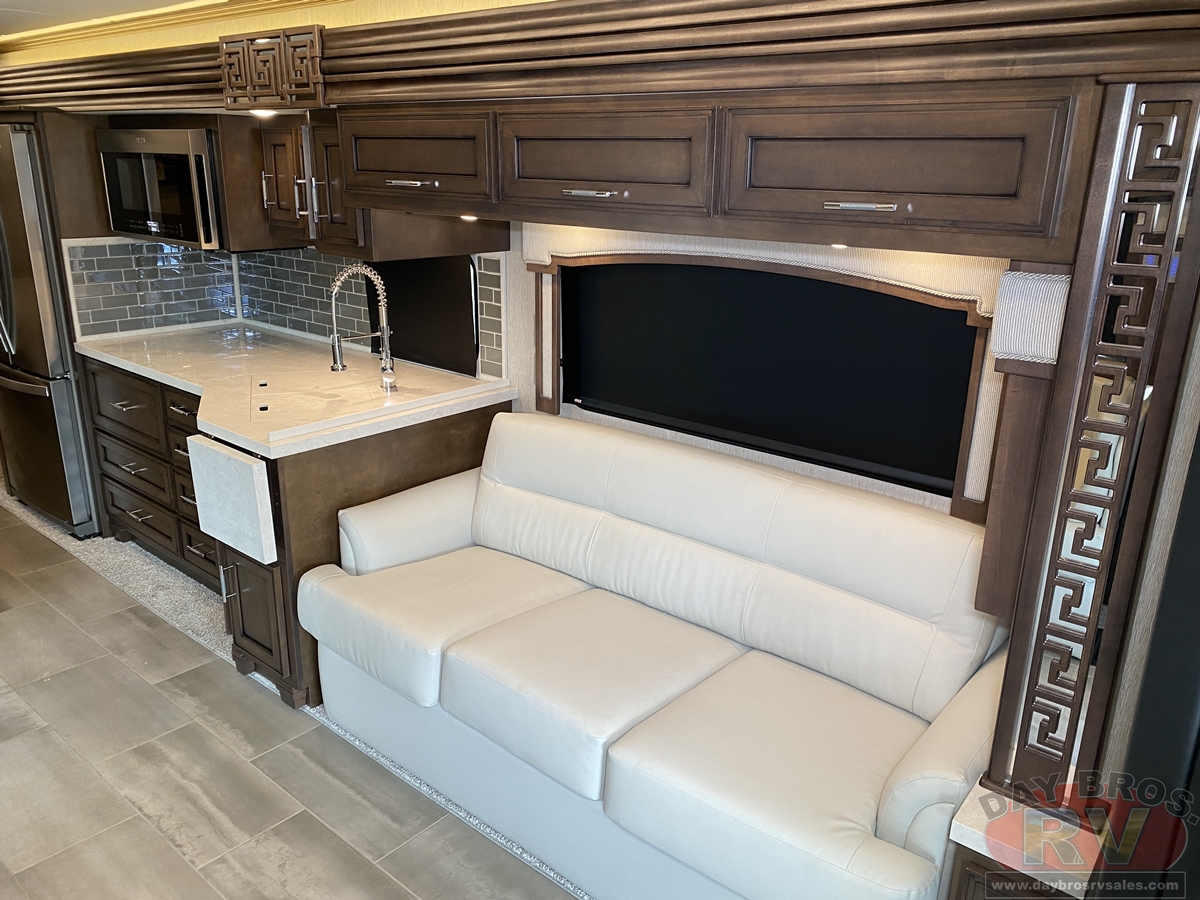
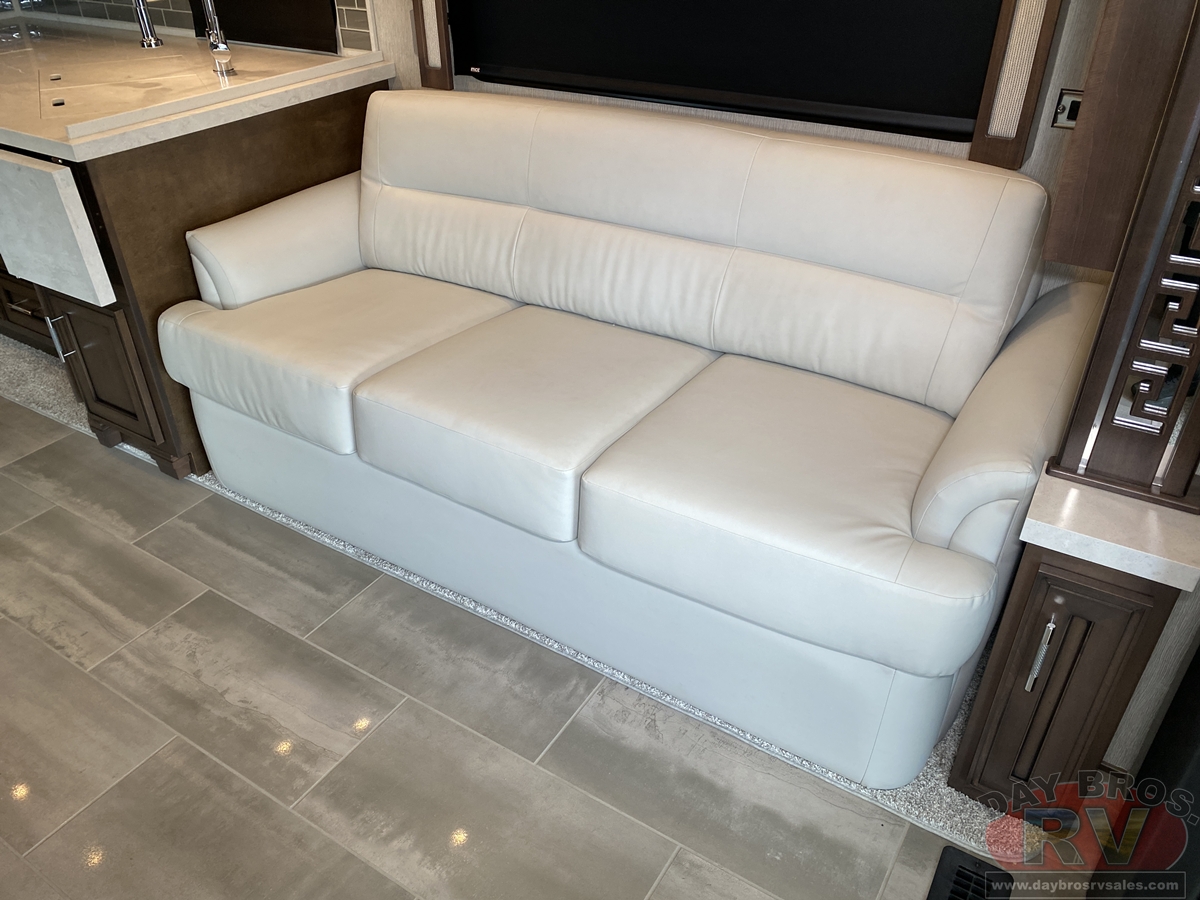
- Ultrafabric Sofa
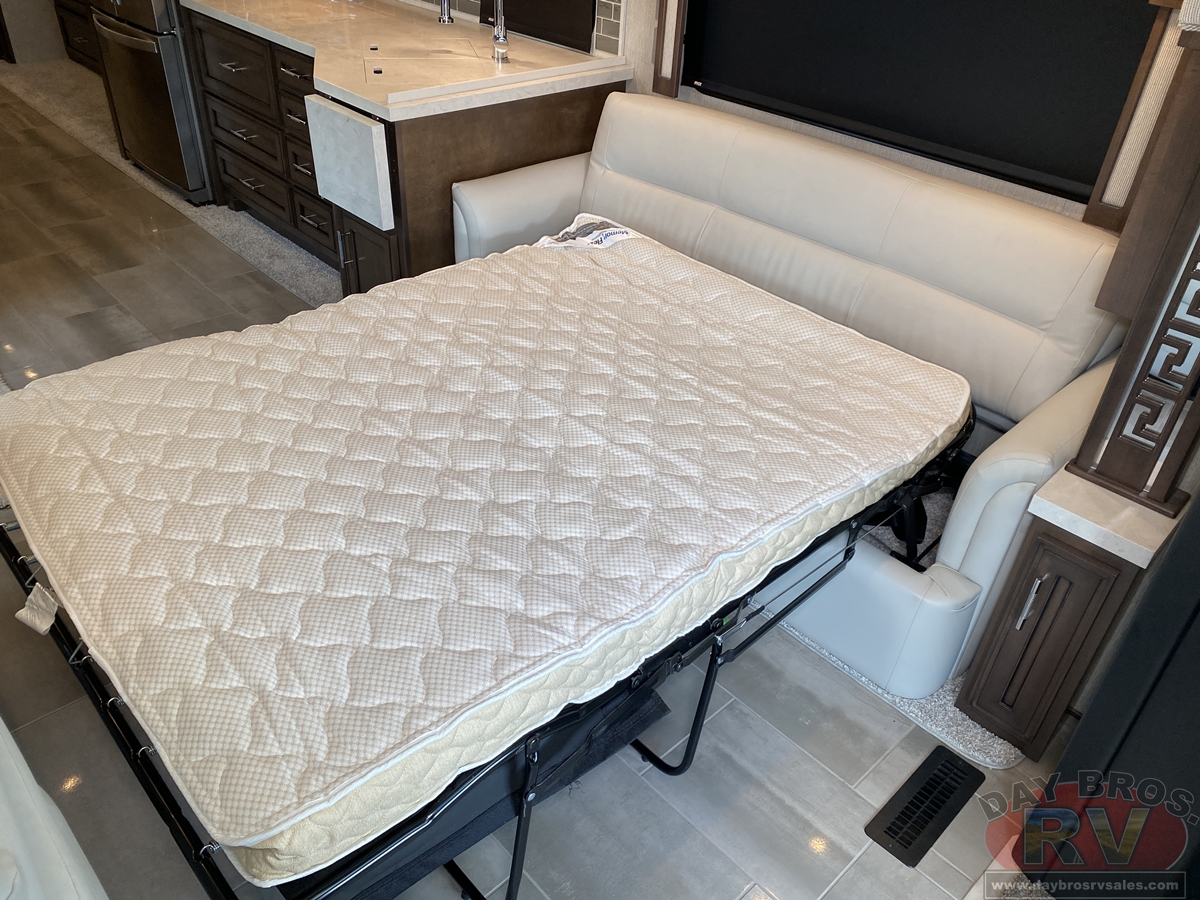
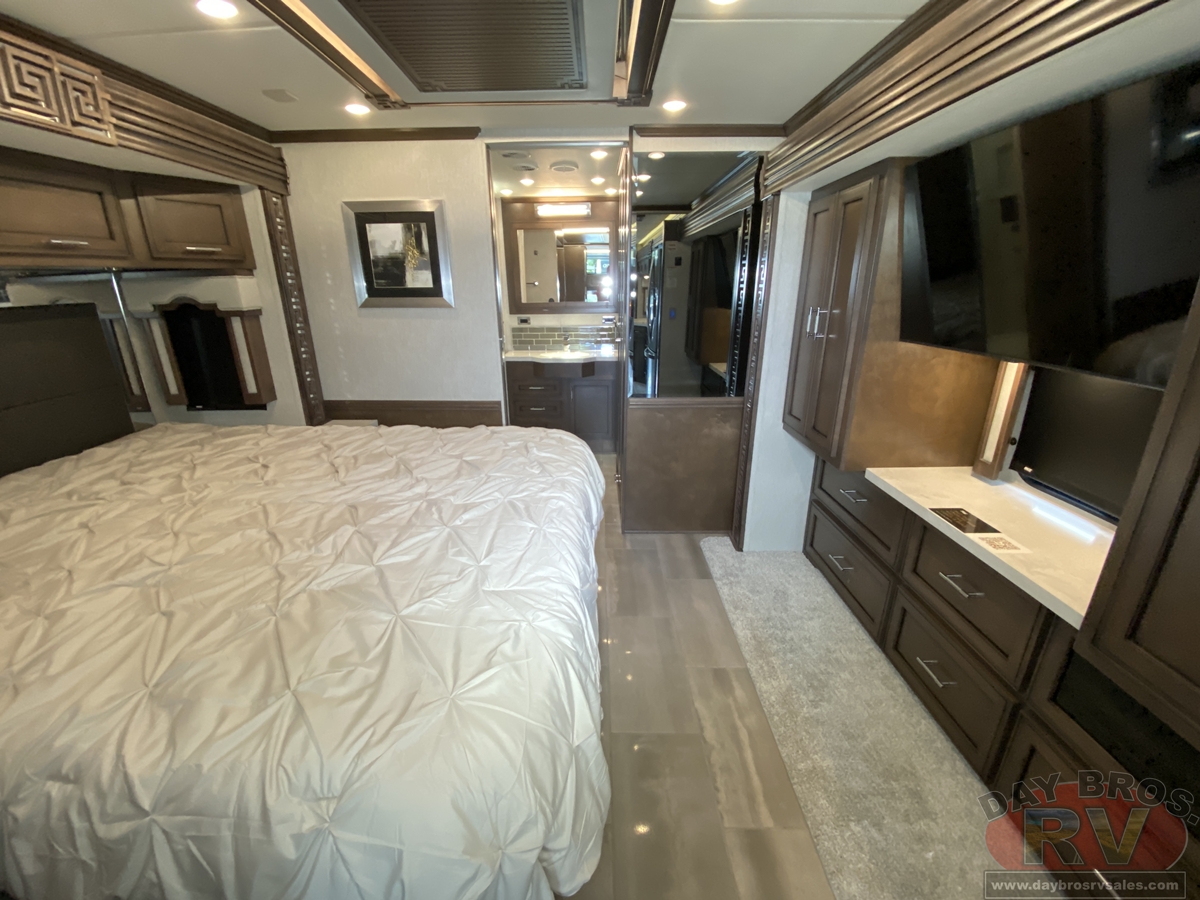
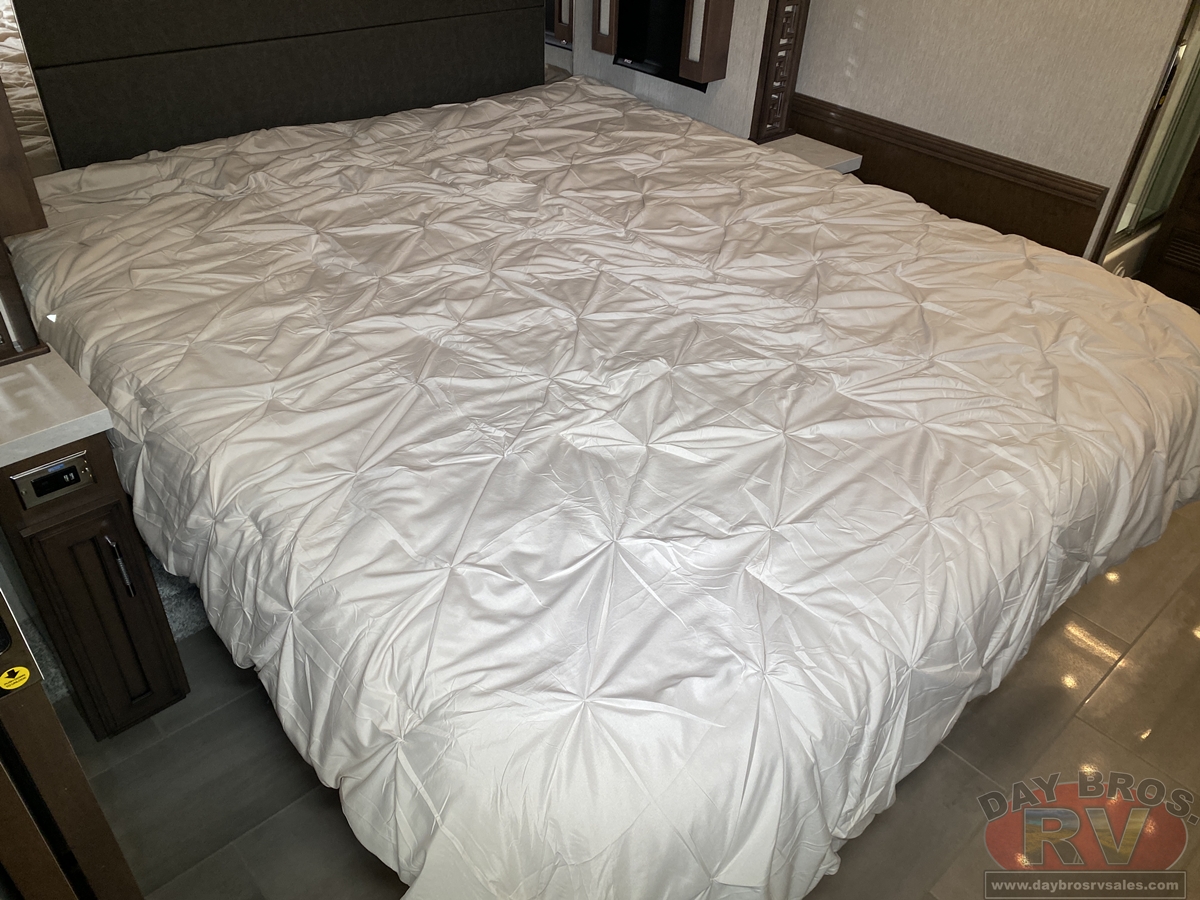
- Plush Pillow Top Mattress
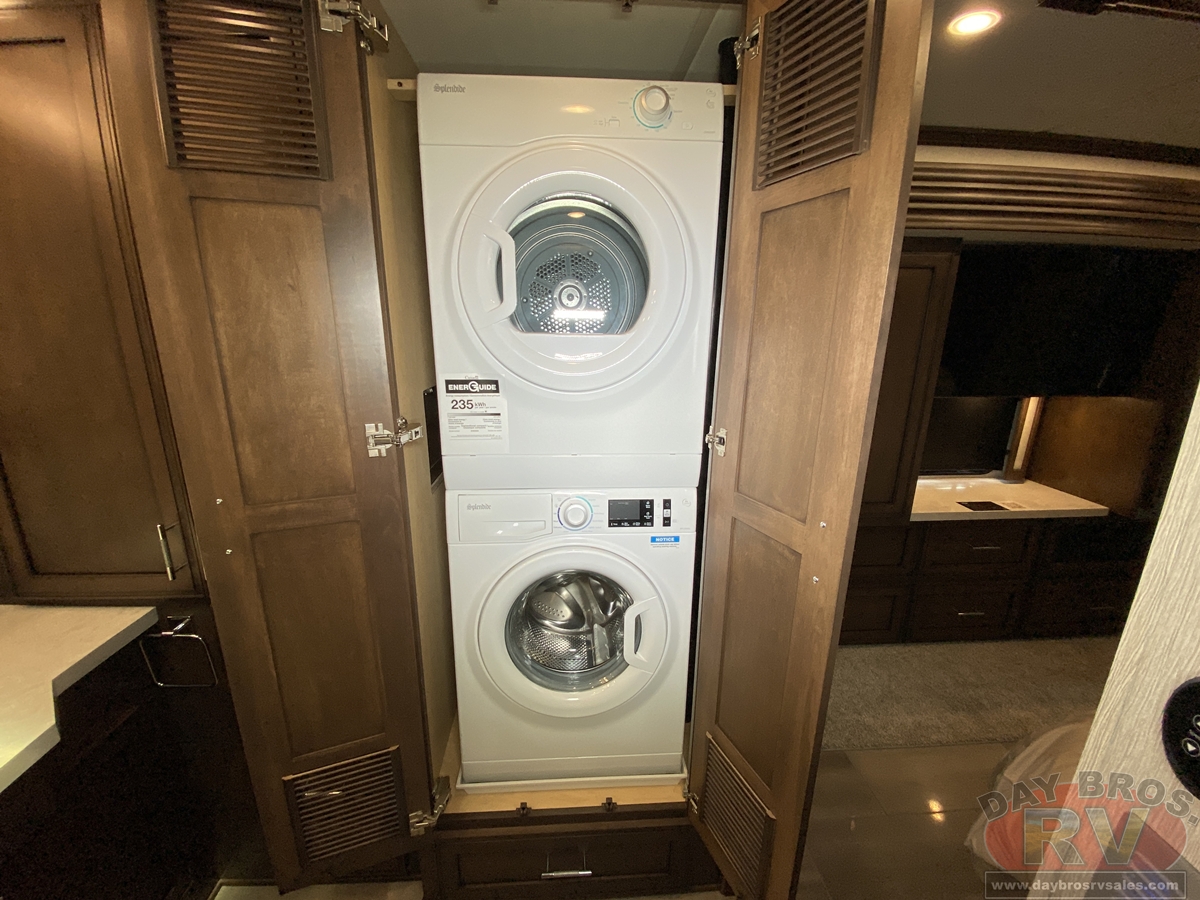
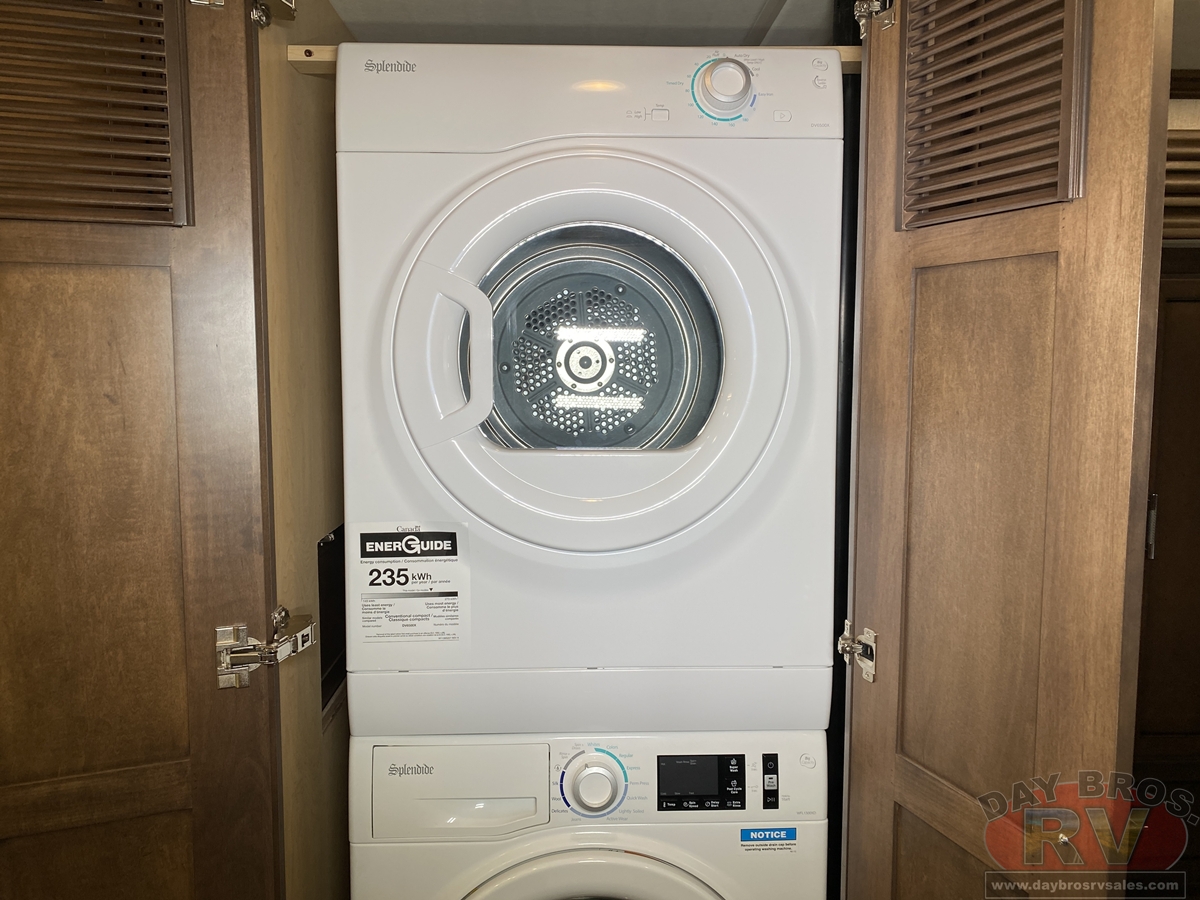
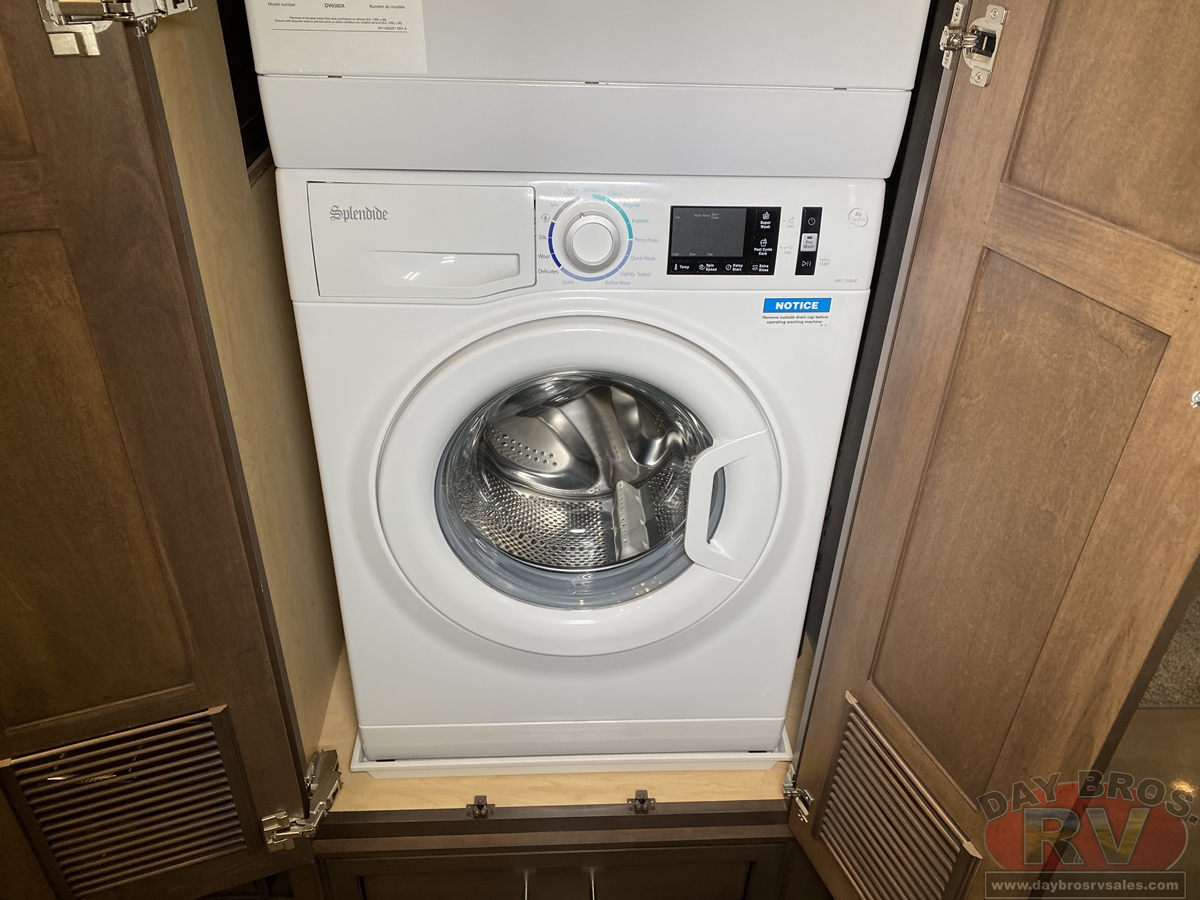
- Extended Rotation Concealed Hinge for Washer/Dryer Cabinet Door
- Mesh Cell Phone Holder at Each Bunk Bed*
- Molded Silverware Divider Tray
- Soft Close Cabinet Drawers
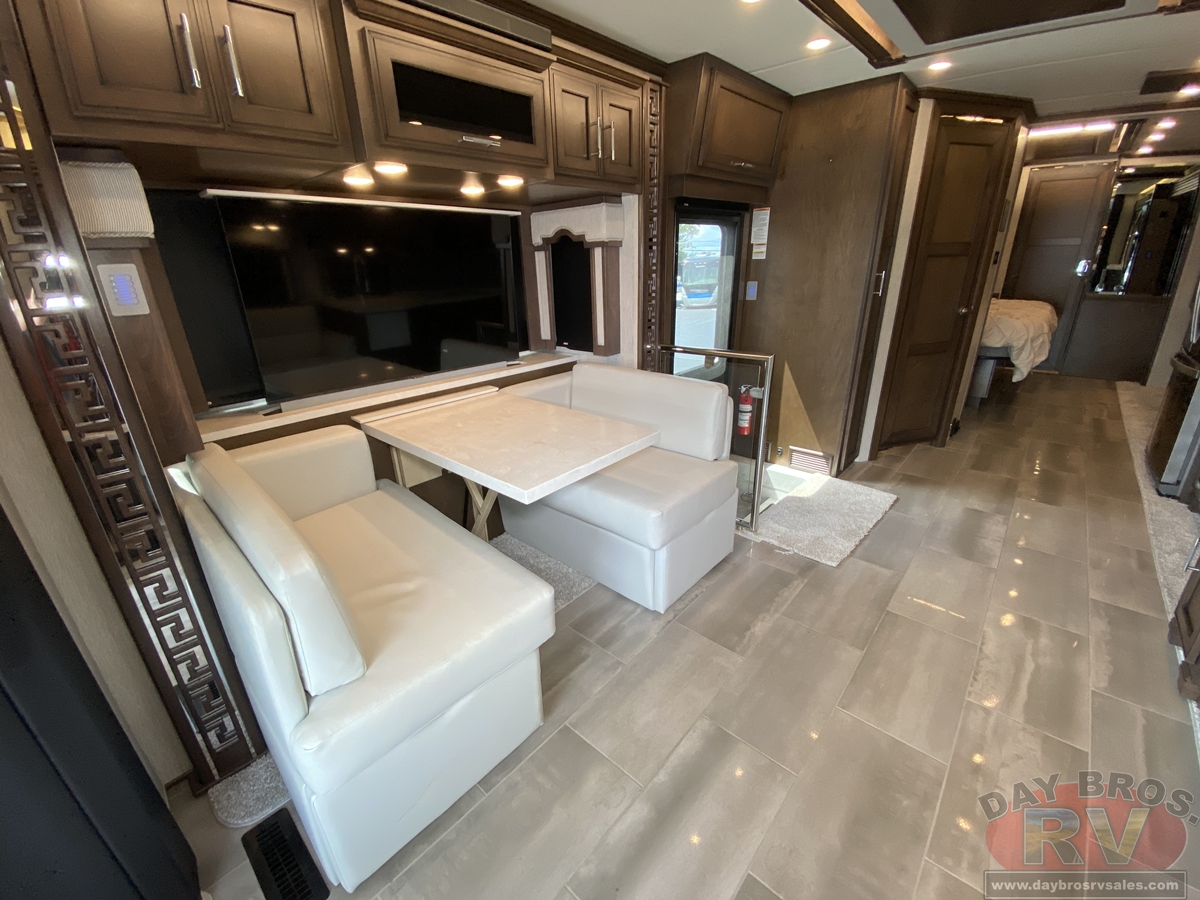
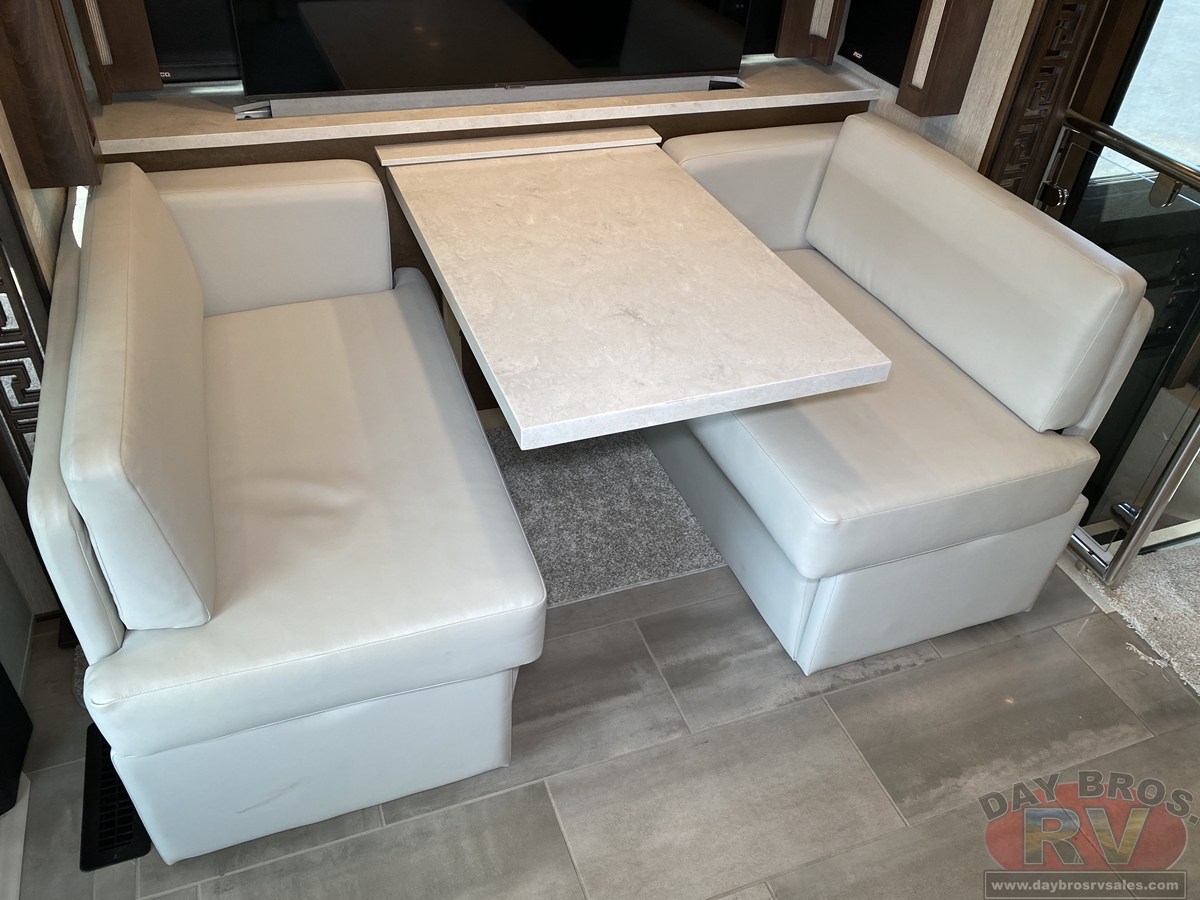
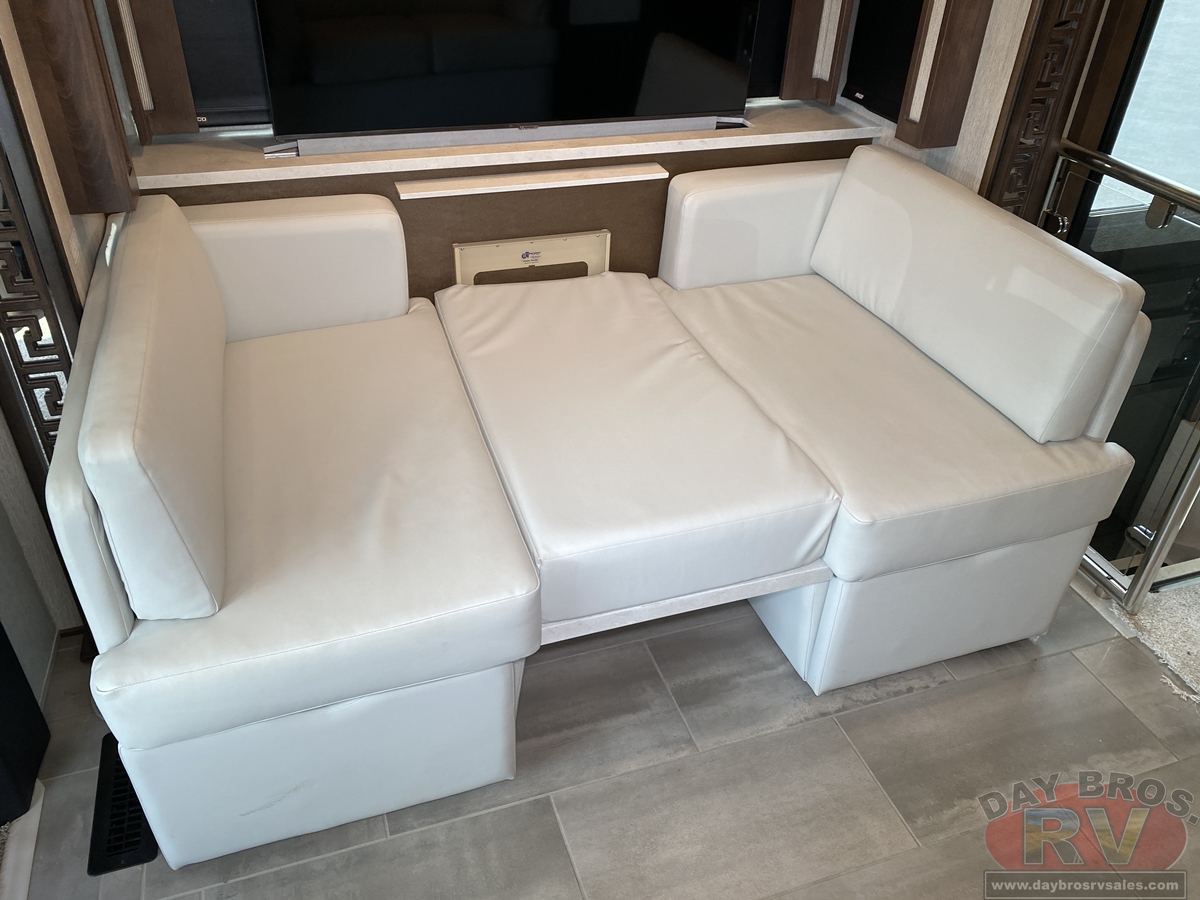
- Dinette Booth Williamsburg Sleeper
- Villa Comfort Fit Furniture
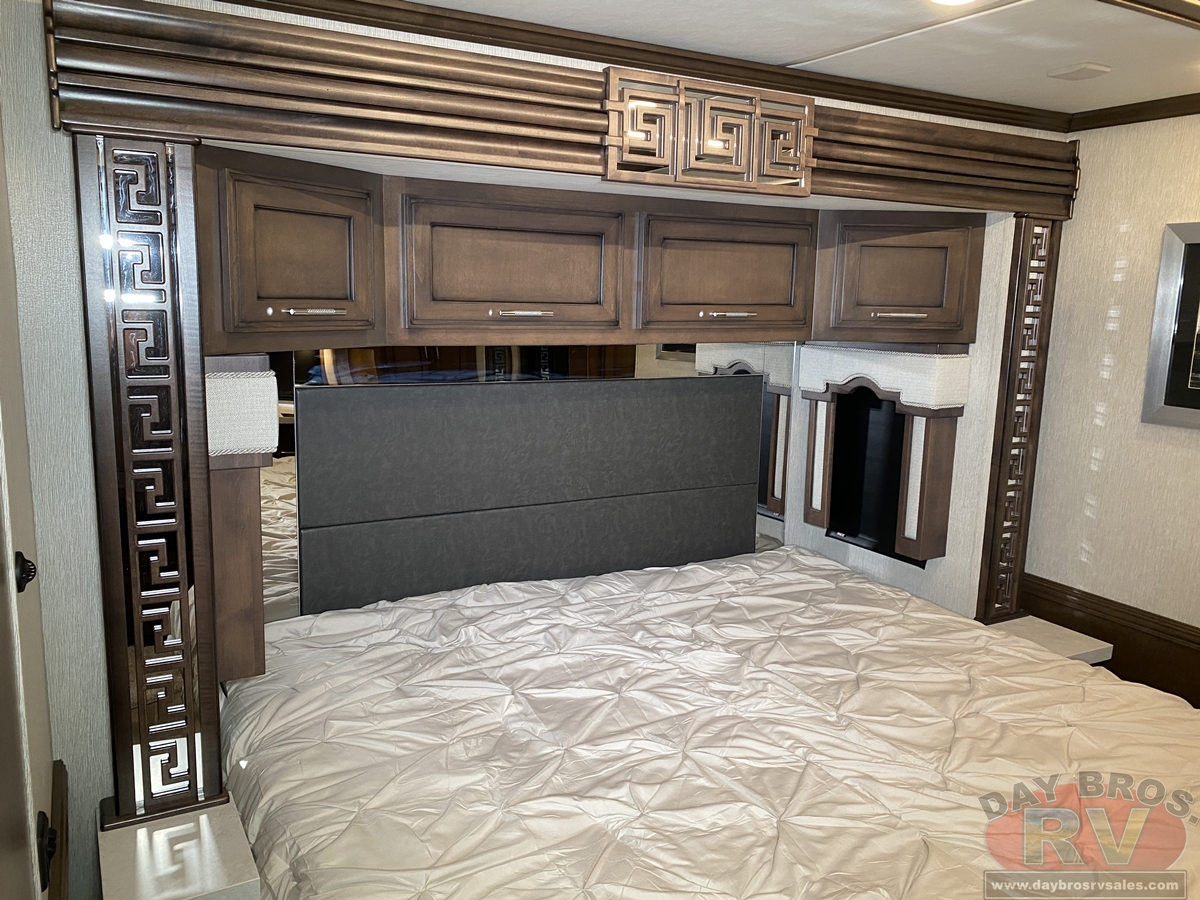
- Bed Base Power Incline Retract-Eliminates Bed Side Windows on 3729 Floorplan
APPLIANCES
STANDARD
- All Electric Flush Mount Induction Cooktop
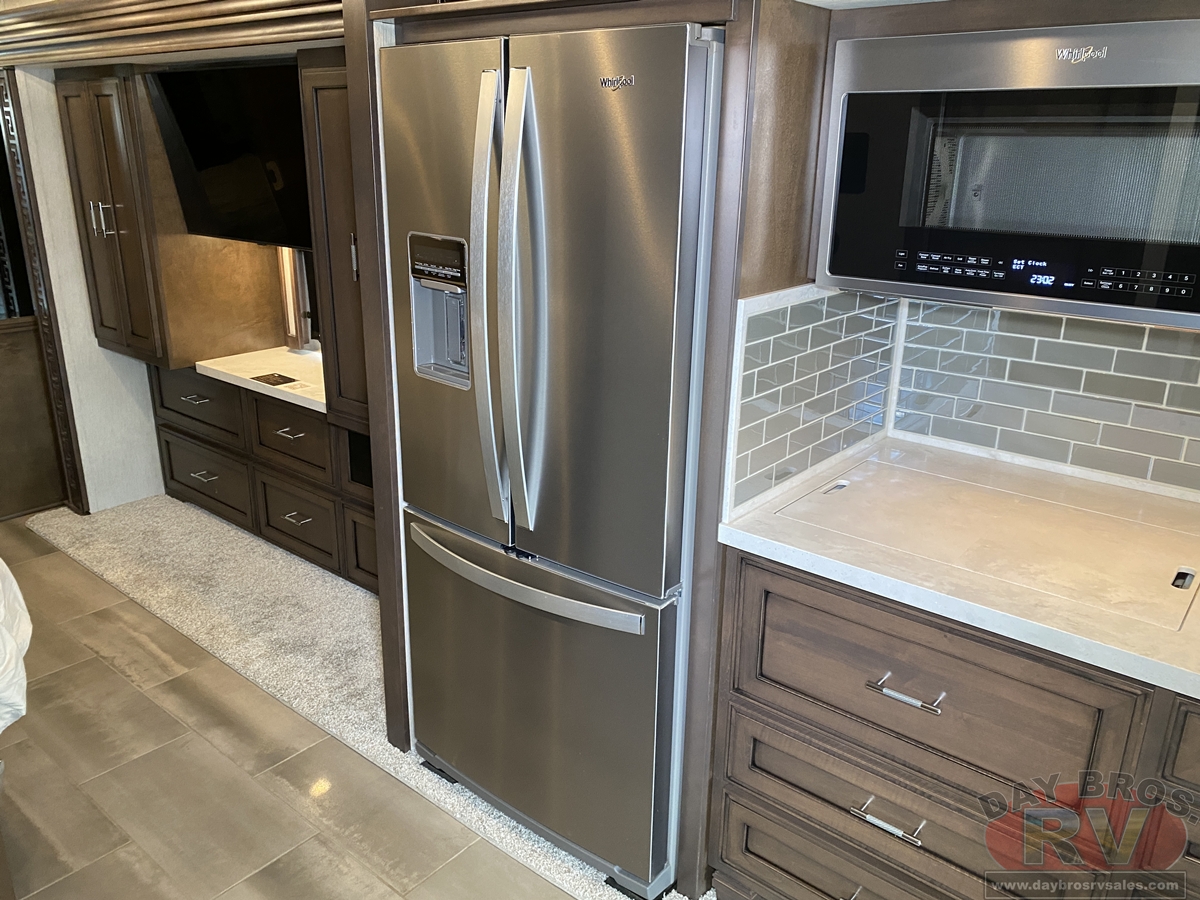
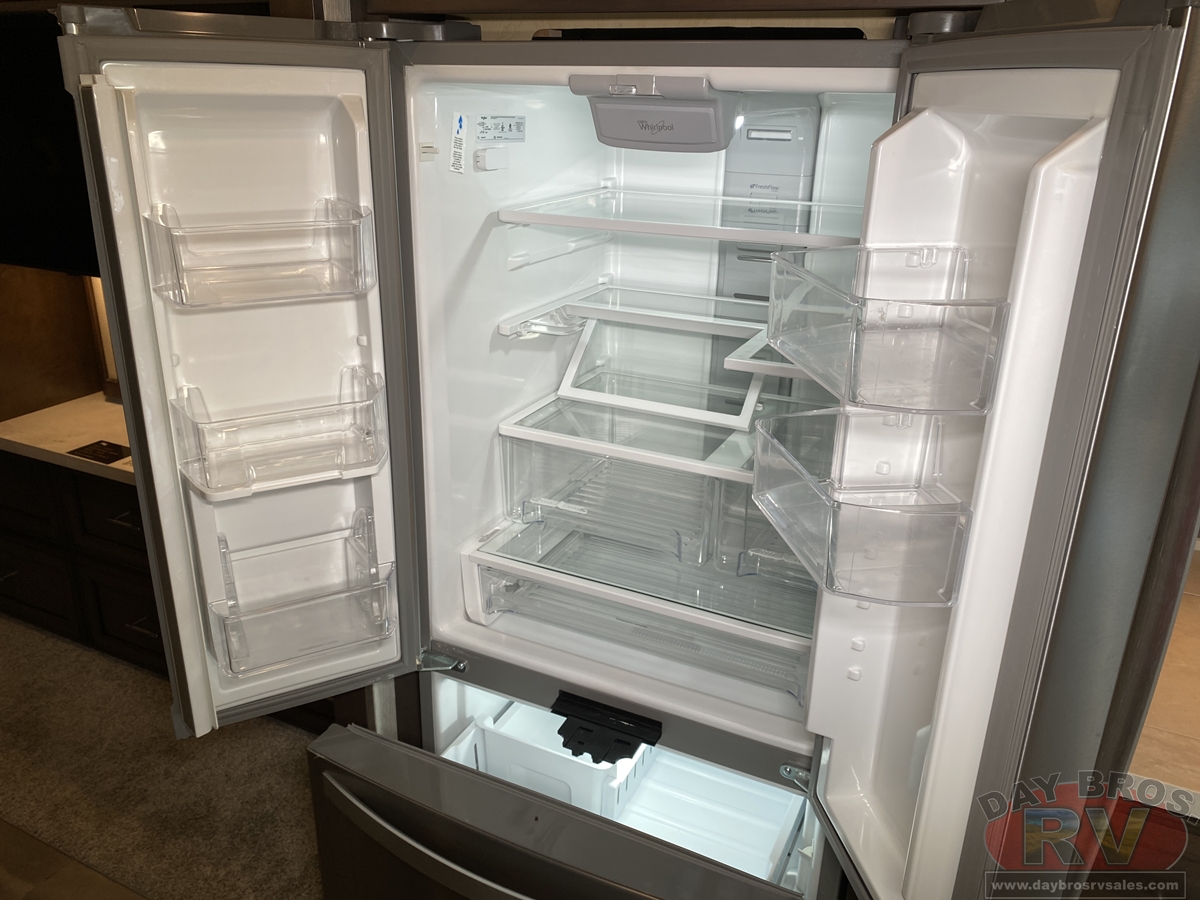
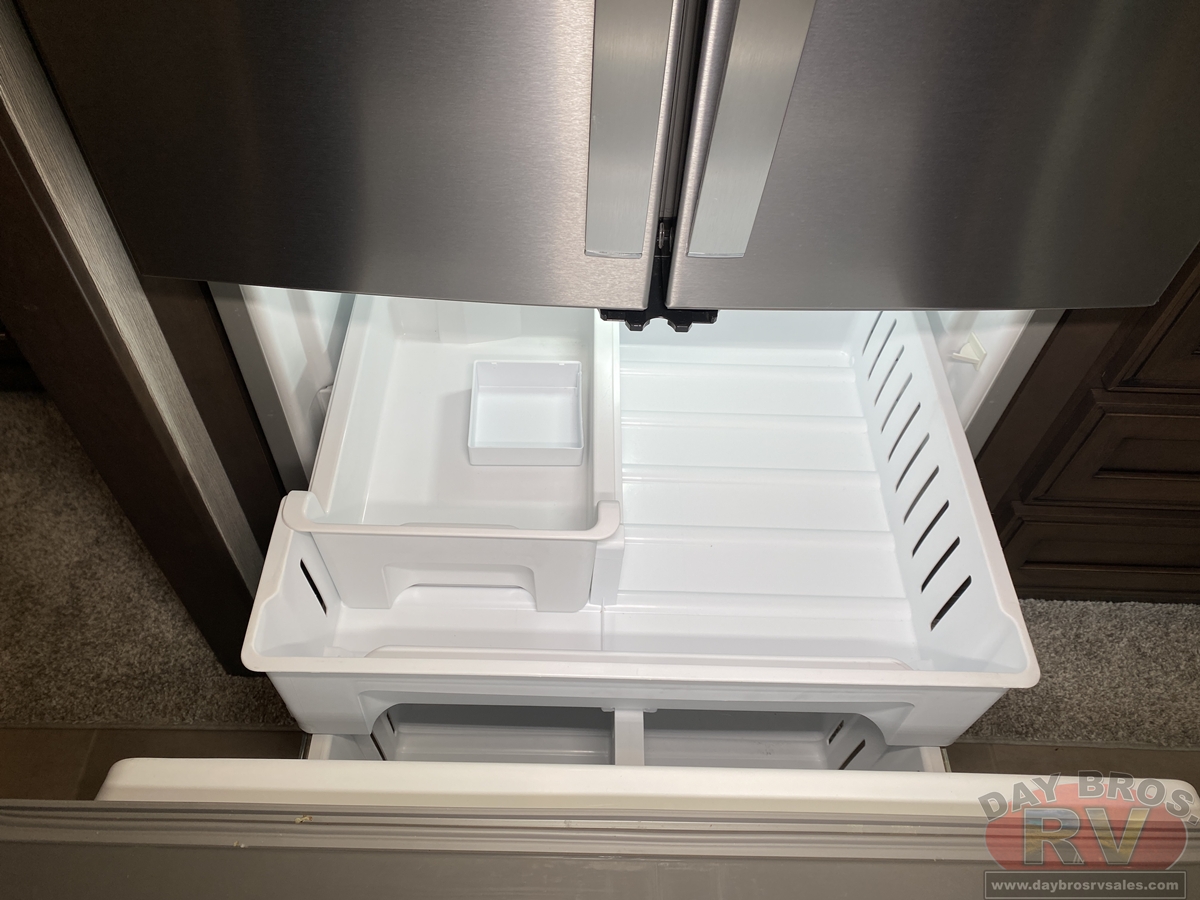
- Whirlpool 19.7 Refrigerator
- 2800W Pure Sine Inverter
- Hydronic Heat
- Air Horns
- Prep for Two-Piece Washer/Dryer
INTERIOR FEATURES
STANDARD
- Padded Vinyl Ceiling with Designer Feature Panels
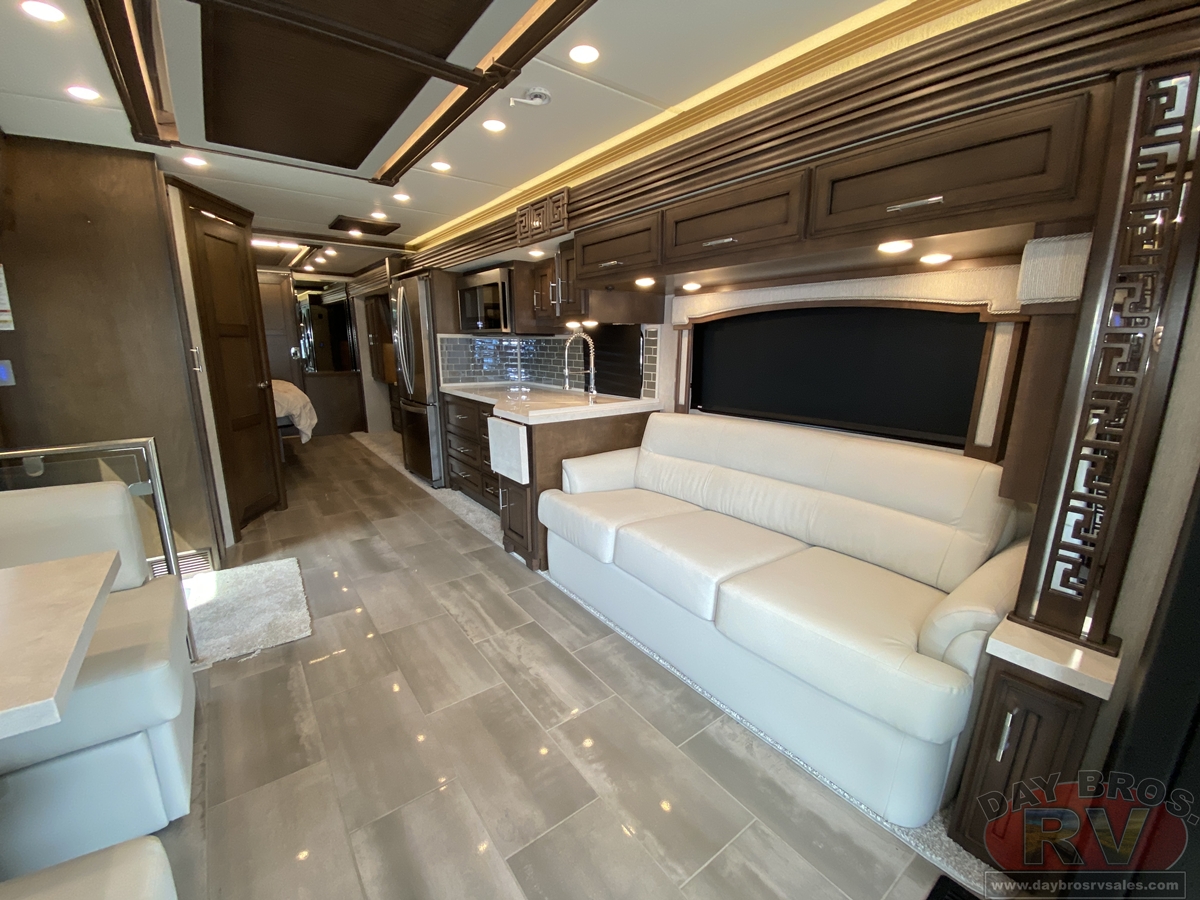
- Tile Floor in Kitchen, Bathroom and Living Areas
- Carpeting on Slideout Floors
- MCD Window Shades
- Hardwood Slideout Fascia
- Decorative Wall Art
- Inlayed Three Panel Design Interior Passage Doors
- Interior Assist Handle at Main Entry Door
- Power Stepwell Cover
- Fitted with Round Corner Non-Quilted Bedspread with Accent Pillows
- Removable Transport Pads for Under Slideout Rollers
- Waste Basket in Kitchen Base Under Sink
AUDIO & VIDEO FEATURES
STANDARD
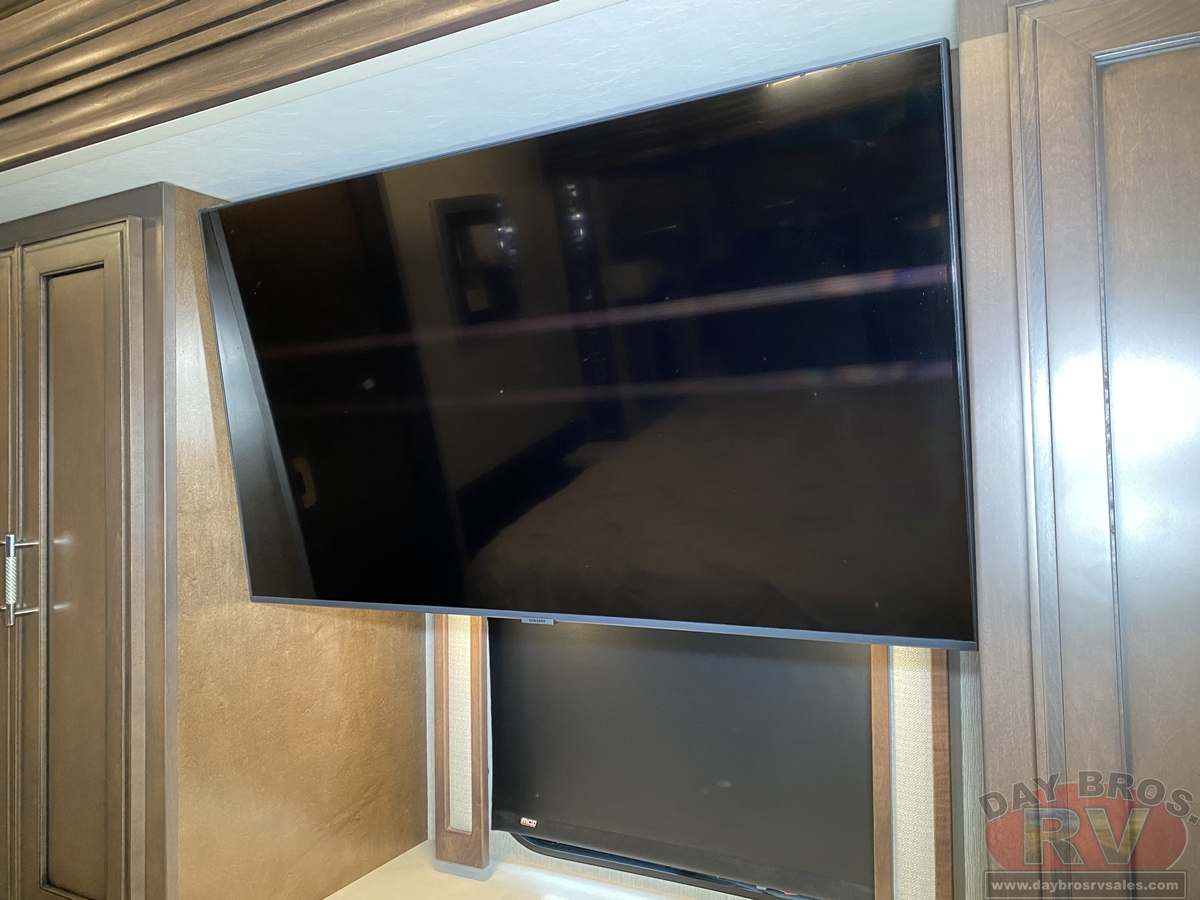
- Samsung® LED 4K TV in Living and Bedroom Areas* (TV Sizes Vary Per Floorplan)
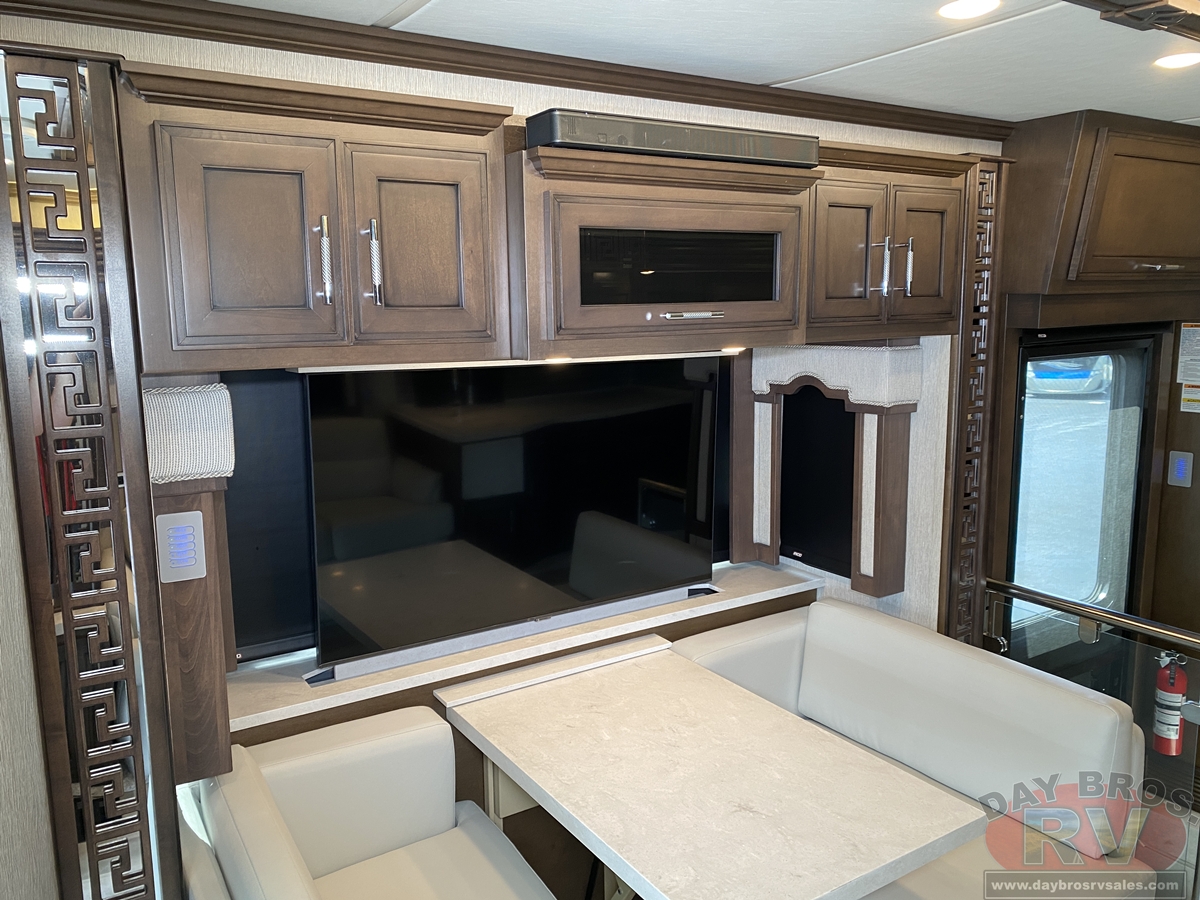
- Samsung® 50” LED 4K TV on Televator in Living Area*
- Xite Dash Radio with Apple Car Play with 9” Monitor with Nav-N-Go Navigation System
- Bose® Solo Bar Sound System
- Side View Cameras Displayed onto Radio Monitor Screen
- Winegard Digital Crank Up TV Antenna
- Satellite Dish Prep on Roof
- Two Bedroom Radio Speakers
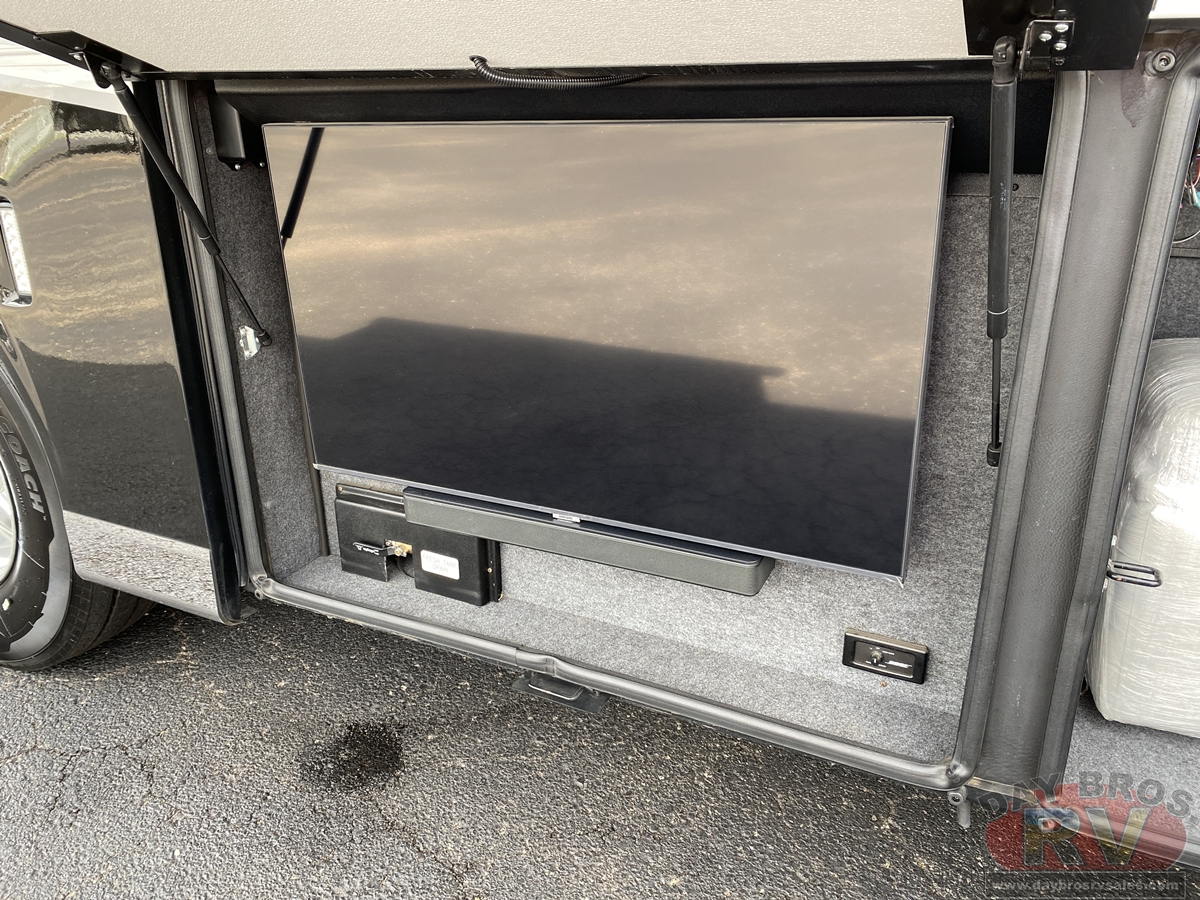
- TV Jack and 110 Volt Recept in Door Side Exterior Storage Compartment
- 10 Bc Fire Extinguisher, Smoke Detectors, Propane and Carbon Monoxide Detector
- CAT 6 TV Cables
- CB Prep with Antenna
- Harman/JBL 180 Watt Sound System and Subwoofer
Dealer Notes
2023 Newmar Super Star 4059
he 2023 Super Star Super C coach is available in five floor plans, ranging from 37 to 40 feet in length. There’s one new floor plan for 2023: 3729 is a shorter bunk model with three slide rooms, with a bunk room that can be closed off forward and rearward by pocket doors.
The 2023 Super Star includes several features we introduced to the market—like a full air-ride cab for an incredibly smooth ride and a step-free aisleway. Others, like a giant skylight with a power shade, spacious pantry, and a large TV on a televator just make it even more appealing.
Features May Include:
EXTERIOR FEATURES
STANDARD
- Full-Paint Masterpiece™ Finish Graphics with Clearcoat Finish
- Diamond Shield Protection on Front Cap
- Convex Exterior Mirrors with Defrost and Remote Control
- Chrome Exterior Mirrors
- Automatic Triple Entrance Step -Hydraulic
- Assist Handle at Entrance Door
- Mud Flaps
- Rear Protective Tow Guard with Stainless Steel Newmar Letters
- Undercoating
- Hydraulic Leveling Jacks
- Stainless Steel Exterior Trim Pieces on Rear Cap
- Painted Power Baggage Door Locks, Keyless Entrance Door with Touch Pad & Doorbell
- Power Lock Cockpit Doors
- Rear Cap Storage
CONSTRUCTION FEATURES
STANDARD
- Gelcoated Fiberglass Exterior Sidewalls, Front and Rear Caps
- Fiberglass Roof and Integrated Gutter Rail
- Aluminum-Frame Sidewalls & Roof Construction, 16" on Center
- 5/8" Foam Insulation Laminated in Sidewalls & Ceiling
- Automatic Mechanical Lock Arms on Slideout Rooms-Scissor Style
- Egress Door with Ladder System*
- Polar Pak R19 Batten Insulation in Roof
- Rack and Pinion Flat Floor Slide
CHASSIS FEATURES
STANDARD
- 100 Gallon Fuel Capacity
- 20K Rear Hitch for Towing with 2” Reducer and Drawbar with 2” & 2-5/16” Ball
- Aluminum Wheels
- Cruise Control
- Manual Tilt and Telescope Steering Wheel
- Anti-Lock Braking System
- Chassis Battery Disconnect
- Single Rear Axle
- Standard M-2 106 Chassis Cummins 360 L Engine 320” Wheel Base, 24000# Rear Axle
- Standard M-2 106 Chassis Cummins 360 L Engine 345” Wheel Base, 24000# Rear Axle
WINDOWS, AWNINGS & VENTS FEATURES
STANDARD
- Frameless Double-Pane Tinted Safety-Glass Windows
- Fan-Tastic® Vent with Rain Sensor in Kitchen and Bathroom
- Skylight Above Shower
- Girard® G20000 Integrated Side Awning
- Carefree Slideout Toppers
- Driver/Passenger Power Window
- Sky Window in Cockpit with Power Shade
- Bunk Windows*
AIR CONDITIONING & HEATING FEATURES
STANDARD
- Two-15M Penguin™ Heat Pump Air Conditioners
- Chinook Dual Loop Heat with Continuous Hot Water
- Dash Heater and Air Conditioner
- Roof Air Conditioning Drainage System
- Wall Mounted Sensors for Heating and Air Conditioning
ELECTRICAL FEATURES
STANDARD
- 8.0 kW Cummins Onan® Diesel Quiet Series Generator
- 50 Amp Electrical Service with Flexible Cord with Automatic Transfer Switch
- Eight 6-Volt House Batteries
- Battery Disconnect Switch for House Battery
- 25 Watt Solar Panel to Charge Chassis Battery
- 12 Volt Auxiliary Receptacle on Dashboard
- Engine Block Heater
- Exterior Security Light (1) Installed on Doorside
- LED Lights Recessed in Ceiling and Underneath Overhead Cabinets
- Manually Operated Hold-To-Run Slideout Switch
- Cable TV Connection
- Interior Courtesy Lights
- Lights in Exterior Storage Compartments
- USB Outlet at Dinette & Bedroom Night Stand
- Spare Fuses in Chassis and House Fuse Panels
- Automatic Generator Start on Low Battery or Temperature Setting
- Energy Management System
- Multiplex Monitor System 10.1” in Center of Coach with Interior Lighting & HVAC Controls
- Dimmable/Adjustable Reading Lights at Head of Bed
- 110 Volt Recept in Bed Overhead with Two Pass Through Ports
- 110V/USB Outlet at Head of Each Bunk Area*
- Power Rewind Reel with 50’ Cord
- Lights in Wardrobes
- Connected Solutions App to Control Numerous Features from Personal Device
PLUMBING & BATH FEATURES
STANDARD
- Demand Water System
- Sewage Holding-Tank Rinse
- Dometic® 321 China Bowl Stool or Macerator Stool*
- Sentrel Acrylic Shower Walls with Glass Door
- Water Filter for Entire Unit
- Exterior Shower
- Auto Fill in Water Works Compartment
- Power Water Hose Reel
- Aqua Miser® Shower System
- 12 Volt Dump Valves
- 150 Gallon Fresh Water Tank
CABINETS & FURNITURE
STANDARD
- Bermuda Glazed Maple Hardwood Mitered Flat Designer Doors- Matte Finish
- Air Ride Driver/Passenger Seats with Pneumatic Lumbar
- Concealed Hinges on Cabinet Doors
- Polished Solid Surface Countertop in Kitchen with Under Mounted Stainless Steel Sink & Sink Covers
- Polished Solid Surface Countertop in Bathroom and Bedroom
- Cooktop Cover Flush, Matching Countertop Material
- Lifts on Bed Top
- Pullout Pantry Shelves*
- Push to Release Drawer Slides in Pantry
- Ultrafabric Sofa
- Plush Pillow Top Mattress
- Extended Rotation Concealed Hinge for Washer/Dryer Cabinet Door
- Mesh Cell Phone Holder at Each Bunk Bed*
- Molded Silverware Divider Tray
- Soft Close Cabinet Drawers
- Dinette Booth Williamsburg Sleeper
- Villa Comfort Fit Furniture
- Bed Base Power Incline Retract-Eliminates Bed Side Windows on 3729 Floorplan
APPLIANCES
STANDARD
- All Electric Flush Mount Induction Cooktop
- Whirlpool 19.7 Refrigerator
- 2800W Pure Sine Inverter
- Hydronic Heat
- Air Horns
- Prep for Two-Piece Washer/Dryer
INTERIOR FEATURES
STANDARD
- Padded Vinyl Ceiling with Designer Feature Panels
- Tile Floor in Kitchen, Bathroom and Living Areas
- Carpeting on Slideout Floors
- MCD Window Shades
- Hardwood Slideout Fascia
- Decorative Wall Art
- Inlayed Three Panel Design Interior Passage Doors
- Interior Assist Handle at Main Entry Door
- Power Stepwell Cover
- Fitted with Round Corner Non-Quilted Bedspread with Accent Pillows
- Removable Transport Pads for Under Slideout Rollers
- Waste Basket in Kitchen Base Under Sink
AUDIO & VIDEO FEATURES
STANDARD
- Samsung® LED 4K TV in Living and Bedroom Areas* (TV Sizes Vary Per Floorplan)
- Samsung® 50” LED 4K TV on Televator in Living Area*
- Xite Dash Radio with Apple Car Play with 9” Monitor with Nav-N-Go Navigation System
- Bose® Solo Bar Sound System
- Side View Cameras Displayed onto Radio Monitor Screen
- Winegard Digital Crank Up TV Antenna
- Satellite Dish Prep on Roof
- Two Bedroom Radio Speakers
- TV Jack and 110 Volt Recept in Door Side Exterior Storage Compartment
- 10 Bc Fire Extinguisher, Smoke Detectors, Propane and Carbon Monoxide Detector
- CAT 6 TV Cables
- CB Prep with Antenna
- Harman/JBL 180 Watt Sound System and Subwoofer
Info
Condition
Pre-Owned
Location
London, KY
Fuel Type
Diesel
VIN
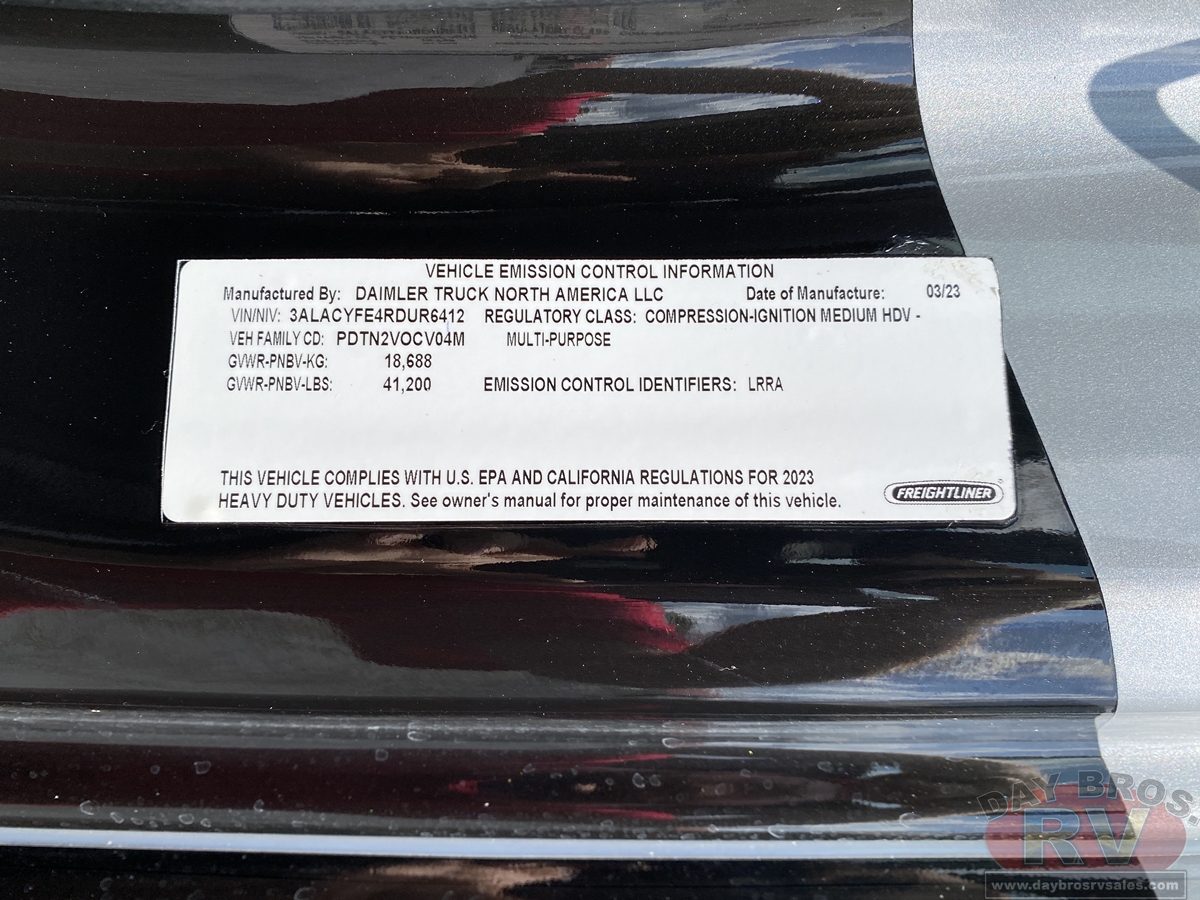
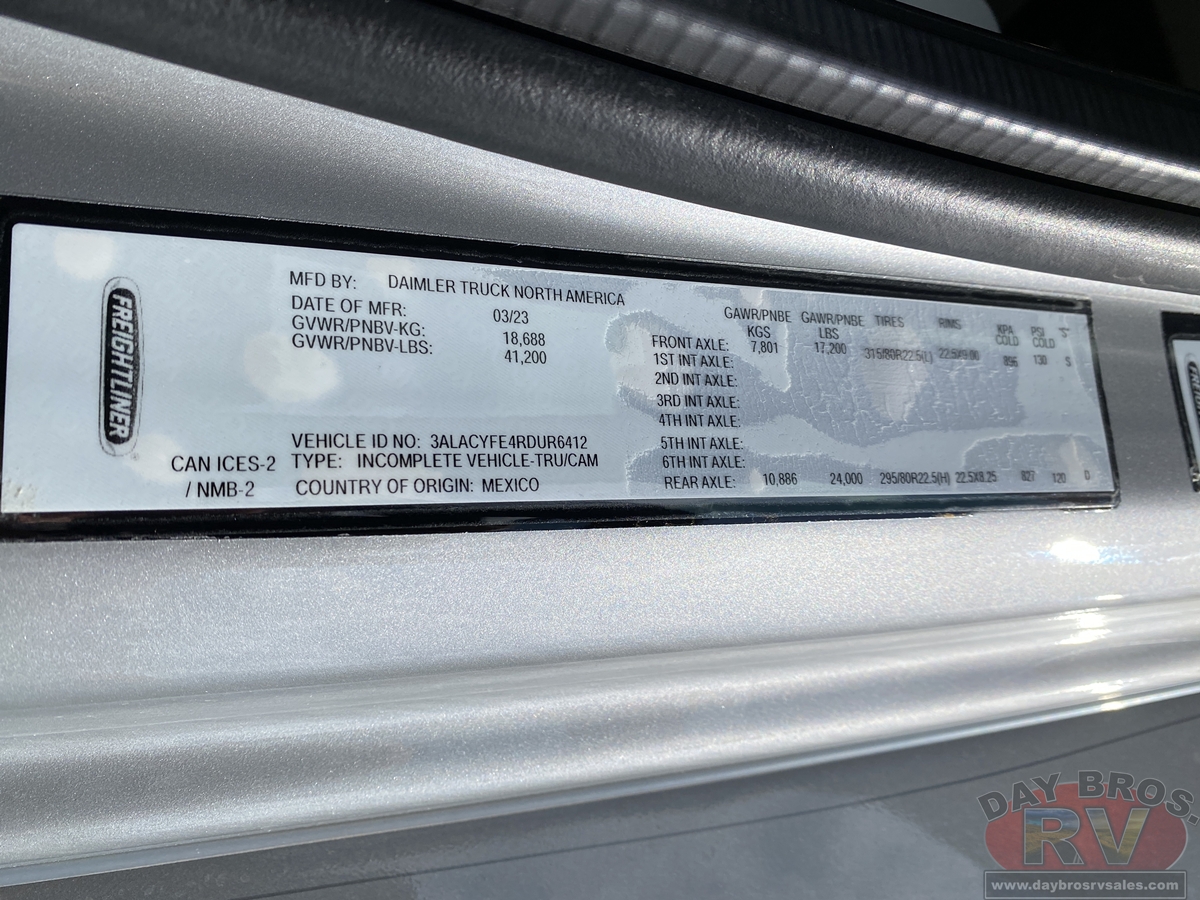
3ALACYFE4RDUR6412
Sleeps
6
Slides
3
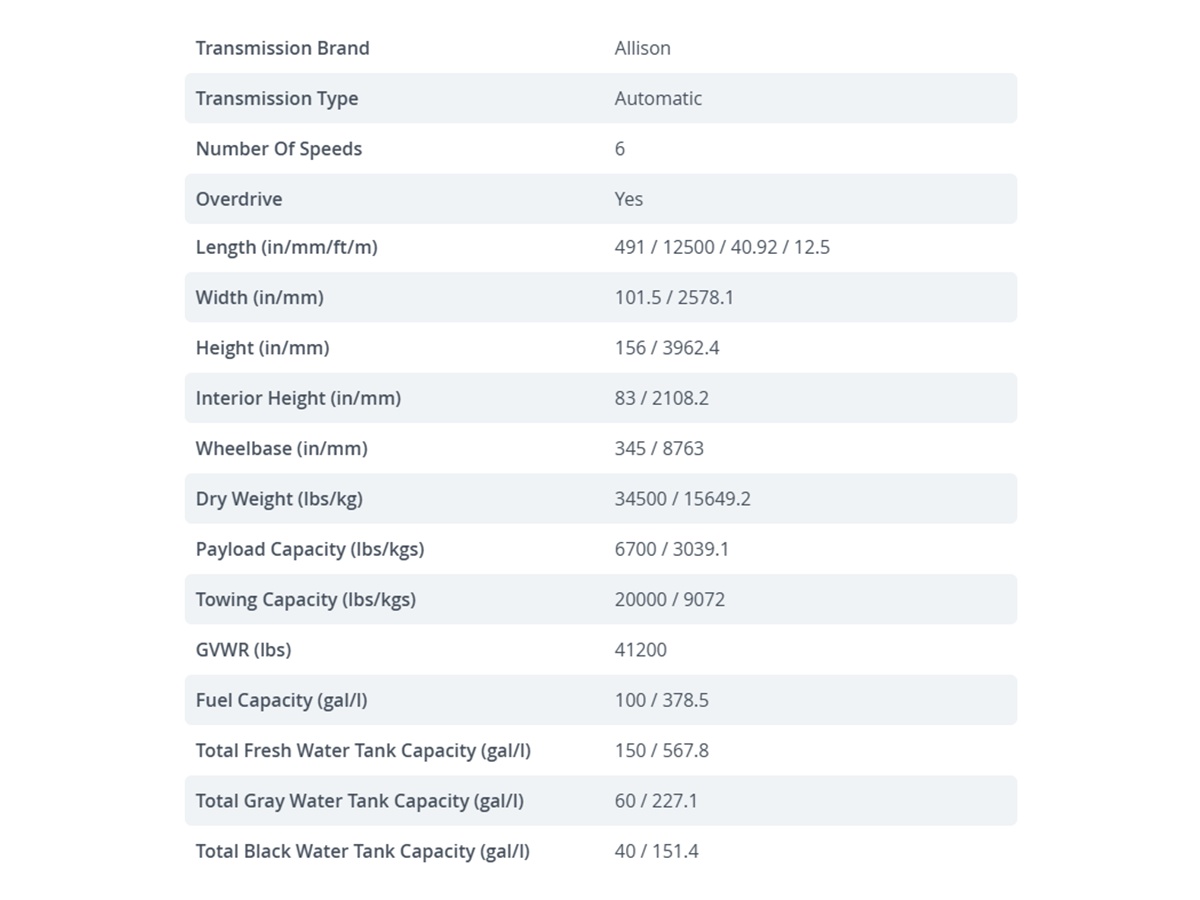
Length
40.92
Floorplan
Bath and a Half
Dry Weight
34500
Gvwr
41200
Cargo Weight
6700
Exterior Width
101.5
Exterior Height
156
Interior Height
83
Fresh Water
150
Grey Water
60
Black Water
40
Odometer
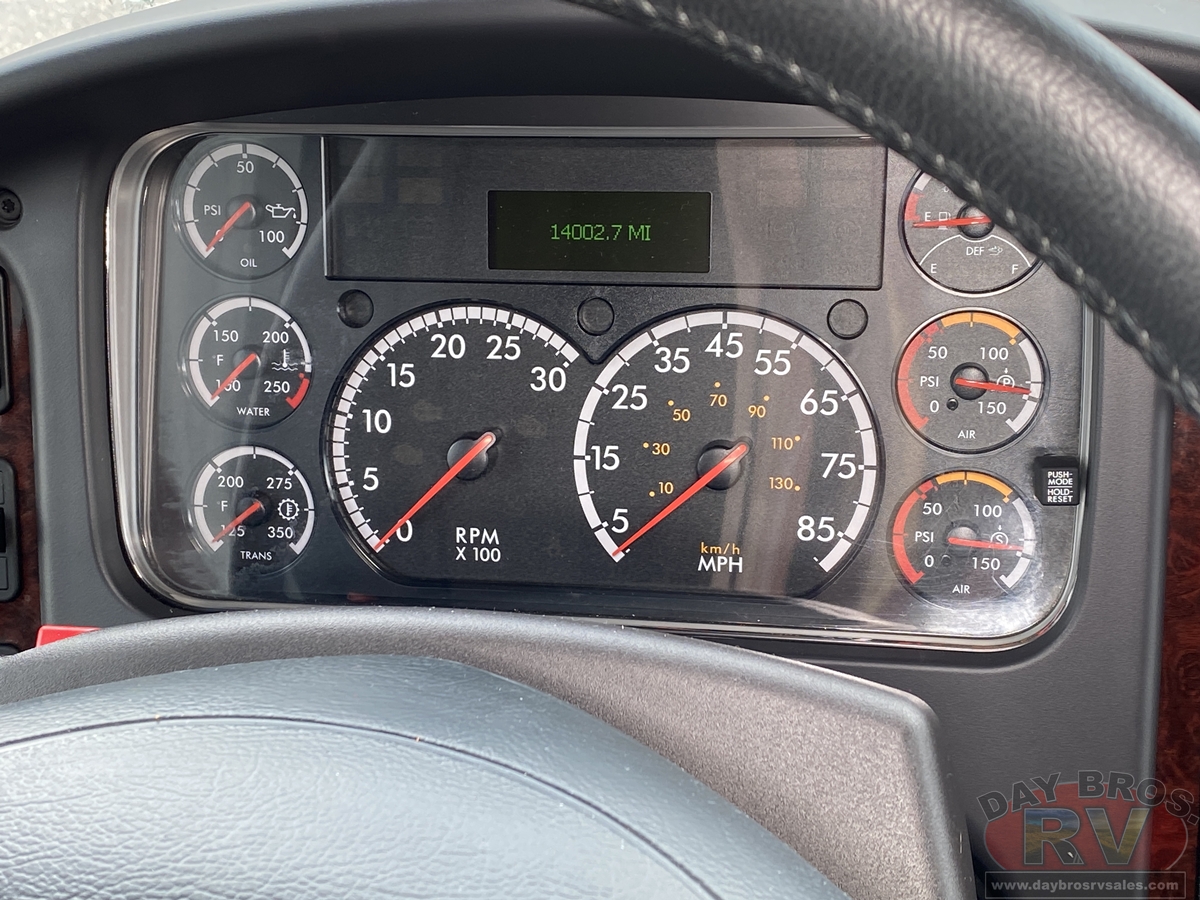
14002
Generator
Onan QD 8000 (216hrs.)
Transmission
Allison 6 Speed Automatic
Specifications
Length
40FT 11IN
Width (Ext)
101.5
Height (Ext)
13FT 0IN
Grey Water
60 gal
Black Water
40 gal
Fresh Water
150 gal
Furnace
50000
Floorplan
4059
Torque
1150
Fuel Capacity
100 gal
DEF Tank
6
Wheelbase
345
Tires
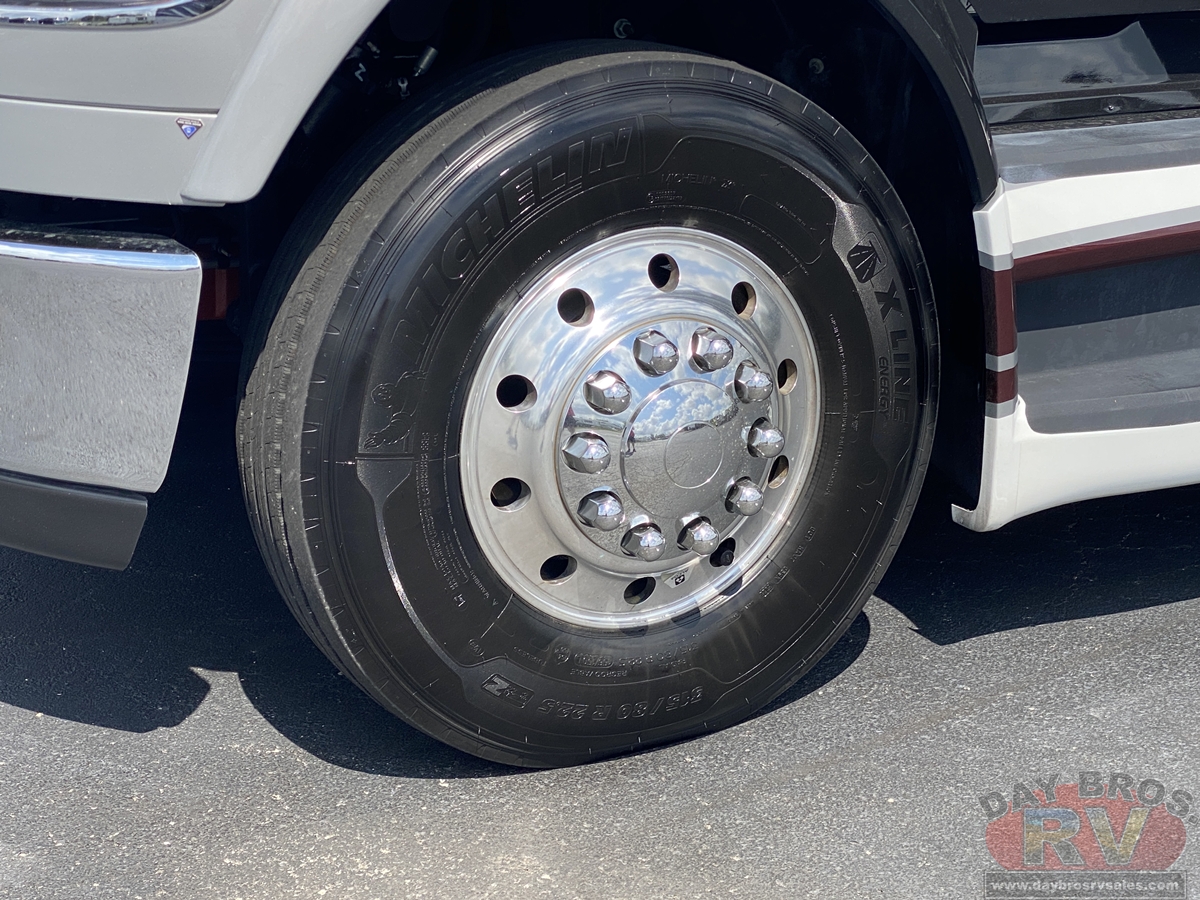
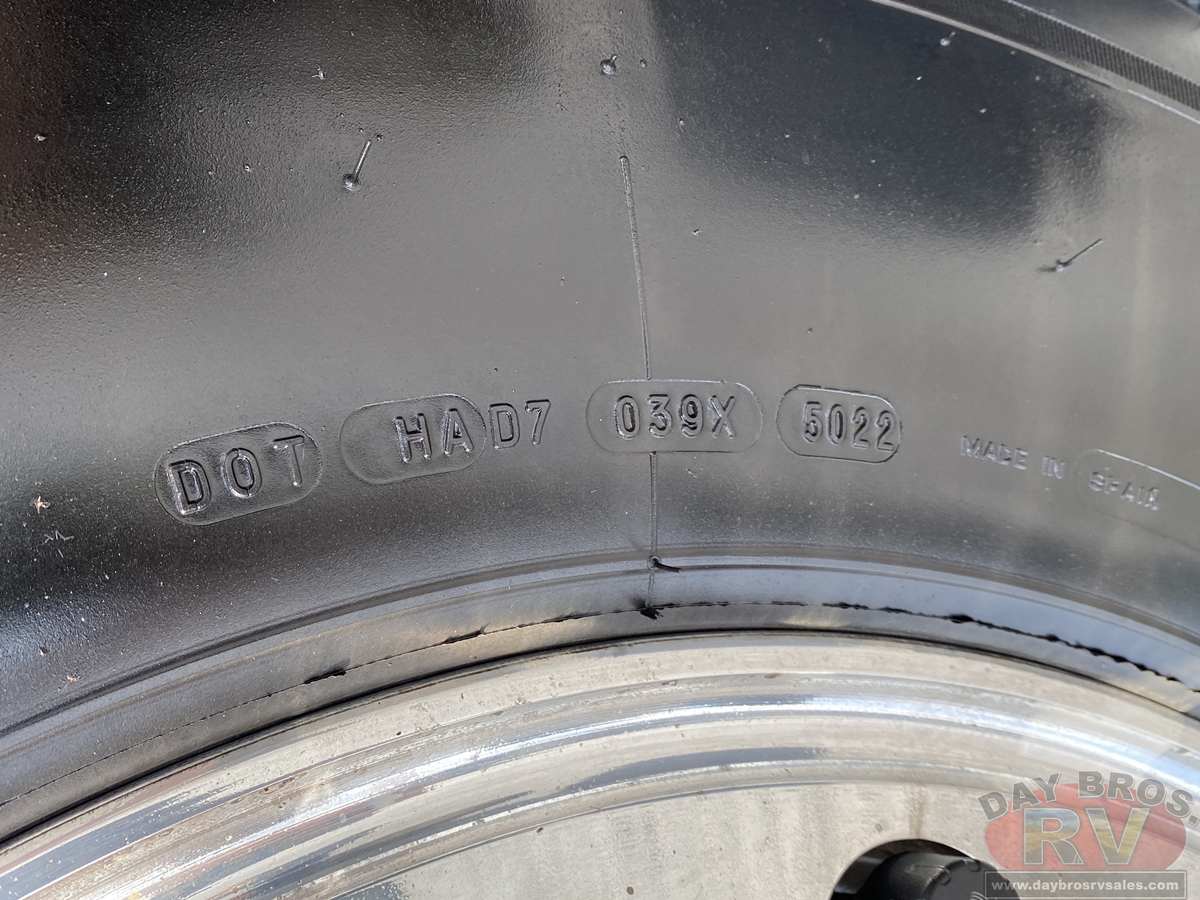
Michelin
Axle Wt (GAWR) - Front
17200
Axle Wt (GAWR) - Rear
24000
GVWR
41200
GCWR
60000